For Sale
$1,450,000
Est. $8,120/mo32026 Mill Stream Road, Rancho Santa Margarita, CA 92679
bed
4
Bedrooms
bathtub
3
Bathrooms
square_foot
2,507
Sq Ft
About this home
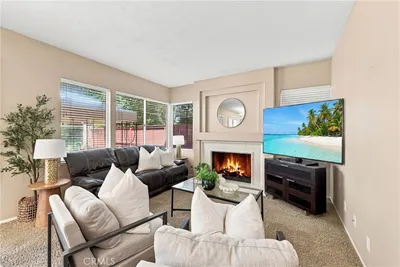
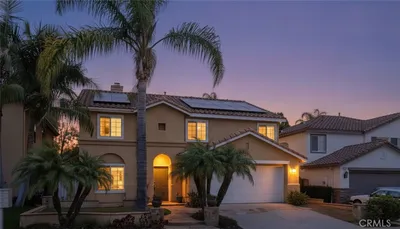
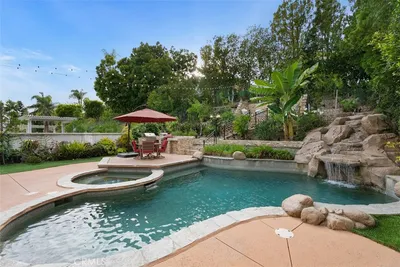
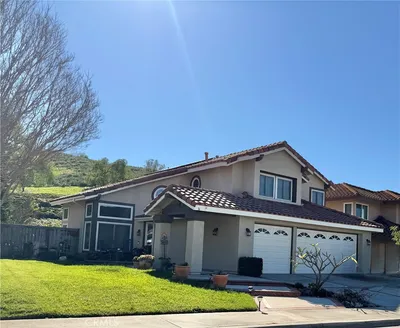
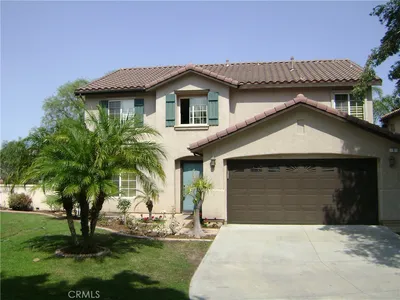
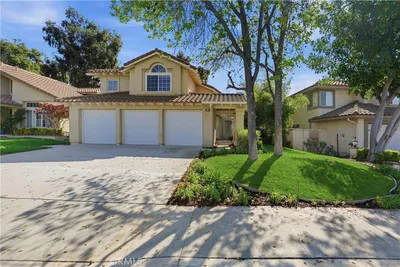
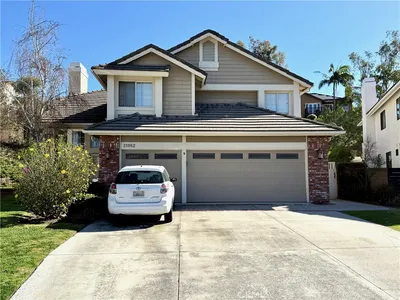
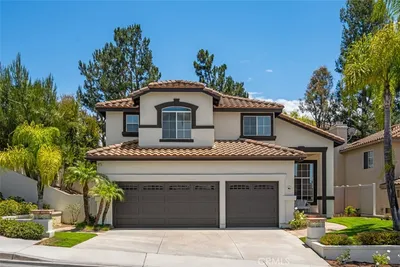
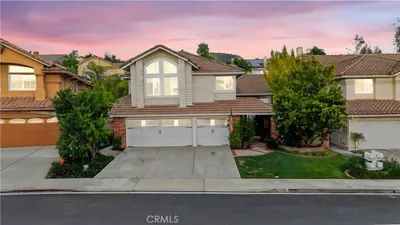
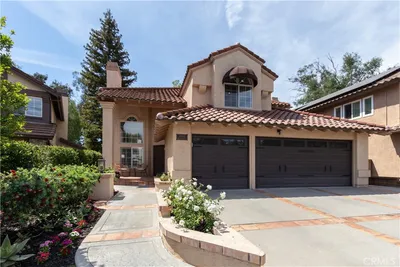
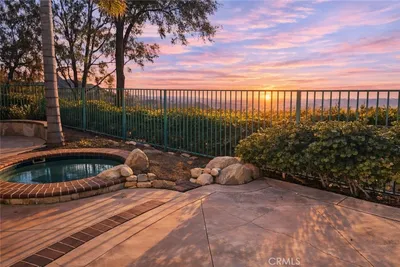
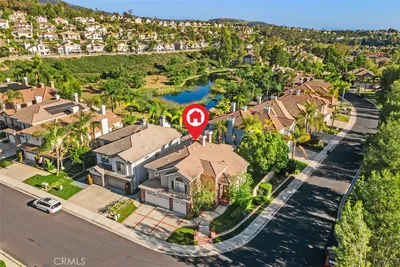
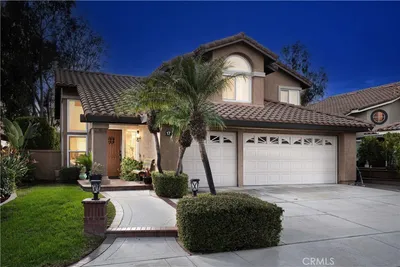


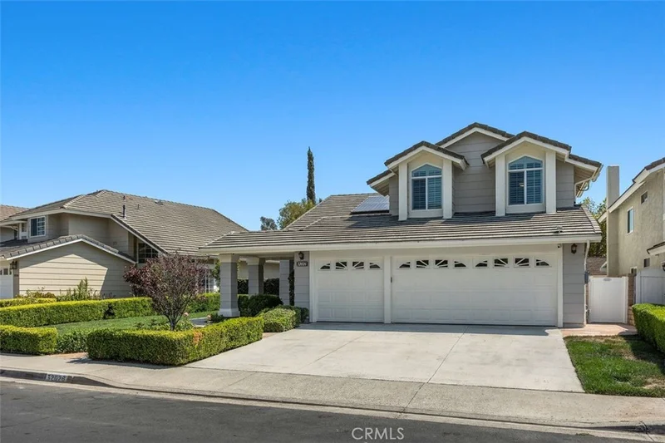
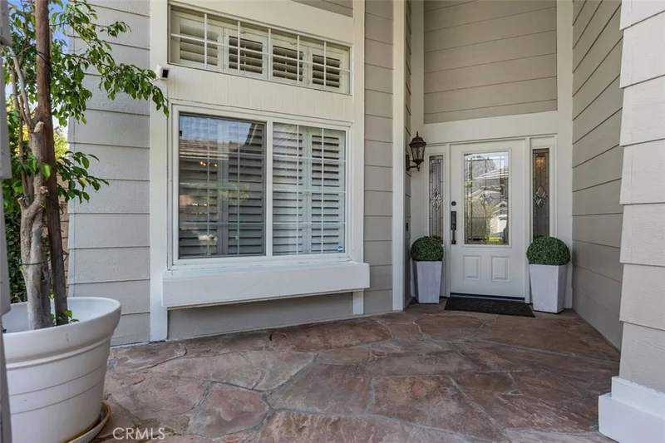
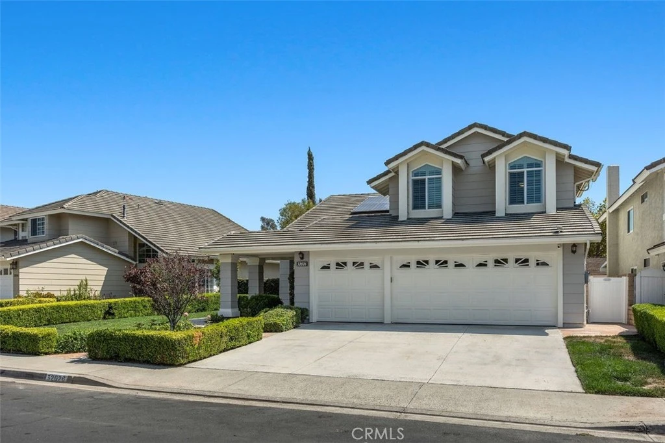
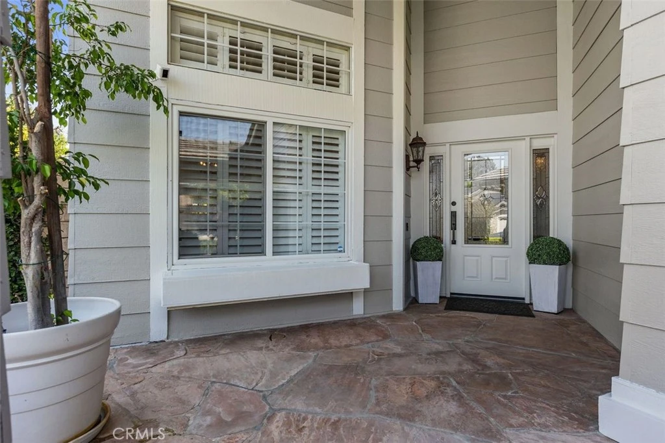
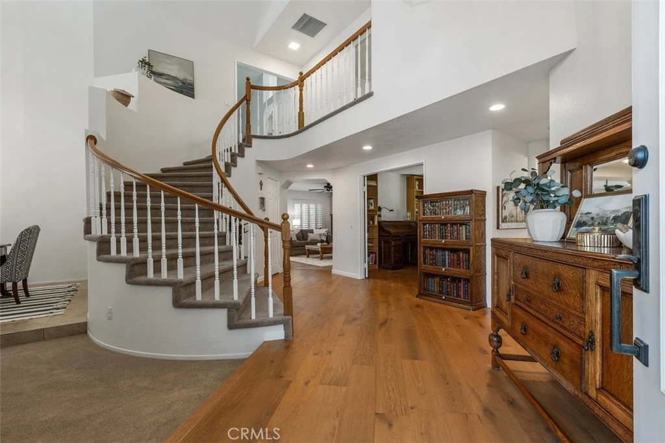
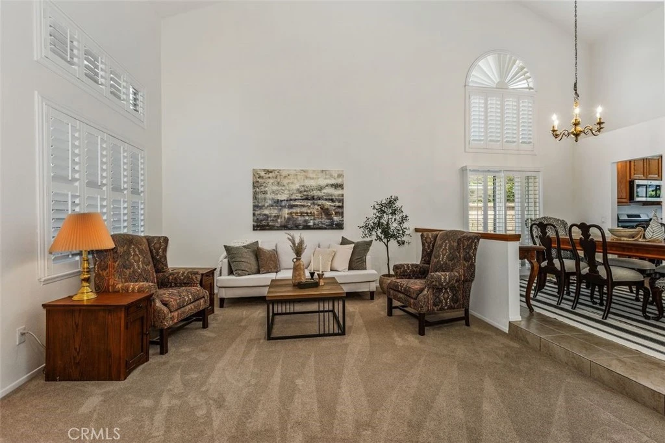
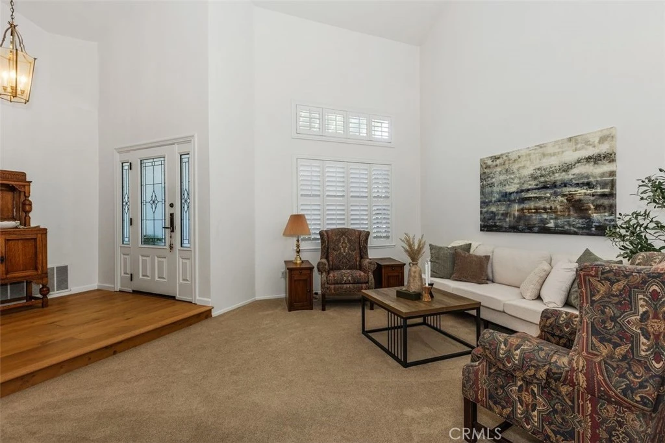
Welcome to your own private retreat with this beautifully maintained 4 bedroom and 3 bathroom home that offers the perfect blend of comfort, style, and resort-style living. Featuring amazing upgrades including energy-efficient dual-pane windows, Plantation shutters, paid solar, newer HVAC system, replaced plumbing, newer roof, upgraded electrical panel, whole house fan and more. This home offers great curb appeal with its large and well manicured front yard with a split flagstone walkway, a welcoming covered porch and a beautiful front door with decorative beveled glass and side panels. Entering the home you will find cathedral ceilings and gorgeous wood flooring that leads you into the spacious living room and dining room with a glass sliding door and a relaxing outdoor fountain. The light and bright kitchen is remodeled with granite counter tops, wood cabinets, stainless steel appliances, a raised ceiling, kitchen nook area, unending windows and opens to the family room with surround sound speakers and a cozy fireplace. The downstairs office (optional 4th bedroom) includes double doors, wood flooring and plenty of storage/shelving. The beautiful spiral staircase leads you upstairs to the oversized primary bedroom with tall ceilings, a walk-in closet and a spacious primary bathroom with a granite wood vanity, dual sinks, relaxing bathtub and separate shower. The secondary bedrooms are spacious including the bonus room (third bedroom) that could be converted into two bedrooms. Step outside and enjoy your own backyard oasis featuring updated pool and spa equipment, pool umbrella, refreshed hardscape and tile, wrap-around covered patio, built-in bbq, ambient lighting, and plenty of space to relax or host friends and family. Enjoy all of Robinson Ranch's amenities including community pool/spa, tennis and pickleball courts, sport court and more! Lovingly cared for and extensively upgraded over the years, this is more than just a house, it's a home where quality, comfort, and luxury come together. (Click onto the 360 icon under the map to view the amazing drone video)
Property Facts
bed
Bedrooms
4
bathtub
Bathrooms
3
square_foot
Square Feet
2,507
landscape
Lot Size
6,160 sqft
calendar_month
Year Built
1987
home_work
Property Type
Single Family Residence
timer
Days on Market
0
payments
HOA Fee
$145/mo
garage
Garage Total
3
fingerprint
MLS #
OC26173422
Interior Details
General Interior
Interior Features
Breakfast Area, Ceiling Fans, Cathedral Ceilings, Separate Formal Dining Room, Granite Counters, High Ceilings, Recessed Lighting, Storage, Bedroom On Main Level, Primary Suite, Walk In Closets
Flooring
Carpet, Tile, Wood
Fireplace
Family Room
Kitchen & Appliances
Appliances
Barbecue, Convection Oven, Dishwasher, Gas Cooktop, Gas Oven, Microwave, Water Heater
Laundry
Inside, Laundry Room
Bed & Bath
Main Level Bedrooms
1
Main Level Bathrooms
1
Climate Control
Cooling
Central Air, Whole House Fan
Heating
Central
Parking
Total Parking Spaces
3
Garage Spaces
3
Attached Garage
Yes
Parking Features
Door Multi, Driveway, Garage Faces Front, Garage
Exterior & Lot
Building & Construction
Patio & Porch
Covered, Patio
Fencing
Vinyl
Security
Carbon Monoxide Detectors, Smoke Detectors
Lot & Grounds
Lot Features
Back Yard, Front Yard, Lawn, Near Park
Pool Features
Community, Fenced, Private, Association
Spa Features
Association, Community, Private
Sewer
Public Sewer
Water Source
Public
Community & HOA
Association Info
HOA Fee$145
FrequencyMonthly
HOA Amenities
Sport Court, Maintenance Grounds, Barbecue, Picnic Area, Playground, Pickleball, Pool, Pet Restrictions, Pets Allowed, Spa Hot Tub, Tennis Courts, Trails
Community Features
Biking, Curbs, Dog Park, Fishing, Hiking, Horse Trails, Lake, Mountainous, Street Lights, Sidewalks, Park, Pool
Mortgage Calculator
Total Monthly
$0
Principal & Interest:
$0Property Tax:
$0Home Insurance:
$0HOA Fees:
$0$
$
%
Nearby Schools
| Rating | School Name |
|---|---|
8 | Robinson Elementary Elementary School |
9 | Trabuco Mesa Elementary Elementary School |
8 | Trabuco Elementary Elementary School |
6 | Cielo Vista Elementary Elementary School |
9 | Rancho Santa Margarita Intermediate Middle School |
Convenience Score
Market Insights
92679|Rancho Santa Margarita
analytics
Estimated Value
Calculating...
trending_up0%vs. last year
Value history is still building for this area.
Market Temperature
Seller'sBalancedBuyer's
0d30d60d180d
Balanced
Balanced market
30 Days
Avg. time on market
This is a Balanced Market. Homes are selling at a moderate pace.
flood
Flood & Climate Risk
Flood Risk
Minimal — not in a FEMA flood zone
Wildfire Risk
Moderate — near wildland-urban interface
Heat Risk
Low — moderate summer temperatures
Earthquake Risk
Southern California seismic zone
volume_up
Noise Levels
TrafficQuiet residential street
AirportMinimal airport noise
CommercialLow commercial activity nearby

Ready to Take the Next Step?
Get expert support from a local agent today.
call
(800)-330-9306Available 9AM - 7PM
Similar Homes You Might Like
Based on price, location, and features