For Sale
$2,495,000
Est. $13,972/mo10 Thorn Oak, Rancho Santa Margarita, CA 92679
bed
5
Bedrooms
bathtub
5
Bathrooms
square_foot
4,170
Sq Ft
About this home
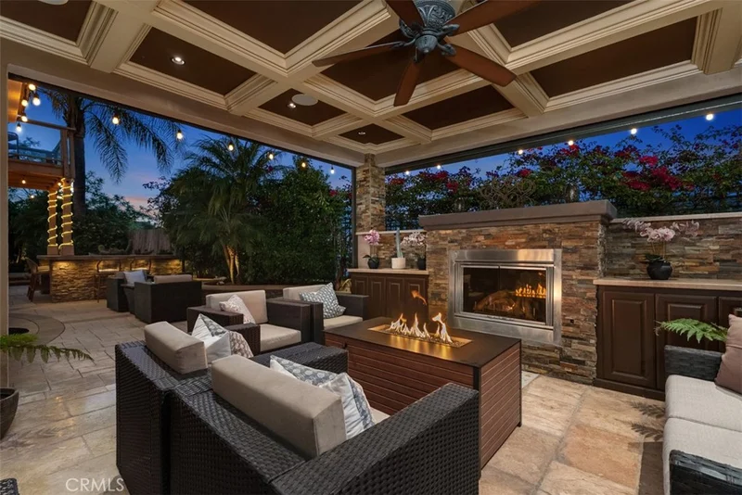
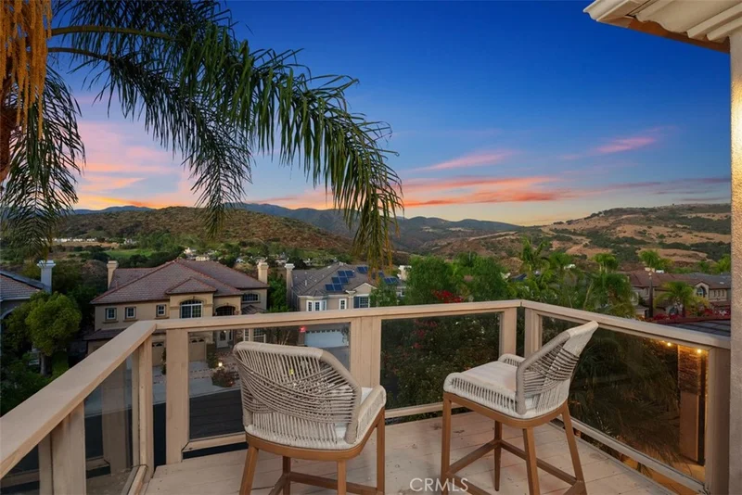
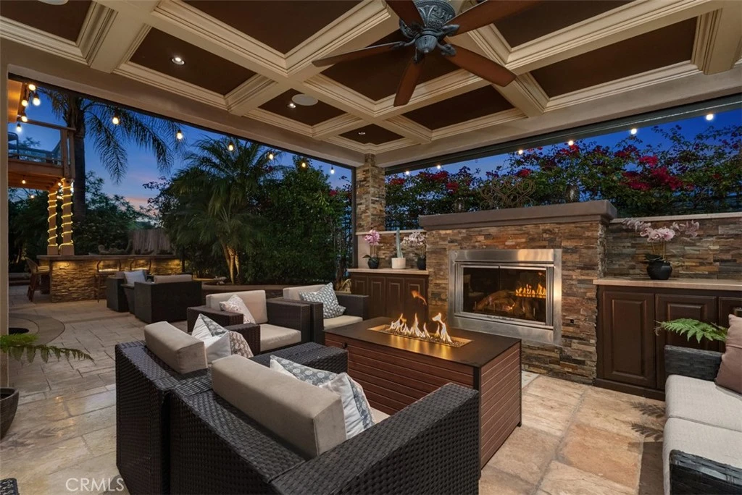
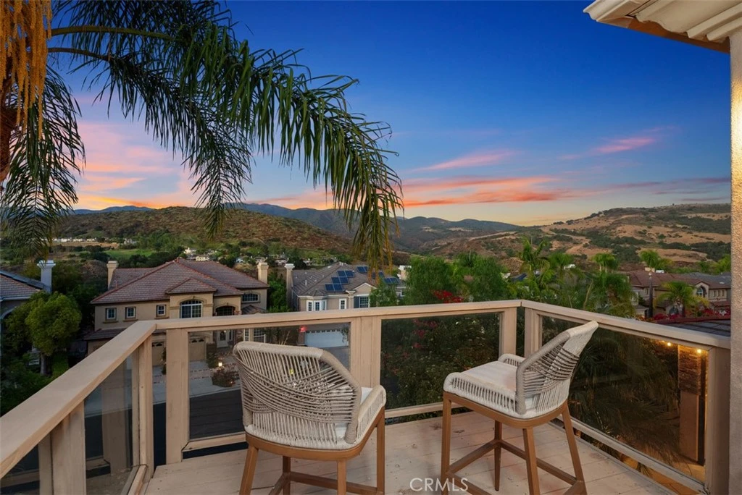
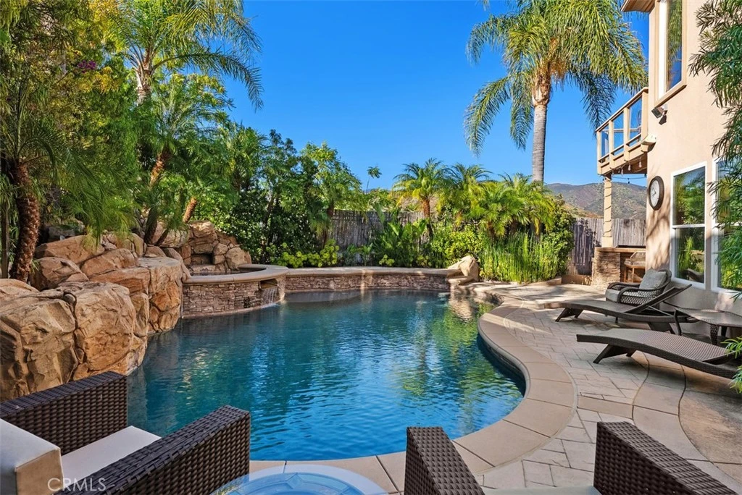
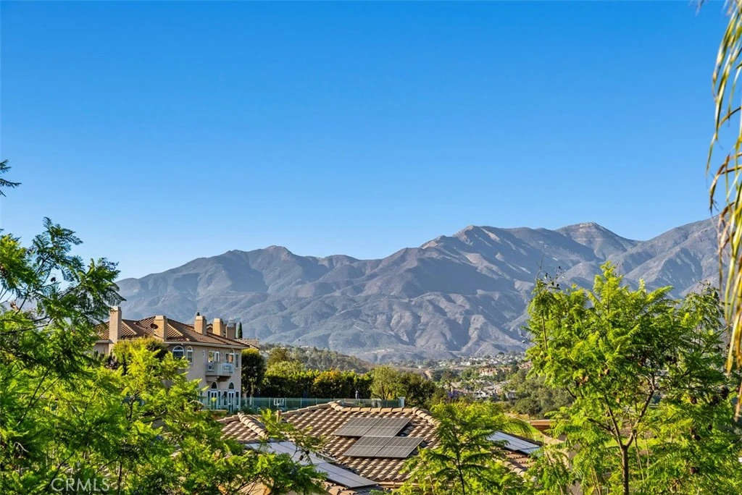
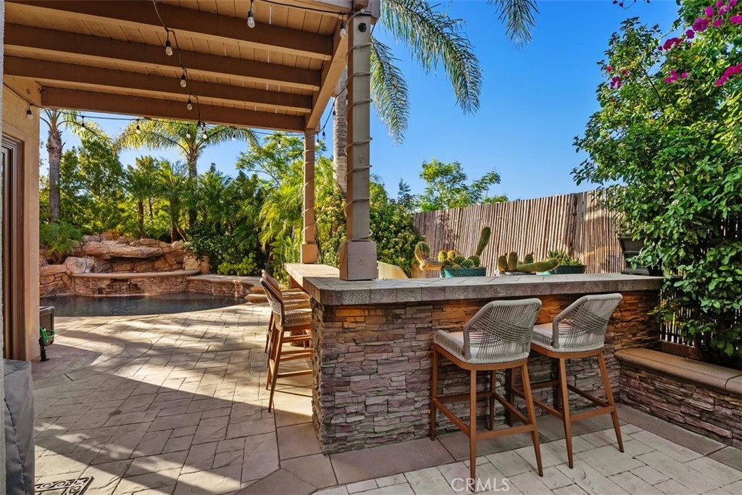
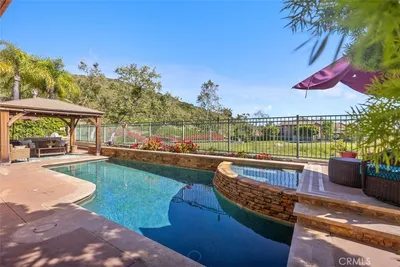
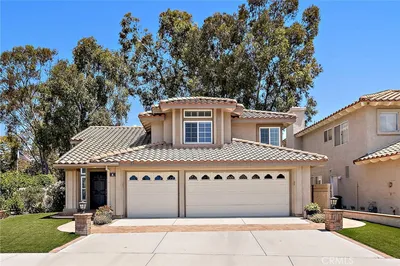
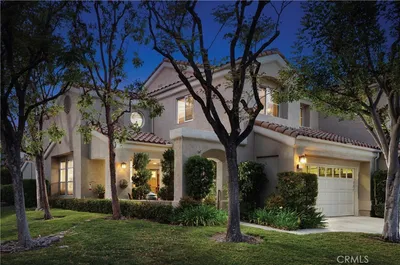
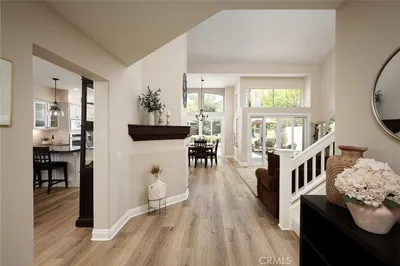
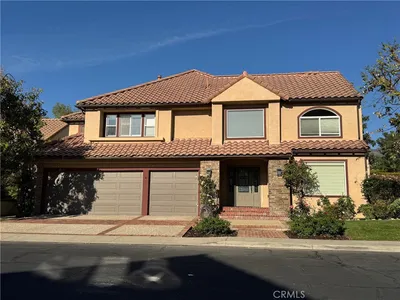
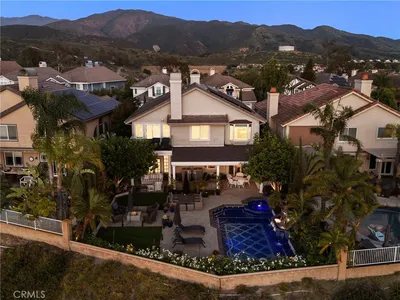
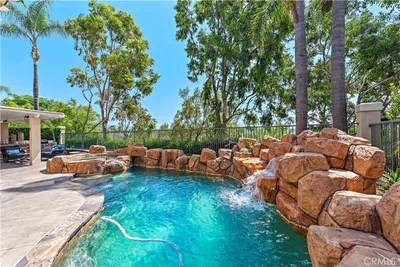
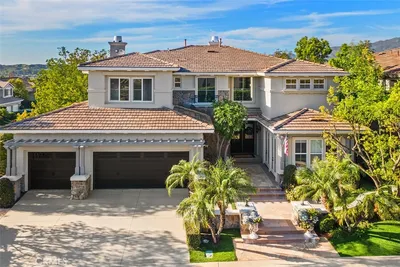
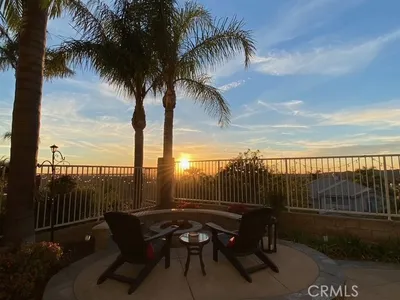
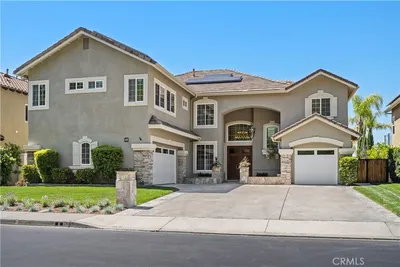
5-Bedroom, 4.5 Bathroom CUL-DE-SAC Home with Desirable Floor Plan on Single-Loaded Street • MOUNTAIN + Golf Course VIEWS • High Ceilings • Full En-suite Bathroom Downstairs • OWNED Solar • 3-Car Garage w/EV Wall Charger • Downstairs Bedroom with Outside Entrance • Hardwood Floors • Downstairs Office • Coffered Ceilings • Family Room Opens to Kitchen • CHEF’S Kitchen Featuring Center Island, Built-in Range with Range Hood, Ample Seating, Double Oven, Double Microwave, Double Dishwasher, Walk-In Pantry • Wet Bar off the Family Room (Great Room) • ENTERTAINER’S DREAM BACKYARD: Covered Patio with Fireplace, custom rock Pool + Spa with 3 Waterfall Features + Mature Trees for Added Privacy • Aqualink Pool Controls • Upstairs Primary Bedroom w/Fireplace and Picturesque Windows + Balcony overlooking the Mountains + Golf Course • Primary Bathroom Features Soaking Tub, Walk-in Shower, Dual Sinks, and Walk-in Closet • Bonus Room Upstairs • Theater Room Featuring 130-inch Projection great for Movies, Sports Games, Etc • Whole House Fan • NEWER PEX Piping Installed in 2024 • Striking Stacked Stone Featured Inside/Outside the Property • 24-Hour Guard-Gated Community of Dove Canyon amenities: Jr. Olympic Pool, Tennis Courts, Pickleball Court, Sport Court, Playground, and Scenic Trails with access to Hiking, Biking and Horse Trails • As a member of Dove Canyon, you will also have the option to join Dove Canyon Golf Club, a Jack Nicklaus Signature design with dining, wine room, gym and more.
Property Facts
bed
Bedrooms
5
bathtub
Bathrooms
5
square_foot
Square Feet
4,170
landscape
Lot Size
7,500 sqft
calendar_month
Year Built
1996
home_work
Property Type
Single Family Residence
timer
Days on Market
41
payments
HOA Fee
$320/mo
garage
Garage Total
3
fingerprint
MLS #
OC26147803
Interior Details
General Interior
Interior Features
Wet Bar, Breakfast Bar, Built In Features, Ceiling Fans, Crown Molding, Coffered Ceilings, Separate Formal Dining Room, Eat In Kitchen, Granite Counters, High Ceilings, Open Floorplan, Pantry, Two Story Ceilings, Bedroom On Main Level, Jack And Jill Bath, Primary Suite, Walk In Pantry, Walk In Closets
Flooring
Carpet, Tile, Wood
Fireplace
Family Room, Living Room, Primary Bedroom, Outside
Kitchen & Appliances
Appliances
Six Burner Stove, Built In Range, Double Oven, Dishwasher, Gas Range, Microwave, Refrigerator, Range Hood, Water Heater
Laundry
Inside, Laundry Room
Bed & Bath
Main Level Bedrooms
1
Main Level Bathrooms
2
Climate Control
Cooling
Central Air
Heating
Central
Parking
Total Parking Spaces
6
Garage Spaces
3
Open Parking Spaces
3
Attached Garage
Yes
Parking Features
Door Multi, Direct Access, Driveway, Garage Faces Front, Garage
Exterior & Lot
Building & Construction
Patio & Porch
Covered
Fencing
Wrought Iron
Security
Carbon Monoxide Detectors, Gated Community, Gated With Attendant, Twenty Four Hour Security, Smoke Detectors
Roof
Concrete, Tile
Lot & Grounds
Lot Features
Zero To One Unit Acre, Cul De Sac, Front Yard
Pool Features
In Ground, Private, Waterfall, Association
Spa Features
Association, In Ground, Private
Sewer
Public Sewer
Water Source
Public
Community & HOA
Association Info
AssociationDove Canyon Master HOA
HOA Fee$320
FrequencyMonthly
HOA Amenities
Controlled Access, Sport Court, Maintenance Grounds, Management, Barbecue, Picnic Area, Playground, Pickleball, Pool, Spa Hot Tub, Tennis Courts
Community Features
Biking, Curbs, Gutters, Near National Forest, Park, Storm Drains, Street Lights, Gated

Mortgage Calculator
Total Monthly
$0
Principal & Interest:
$0Property Tax:
$0Home Insurance:
$0HOA Fees:
$0$
$
%
Nearby Schools
| Rating | School Name |
|---|---|
9 | Rancho Santa Margarita Intermediate Middle School |
6 | Cielo Vista Elementary Elementary School |
8 | Robinson Elementary Elementary School |
10 | Tijeras Creek Elementary Elementary School |
N/A | Ocean View Nps Private School |
Convenience Score
Market Insights
92679|Rancho Santa Margarita
Estimated Value
Calculating...
No change vs. last year
Value history is still building for this area.
Market Temperature
Seller'sBalancedBuyer's
0d30d60d180d
Balanced
Balanced market
30 Days
Avg. time on market
This is a Balanced Market. Homes are selling at a moderate pace.
Flood & Climate Risk
Noise Levels

Ready to Take the Next Step?
Get expert support from a local agent today.
call
(800)-330-9306Available 9AM - 7PM
Similar Homes You Might Like
Based on price, location, and features
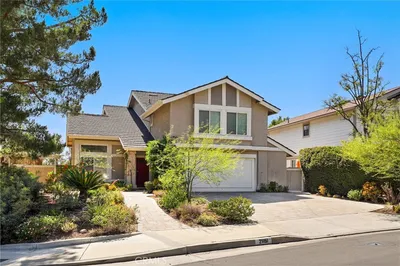
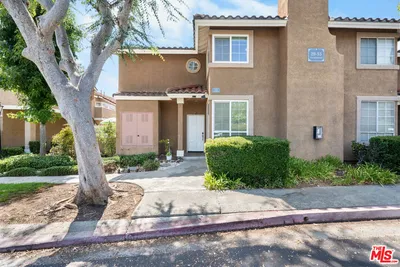
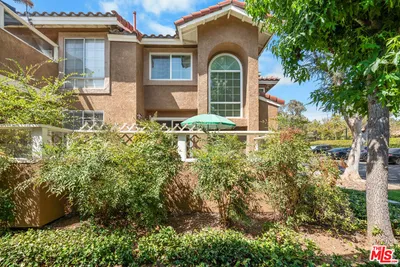
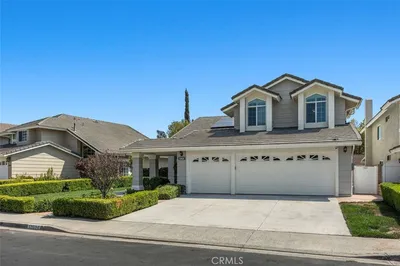
Recently Sold
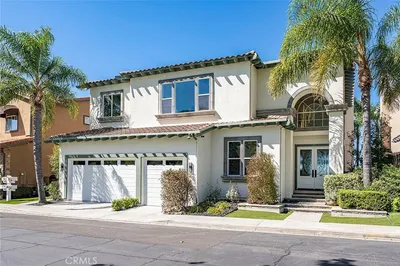

$2,495,000
5 bd | 5 ba | 4,170 sqft