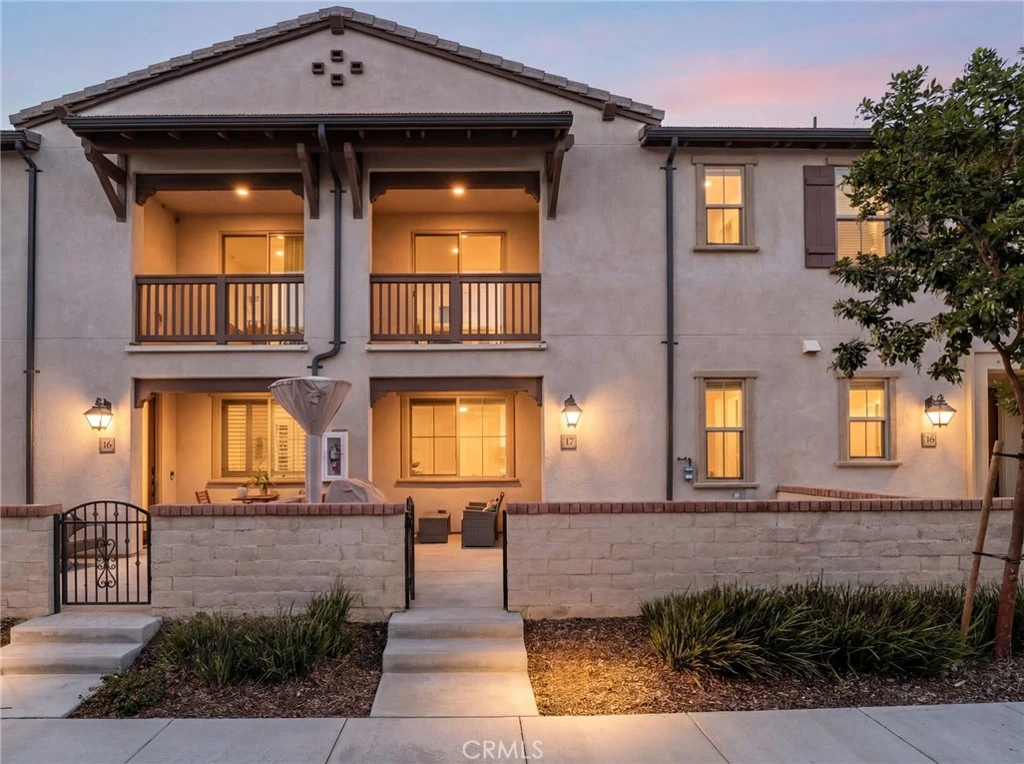
SoldClosed on March 20, 2026
$565,000
Sold Price2815 E Berry Loop Privado, Ontario, CA 91761
bed
3
Bedrooms
bathtub
3
Bathrooms
square_foot
1,685
Square Feet
About this home
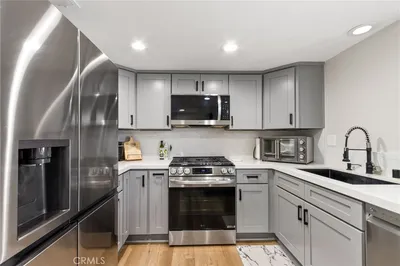
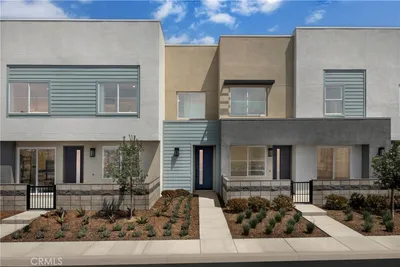
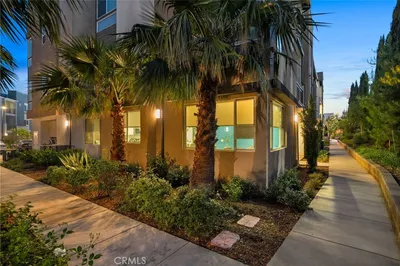
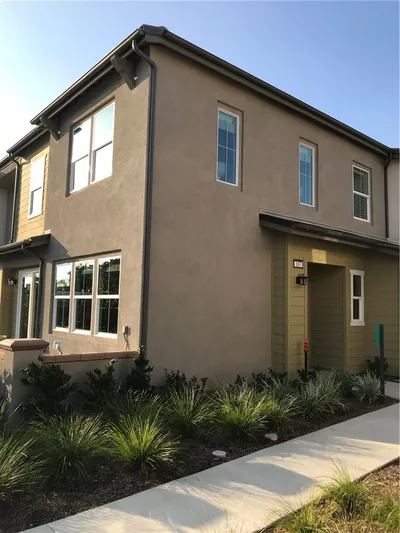
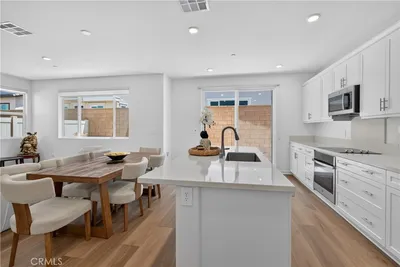
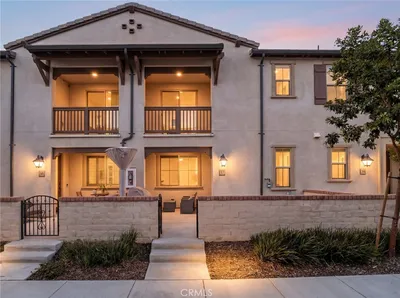
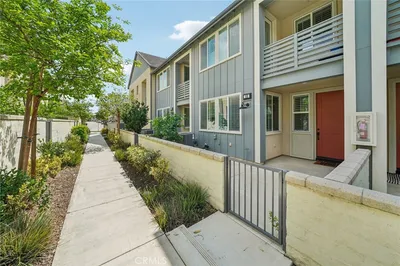
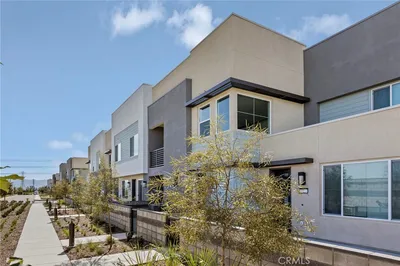
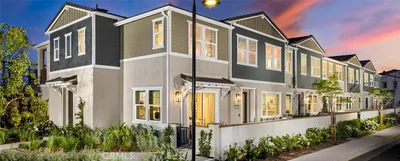
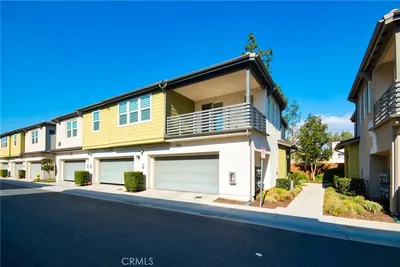
Welcome to this beautifully upgraded 3-bedroom, 2.5-bath home located in the highly desirable Ontario Ranch community. This newer construction residence offers a thoughtfully designed floor plan with stylish upgrades throughout, including upgraded flooring, granite countertops, and modern hardware. The open-concept main living area flows seamlessly into the kitchen, making it perfect for both everyday living and entertaining. Upstairs, you’ll find all three bedrooms conveniently located alongside an upstairs laundry room for added ease. A built-in hallway desk creates an ideal home office, study nook, or homework space. Additional highlights include a two-car attached garage and a low-maintenance lifestyle within a vibrant community. Residents enjoy access to resort-style amenities such as multiple sparkling community pools, scenic walking trails, and BBQ areas—perfect for relaxing or gathering with friends and family. Don’t miss the opportunity to own this move-in ready home in one of Ontario Ranch’s most sought-after neighborhoods!
infoProperty Facts
bed
Bedrooms
3
bathtub
Bathrooms
3
square_foot
Square Feet
1,685
landscape
Lot Size
1,000 sqft
calendar_month
Year Built
2019
home_work
Property Type
Townhouse
timer
Days on Market
10
payments
HOA Fee
$195/mo
garage
Garage Total
2
fingerprint
MLS #
PW26028226
chairInterior Details
General Interior
Interior Features
All Bedrooms Up
Kitchen & Appliances
Laundry
Electric Dryer Hookup, Gas Dryer Hookup, Inside, Laundry Room, Upper Level
Climate Control
Cooling
Central Air
Heating
Central
deckExterior & Lot
Nearby Schools
| Rating | School Name |
|---|---|
9 | Park View Elementary Elementary School |
6 | Ranch View Elementary Elementary School |
7 | Grace Yokley Junior High Middle School |
5 | Colony High High School |
4 | Mountain View Elementary Elementary School |
Convenience Score

This Home is Sold
Curious what your home is worth? Get a free valuation.
call
(800)-330-9306Available 9AM - 6PM
Similar Homes You Might Like
Based on price, location, and features