Topfind Realty
Renting

Search Rentals

Houses for RentTownhomes for RentCondos for RentView All Rentals →

Renting Resources

Why Rent With UsRenter GuideRent vs Buy Calculator

Renter Articles

How to Negotiate RentUnderstanding Your LeaseMoving Checklist for Renters
Buying

Search Homes

Houses for SaleTownhomes for SaleCondos for SaleView All Homes →

Buying Resources

Why Buy With UsBuyer GuideAffordability CalculatorInvestment CalculatorProperty Tax Calculator

Buyer Articles

Master Your New Home BudgetBeat Moving StressPacking Secrets
Selling

Selling Tools

Home ValuationFind a Seller's Agent

Selling Resources

Why Sell With UsSeller GuideNet Sheet CalcHELOC Calculator

Seller Articles

Strategic PricingDownsizing Tips
Mortgage Rates

Today's Rates

Mortgage RatesRefinance RatesLoan ComparisonHELOC Calculator

Mortgage Resources

Understanding Mortgage RatesFirst-Time Homebuyer GuideWhen to Refinance Your Mortgage
Realtors
Topfind
Houses for RentTownhomes for RentCondos for RentView All Rentals →
Why Rent With UsRenter GuideRent vs Buy Calculator
How to Negotiate RentUnderstanding Your LeaseMoving Checklist for Renters
Houses for SaleTownhomes for SaleCondos for SaleView All Homes →
Why Buy With UsBuyer GuideAffordability CalculatorInvestment CalculatorProperty Tax Calculator
Master Your New Home BudgetBeat Moving StressPacking Secrets
Home ValuationFind a Seller's Agent
Why Sell With UsSeller GuideNet Sheet CalcHELOC Calculator
Strategic PricingDownsizing Tips
Mortgage RatesRefinance RatesLoan ComparisonHELOC Calculator
Understanding Mortgage RatesFirst-Time Homebuyer GuideWhen to Refinance Your Mortgage
groupRealtorsinfoAbout Us
Continue with Google
Sign InSign Up
Topfind Realty
Renting

Search Rentals

Houses for RentTownhomes for RentCondos for RentView All Rentals →

Renting Resources

Why Rent With UsRenter GuideRent vs Buy Calculator

Renter Articles

How to Negotiate RentUnderstanding Your LeaseMoving Checklist for Renters
Buying

Search Homes

Houses for SaleTownhomes for SaleCondos for SaleView All Homes →

Buying Resources

Why Buy With UsBuyer GuideAffordability CalculatorInvestment CalculatorProperty Tax Calculator

Buyer Articles

Master Your New Home BudgetBeat Moving StressPacking Secrets
Selling

Selling Tools

Home ValuationFind a Seller's Agent

Selling Resources

Why Sell With UsSeller GuideNet Sheet CalcHELOC Calculator

Seller Articles

Strategic PricingDownsizing Tips
Mortgage Rates

Today's Rates

Mortgage RatesRefinance RatesLoan ComparisonHELOC Calculator

Mortgage Resources

Understanding Mortgage RatesFirst-Time Homebuyer GuideWhen to Refinance Your Mortgage
Realtors
Topfind
Houses for RentTownhomes for RentCondos for RentView All Rentals →
Why Rent With UsRenter GuideRent vs Buy Calculator
How to Negotiate RentUnderstanding Your LeaseMoving Checklist for Renters
Houses for SaleTownhomes for SaleCondos for SaleView All Homes →
Why Buy With UsBuyer GuideAffordability CalculatorInvestment CalculatorProperty Tax Calculator
Master Your New Home BudgetBeat Moving StressPacking Secrets
Home ValuationFind a Seller's Agent
Why Sell With UsSeller GuideNet Sheet CalcHELOC Calculator
Strategic PricingDownsizing Tips
Mortgage RatesRefinance RatesLoan ComparisonHELOC Calculator
Understanding Mortgage RatesFirst-Time Homebuyer GuideWhen to Refinance Your Mortgage
groupRealtorsinfoAbout Us
Continue with Google
Sign InSign Up
Real Estate/CA/Ontario/275 W Via Presido 107
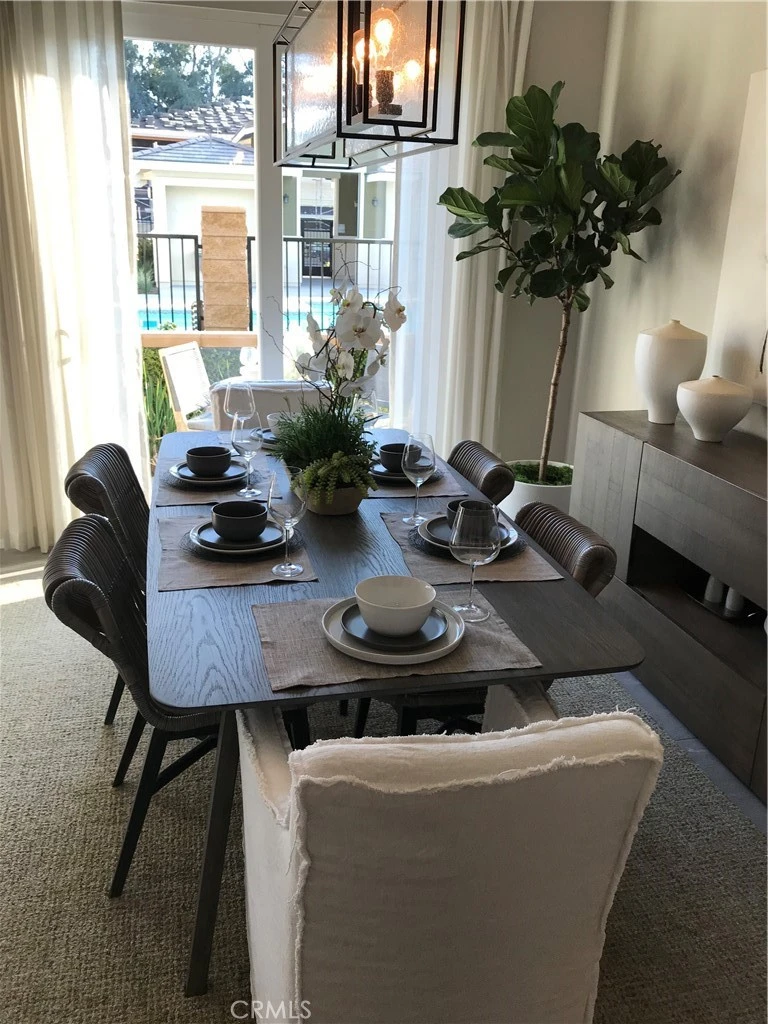
Photo 1 of 275 W Via Presido 107
Photo 2 of 275 W Via Presido 107
1 / 20
Main
Interior 1
Interior 2
Interior 3
Interior 4
imagesmode View 20 photos
For Sale
$718,999
Est. $4,026/mo

275 W Via Presido 107, Ontario, CA 91762

bed
4
Bedrooms
bathtub
3
Bathrooms
square_foot
1,946
Sq Ft

About this home

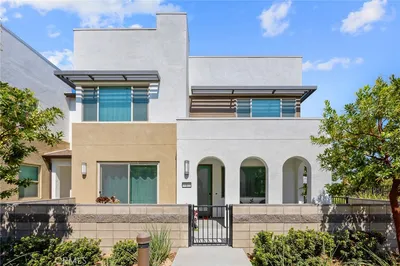
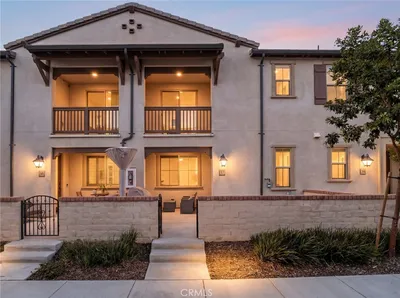
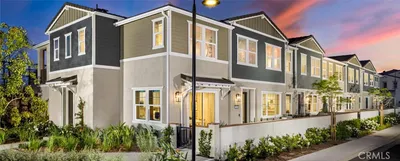
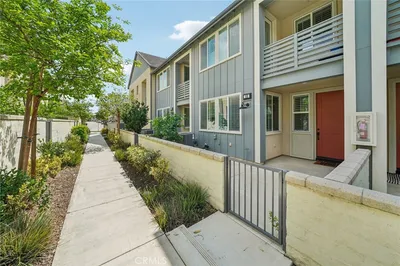
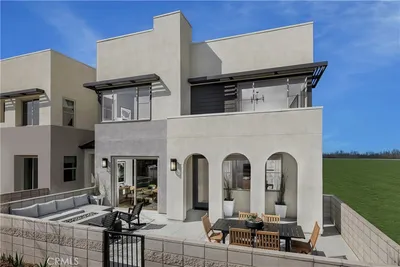
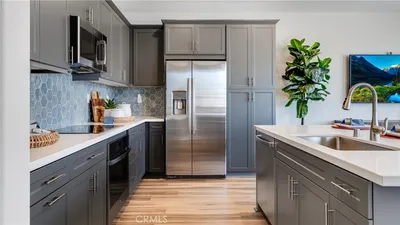
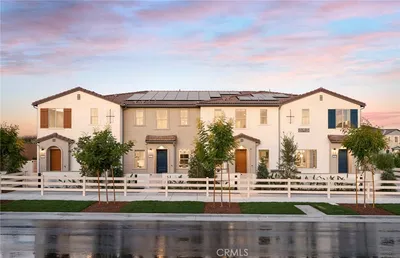
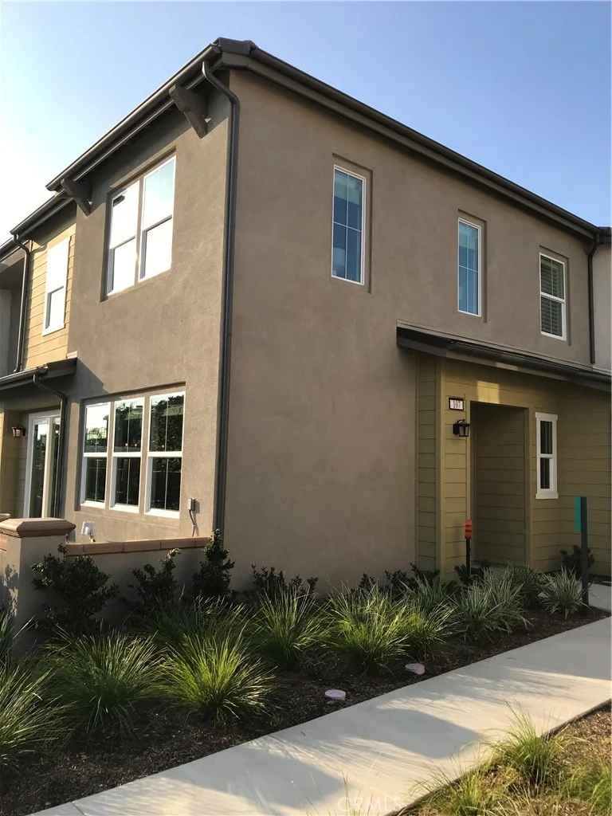
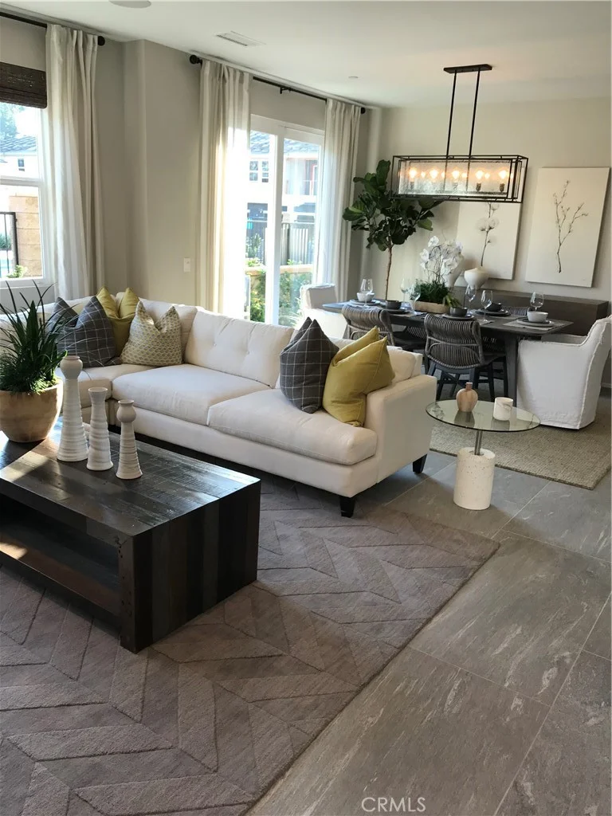
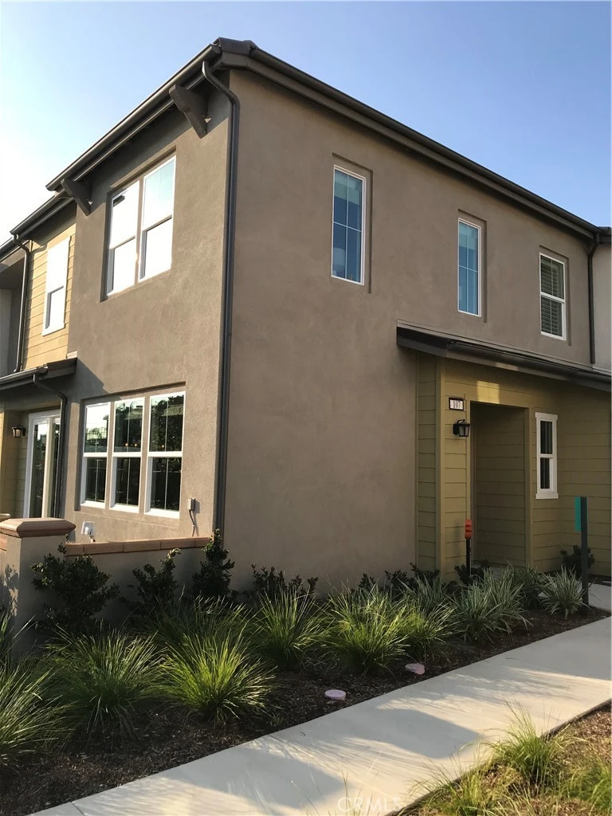
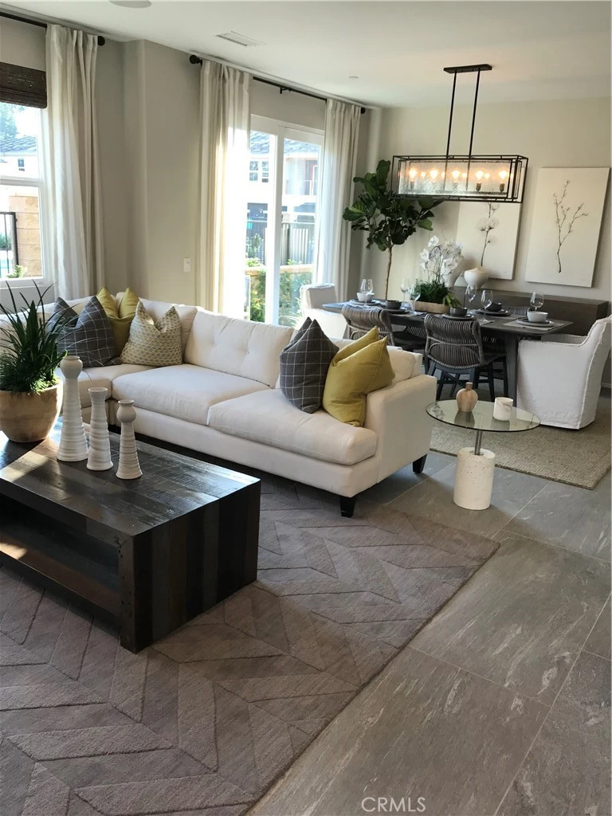
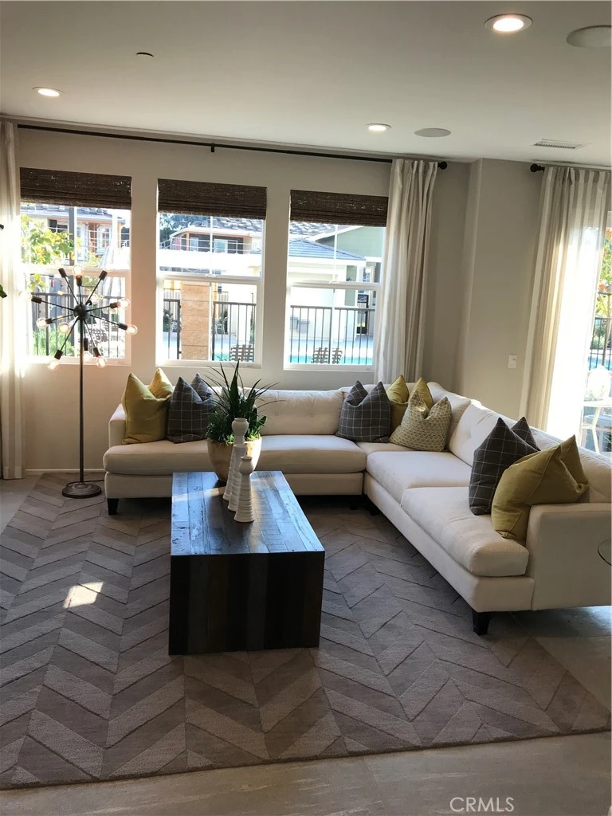
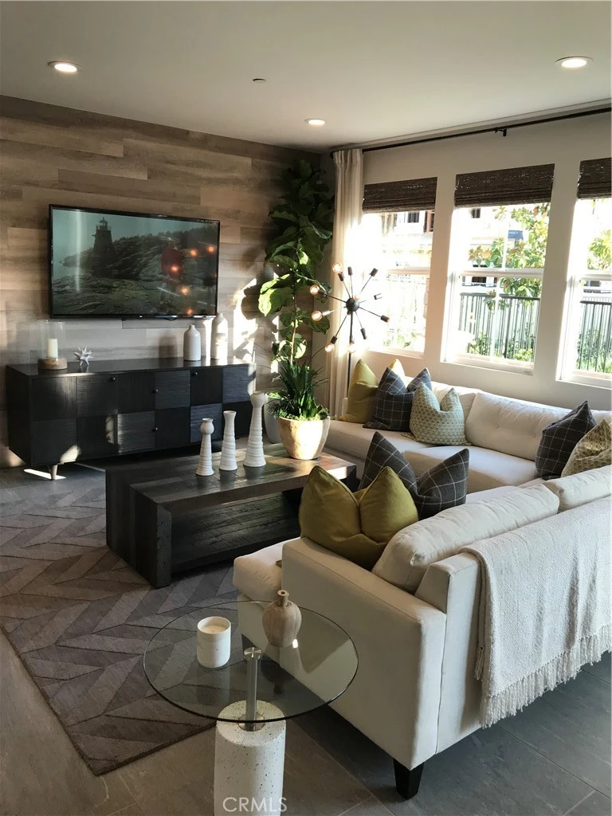
Yes — NO MELLO-ROOS + LOW HOA + PAID-OFF SOLAR are excellent selling points. I would make those much more prominent in the listing. Former Model Home in Ontario – Exceptional Upgrades & Resort-Style Living! Welcome to 275 W Via Presidio #107, Ontario, CA 91762 — a stunning former model home offering approximately 1,946 sq. ft. of beautifully designed living space, with 4 bedrooms, 3 bathrooms, and a 2-car garage. Situated on an approximately 999 sq. ft. lot, this home combines stylish model-home finishes with modern comfort and an exceptional community lifestyle. Step inside and experience the difference of a former model home, featuring thoughtfully selected designer finishes and upgrades throughout. The open and inviting floor plan provides excellent space for everyday living, entertaining, and family gatherings. With 4 bedrooms and 3 bathrooms, the layout offers flexibility for families, guests, a home office, or a private retreat. One of the home's standout features is the PAID-OFF SOLAR SYSTEM, offering an excellent opportunity for future homeowners to enjoy the benefits of solar without taking on a solar loan payment. The HOA is approximately $300/month and includes trash, while residents also enjoy wonderful community amenities including a sparkling swimming pool, BBQ area, and park — creating a relaxed, resort-style atmosphere right at home. Located in a desirable Ontario community with convenient access to shopping, dining, entertainment, schools, parks, and major freeways, this home offers both comfort and convenience. Former model home + 4 bedrooms + 3 bathrooms + paid-off solar + resort-style amenities — this is a home you won't want to miss! Come see this beautifully upgraded home and discover why it could be the perfect place to call home!

Property Facts

bed

Bedrooms

4

bathtub

Bathrooms

3

square_foot

Square Feet

1,946

landscape

Lot Size

999 sqft

calendar_month

Year Built

2019

home_work

Property Type

Townhouse

timer

Days on Market

0

payments

HOA Fee

$300/mo

garage

Garage Total

2

fingerprint

MLS #

TR26179928

Interior Details

General Interior

Interior Features

Separate Formal Dining Room, Open Floorplan, Pantry, Quartz Counters, Bedroom On Main Level, Primary Suite

Flooring

Carpet, Tile

Kitchen & Appliances

Appliances

Dishwasher, Energy Star Qualified Appliances, Disposal, Gas Oven, Gas Range, High Efficiency Water Heater, Microwave, Refrigerator, Water Heater, Dryer, Washer

Laundry

Laundry Room, Upper Level

Bed & Bath

Main Level Bedrooms

1

Main Level Bathrooms

1

Climate Control

Cooling

Central Air

Heating

Central

Parking

Total Parking Spaces

2

Garage Spaces

2

Attached Garage

Yes

Parking Features

Garage Faces Rear

Exterior & Lot

Building & Construction

Patio & Porch

Deck

Security

Carbon Monoxide Detectors, Smoke Detectors

Roof

Tile

Lot & Grounds

Lot Features

Zero To One Unit Acre

Pool Features

Community, Association

Spa Features

Community

Sewer

Public Sewer

Water Source

Public

Community & HOA

Association Info

HOA Fee$300
FrequencyMonthly

HOA Amenities

Barbecue, Pool, Spa Hot Tub

Community Features

Sidewalks, Pool

Mortgage Calculator

Total Monthly

$0

Principal & Interest:
$0
Property Tax:
$0
Home Insurance:
$0
HOA Fees:
$0
$
$
%

Nearby Schools

RatingSchool NameGradesDistance
N/A
Ontario Christian School
Private School
K-120.6 mi
N/A
Ontario Christian School
Private School
K-120.7 mi
5
Richard Haynes Elementary
Elementary School
P-60.8 mi
5
Sultana Elementary
Elementary School
P-60.8 mi
7
Ontario High
High School
9-120.9 mi

Convenience Score

Market Insights

91762|Ontario

Estimated Value

Calculating...
No change vs. last year
Value history is still building for this area.

Market Temperature

Seller'sBalancedBuyer's
0d30d60d180d
Balanced

Balanced market

30 Days

Avg. time on market

This is a Balanced Market. Homes are selling at a moderate pace.

Flood & Climate Risk

Noise Levels

Location

275 W Via Presido 107

Ontario, CA 91762

Open in Mapsopen_in_new
Topfind Realty

Ready to Take the Next Step?

Get expert support from a local agent today.

call
(800)-330-9306Available 9AM - 7PM

Similar Homes You Might Like

Based on price, location, and features
3181 Silo Paseo

$684,900

FOR SALE

3181 Silo Paseo, Ontario, CA 91761

3 beds · 3 baths · 1,742 sqft

2785 E Berry Loop Privado

$619,000

FOR SALE

2785 E Berry Loop Privado, Ontario, CA 91761

3 beds · 3 baths · 1,747 sqft

1313 W North Pinecrest
OPEN AUG 22, 6PM - 11PM
3D TOUR

$621,990

FOR SALE

1313 W North Pinecrest, Ontario, CA 91762

4 beds · 4 baths · 1,729 sqft

3980 E Bethany 5

$575,000

FOR SALE

3980 E Bethany 5, Ontario, CA 91761

3 beds · 3 baths · 1,673 sqft

3516 E Indigo Privado

$629,000

FOR SALE

3516 E Indigo Privado, Ontario, CA 91764

3 beds · 3 baths · 1,634 sqft

3620 E Peckham Paseo 1

$599,900

FOR SALE

3620 E Peckham Paseo 1, Ontario, CA 91761

3 beds · 3 baths · 1,612 sqft

4247 East Honeybee Paseo
OPEN AUG 18, 5PM - 1AM

$565,990

FOR SALE

4247 East Honeybee Paseo, Ontario, CA 91761

3 beds · 3 baths · 1,572 sqft

4243 East Honeybee Paseo
OPEN AUG 18, 5PM - 1AM

$567,990

FOR SALE

4243 East Honeybee Paseo, Ontario, CA 91761

3 beds · 3 baths · 1,572 sqft

Recently Sold

2815 E Berry Loop Privado

$565,000

SOLD

2815 E Berry Loop Privado, Ontario, CA 91761

3 beds · 3 baths · 1,685 sqft

3242 S. Lafayette Paseo
3D TOUR

$650,470

SOLD

3242 S. Lafayette Paseo, Ontario, CA 91761

4 beds · 3 baths · 1,569 sqft

3905 S Oasis Paseo 53

$580,000

SOLD

3905 S Oasis Paseo 53, Ontario, CA 91761

3 beds · 3 baths · 1,701 sqft

3292 S. LAFAYETTE PASEO
3D TOUR

$617,169

SOLD

3292 S. Lafayette Paseo, Ontario, CA 91761

4 beds · 3 baths · 1,569 sqft

3246 South Agate Paseo

$620,990

SOLD

3246 South Agate Paseo, Ontario, CA 91761

3 beds · 3 baths · 1,609 sqft

4301 Gasly Paseo

$630,945

SOLD

4301 Gasly Paseo, Ontario, CA 91762

3 beds · 3 baths · 1,593 sqft

1330 W Oakcrest Paseo

$624,990

SOLD

1330 W Oakcrest Paseo, Ontario, CA 91762

4 beds · 4 baths · 1,729 sqft

4240 East Honeybee Paseo

$580,990

SOLD

4240 East Honeybee Paseo, Ontario, CA 91761

3 beds · 3 baths · 1,650 sqft

$718,999
4 bd | 3 ba | 1,946 sqft
Request a tourcall
Topfind Realty

Company

  • About Us
  • Careers
  • Articles
  • Home Estimate

Explore

  • Renting
  • Buying
  • Selling
  • Realtors

Support

  • Help Center
  • Contact Us
  • Terms & Conditions
  • Privacy Policy

Topfind Realty, DRE # 02240815, is a licensed real estate broker in California. Topfind Realty pledges to support the Fair Housing Act and adhere to Equal Housing Opportunity laws.

Copyright © 2026 Topfind Realty. All Rights Reserved.