Topfind Realty
Renting

Search Rentals

Houses for RentTownhomes for RentCondos for RentView All Rentals →

Renting Resources

Why Rent With UsRenter GuideRent vs Buy Calculator

Renter Articles

How to Negotiate RentUnderstanding Your LeaseMoving Checklist for Renters
Buying

Search Homes

Houses for SaleTownhomes for SaleCondos for SaleView All Homes →

Buying Resources

Why Buy With UsBuyer GuideAffordability CalculatorInvestment CalculatorProperty Tax Calculator

Buyer Articles

Master Your New Home BudgetBeat Moving StressPacking Secrets
Selling

Selling Tools

Home ValuationFind a Seller's Agent

Selling Resources

Why Sell With UsSeller GuideNet Sheet CalcHELOC Calculator

Seller Articles

Strategic PricingDownsizing Tips
Mortgage Rates

Today's Rates

Mortgage RatesRefinance RatesLoan ComparisonHELOC Calculator

Mortgage Resources

Understanding Mortgage RatesFirst-Time Homebuyer GuideWhen to Refinance Your Mortgage
Realtors
Topfind
Houses for RentTownhomes for RentCondos for RentView All Rentals →
Why Rent With UsRenter GuideRent vs Buy Calculator
How to Negotiate RentUnderstanding Your LeaseMoving Checklist for Renters
Houses for SaleTownhomes for SaleCondos for SaleView All Homes →
Why Buy With UsBuyer GuideAffordability CalculatorInvestment CalculatorProperty Tax Calculator
Master Your New Home BudgetBeat Moving StressPacking Secrets
Home ValuationFind a Seller's Agent
Why Sell With UsSeller GuideNet Sheet CalcHELOC Calculator
Strategic PricingDownsizing Tips
Mortgage RatesRefinance RatesLoan ComparisonHELOC Calculator
Understanding Mortgage RatesFirst-Time Homebuyer GuideWhen to Refinance Your Mortgage
groupRealtorsinfoAbout Us
Continue with Google
Sign InSign Up
Topfind Realty
Renting

Search Rentals

Houses for RentTownhomes for RentCondos for RentView All Rentals →

Renting Resources

Why Rent With UsRenter GuideRent vs Buy Calculator

Renter Articles

How to Negotiate RentUnderstanding Your LeaseMoving Checklist for Renters
Buying

Search Homes

Houses for SaleTownhomes for SaleCondos for SaleView All Homes →

Buying Resources

Why Buy With UsBuyer GuideAffordability CalculatorInvestment CalculatorProperty Tax Calculator

Buyer Articles

Master Your New Home BudgetBeat Moving StressPacking Secrets
Selling

Selling Tools

Home ValuationFind a Seller's Agent

Selling Resources

Why Sell With UsSeller GuideNet Sheet CalcHELOC Calculator

Seller Articles

Strategic PricingDownsizing Tips
Mortgage Rates

Today's Rates

Mortgage RatesRefinance RatesLoan ComparisonHELOC Calculator

Mortgage Resources

Understanding Mortgage RatesFirst-Time Homebuyer GuideWhen to Refinance Your Mortgage
Realtors
Topfind
Houses for RentTownhomes for RentCondos for RentView All Rentals →
Why Rent With UsRenter GuideRent vs Buy Calculator
How to Negotiate RentUnderstanding Your LeaseMoving Checklist for Renters
Houses for SaleTownhomes for SaleCondos for SaleView All Homes →
Why Buy With UsBuyer GuideAffordability CalculatorInvestment CalculatorProperty Tax Calculator
Master Your New Home BudgetBeat Moving StressPacking Secrets
Home ValuationFind a Seller's Agent
Why Sell With UsSeller GuideNet Sheet CalcHELOC Calculator
Strategic PricingDownsizing Tips
Mortgage RatesRefinance RatesLoan ComparisonHELOC Calculator
Understanding Mortgage RatesFirst-Time Homebuyer GuideWhen to Refinance Your Mortgage
groupRealtorsinfoAbout Us
Continue with Google
Sign InSign Up
Real Estate/CA/Ontario/4102 E Axis Privado 101
Main
Interior 1
Interior 2
Interior 3
Interior 4
imagesmode View 20 photos
For Sale
$538,818
Est. $3,017/mo

4102 E Axis Privado 101, Ontario, CA 91764

bed
2
Bedrooms
bathtub
2
Bathrooms
square_foot
1,393
Square Feet

About this home

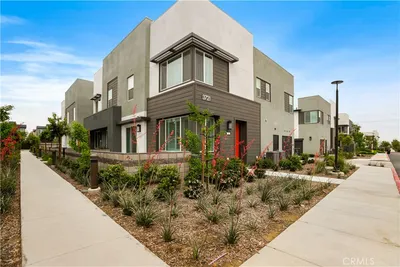
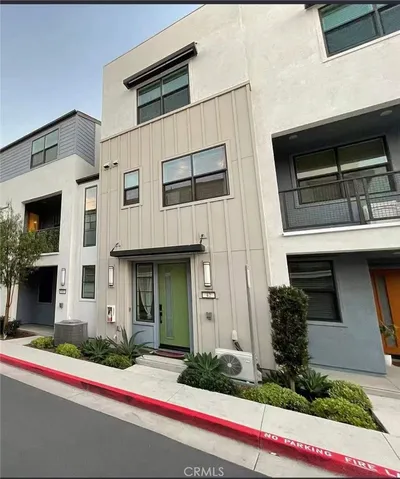
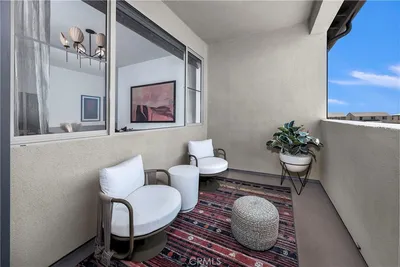
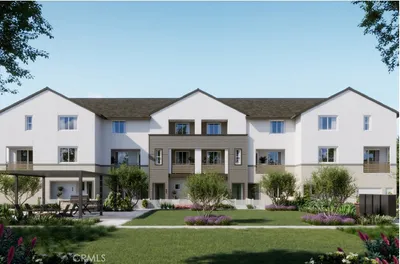
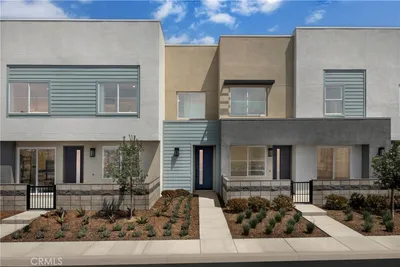
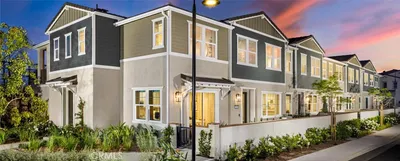
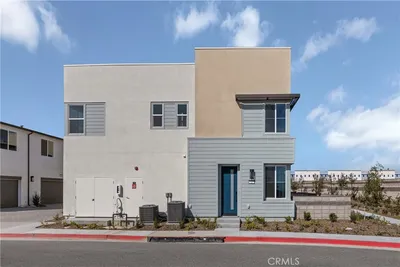
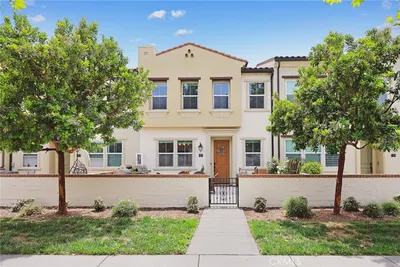
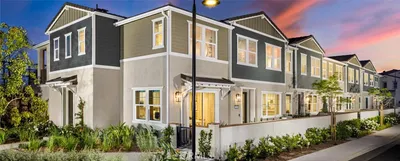
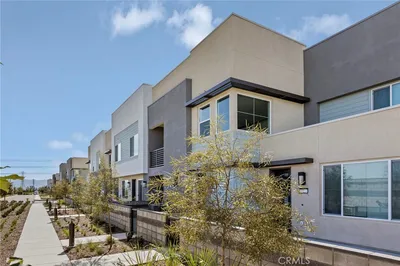
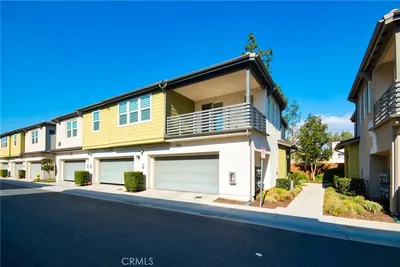
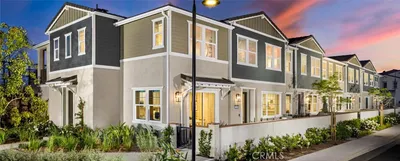
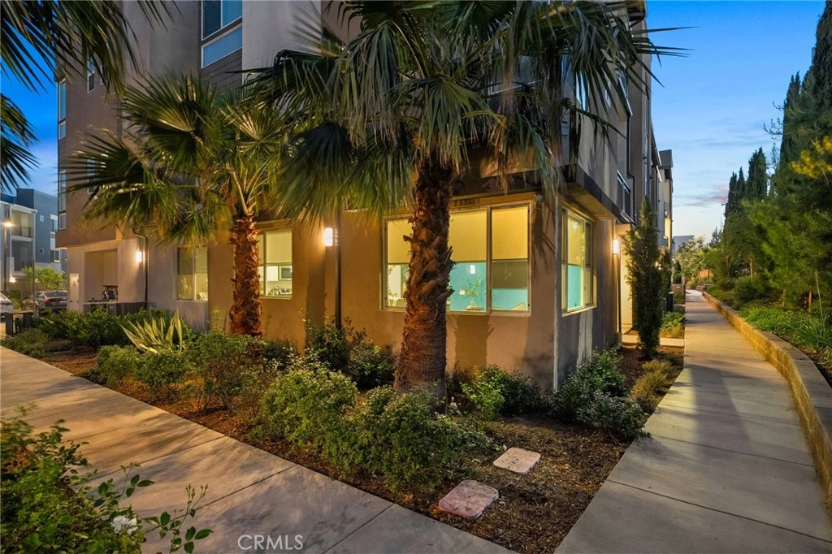
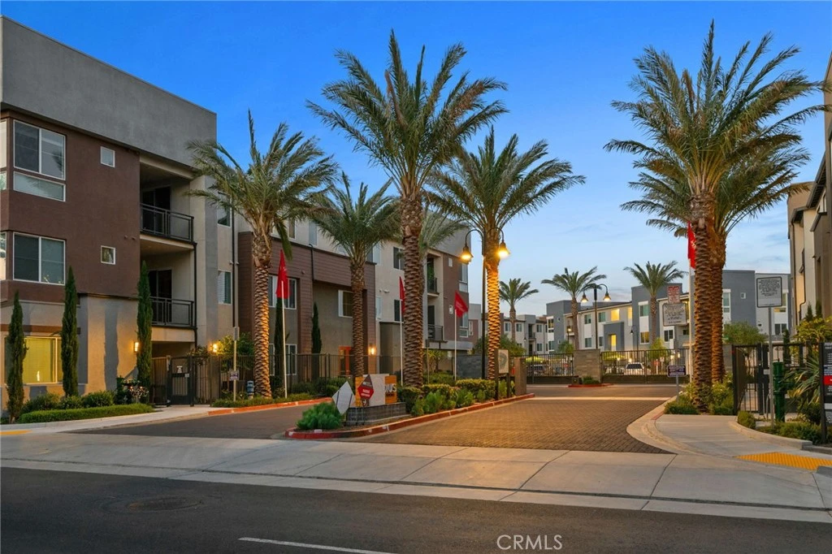
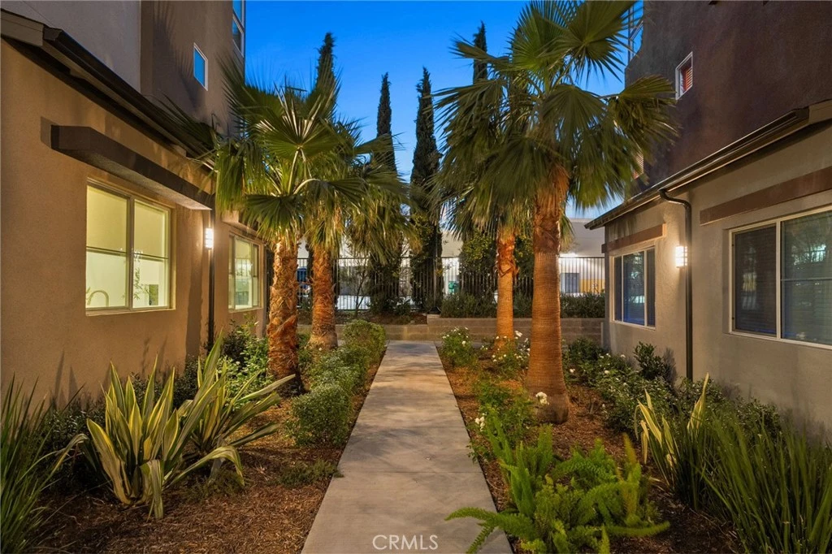
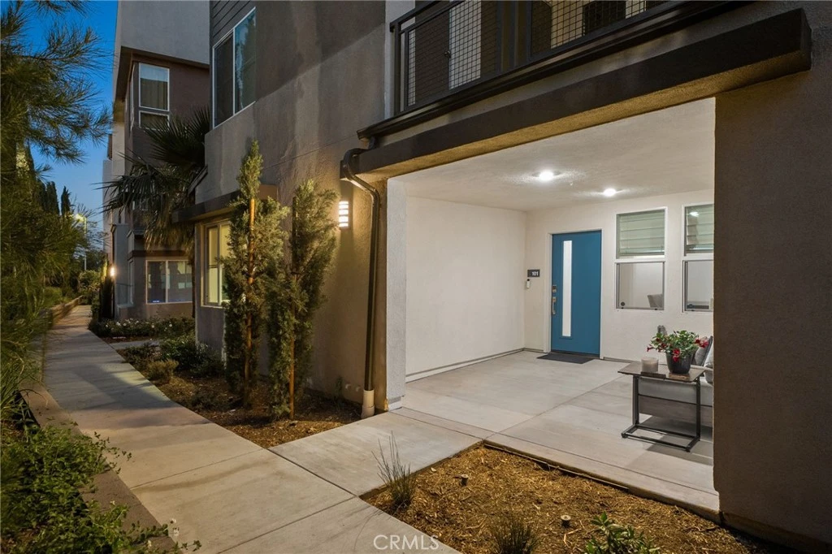
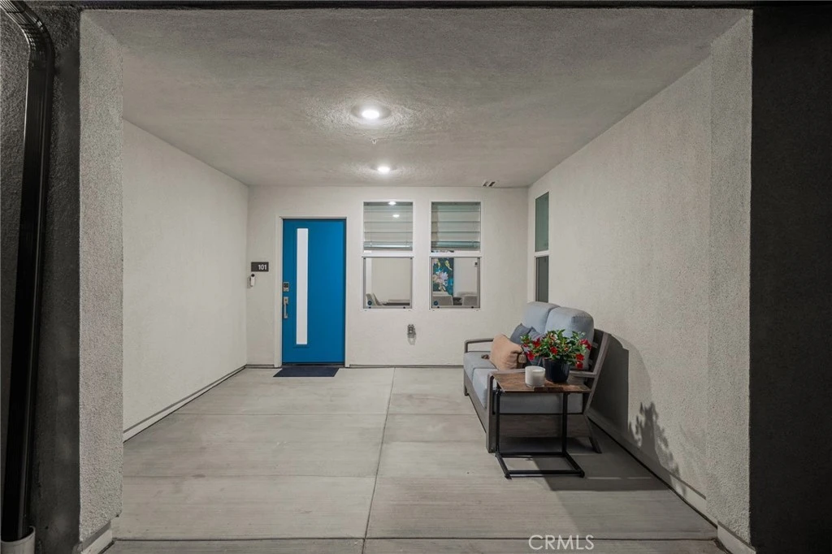
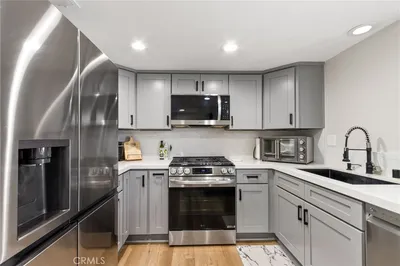
Modern Elegance Meets Convenience in the Heart of Ontario’s Premier Community Step into refined Southern California living with this beautifully appointed Plan 3 residence in the highly sought-after Radius at Piemonte community. Located in one of Ontario’s most dynamic and centrally connected neighborhoods, this nearly new, meticulously maintained ground-level home offers effortless luxury and stylish comfort all on one level. From the moment you arrive at the private, gated front porch, you're welcomed into an open-concept layout that exudes warmth, sophistication, and modern function. The expansive gathering room, seamlessly flowing into the dining area and gourmet kitchen, creates the perfect setting for hosting or relaxing in style. The oversized island, generous counter space, and upgraded Symphony Origin Design Package provide a designer finish to every inch of this entertainer’s dream kitchen. Retreat to your serene primary suite with a large walk-in closet, dual vanities, and a tiled walk-in shower—your own private escape. A well-proportioned secondary bedroom is ideally situated near a full bath and a separate laundry room, offering both privacy and practicality. Additional highlights include a RARE 2-car ATTACHED garage, a functional drop zone, and a smart layout that maximizes flow, space, and light. This residence has been gently lived in and impeccably cared for, showcasing a level of cleanliness and care rarely found in today's market. Enjoy low-maintenance living in a master-planned community that places you minutes from shopping, dining, entertainment, major freeways, and Ontario International Airport—making it a commuter’s dream and a lifestyle destination all in one. This isn’t just a home—it’s a lifestyle upgrade. Schedule your private tour today and experience what makes 4102 E Axis Privado #101 one of the Inland Empire’s most exciting turnkey opportunities.

Property Facts

bed

Bedrooms

2

bathtub

Bathrooms

2

square_foot

Square Feet

1,393

calendar_month

Year Built

2024

home_work

Property Type

Townhouse

timer

Days on Market

32

payments

HOA Fee

$468/mo

garage

Garage Total

2

fingerprint

MLS #

TR26132103

Interior Details

General Interior

Interior Features

Ceiling Fans, Crown Molding, Separate Formal Dining Room, High Ceilings, Pantry, All Bedrooms Down, Bedroom On Main Level, Main Level Primary, Primary Suite

Accessibility

Parking, Accessible Doors

Kitchen & Appliances

Appliances

Dishwasher, Disposal, Gas Oven, Gas Range, Dryer, Washer

Laundry

Washer Hookup, Inside, Laundry Room

Bed & Bath

Main Level Bedrooms

2

Main Level Bathrooms

2

Climate Control

Cooling

Central Air

Heating

Central

Parking

Total Parking Spaces

2

Garage Spaces

2

Attached Garage

Yes

Parking Features

Direct Access, Garage

Exterior & Lot

Building & Construction

Patio & Porch

Concrete, Covered

Fencing

Block, Wrought Iron

Security

Gated Community, Security Lights

Construction

Copper Plumbing

Direction Faced

North

Lot & Grounds

Lot Features

Street Level

Pool Features

Community, In Ground, Association

Spa Features

Community, Heated, In Ground

Sewer

Public Sewer

Water Source

Public

Community & HOA

Association Info

HOA Fee$468
FrequencyMonthly

HOA Amenities

Barbecue, Picnic Area, Pool

Community Features

Street Lights, Sidewalks, Gated, Pool

Mortgage Calculator

Total Monthly

$0

Principal & Interest:
$0
Property Tax:
$0
Home Insurance:
$0
HOA Fees:
$0
$
$
%

Nearby Schools

RatingSchool NameGradesDistance
3
Ontario Center
Elementary School
K-51.1 mi
N/A
UNITED CHRISTIAN ACADEMY
Private School
K-121.9 mi
4
Rancho Cucamonga Middle
Middle School
6-81.9 mi
N/A
MONTESSORI SCHOOL HOUSE
Private School
K-122.1 mi
2
Cucamonga Elementary
Elementary School
K-52.3 mi

Convenience Score

Market Insights

91764|Ontario
analytics

Estimated Value

Calculating...
trending_up0%vs. last year
202120222023202420252026

Market Temperature

Seller'sBalancedBuyer's
0d30d60d180d
Balanced

Balanced market

30 Days

Avg. time on market

This is a Balanced Market. Homes are selling at a moderate pace.

flood

Flood & Climate Risk

Flood Risk

Minimal — not in a FEMA flood zone

Low

Wildfire Risk

Moderate — near wildland-urban interface

Moderate

Heat Risk

Low — moderate summer temperatures

Low

Earthquake Risk

Southern California seismic zone

Moderate
volume_up

Noise Levels

TrafficQuiet residential street
AirportMinimal airport noise
CommercialLow commercial activity nearby
location_on

Location

4102 E Axis Privado 101

Ontario, CA 91764

Open in Mapsopen_in_new
Topfind Realty

Ready to Take the Next Step?

Get expert support from a local agent today.

call
(800)-330-9306Available 9AM - 7PM

Similar Homes You Might Like

Based on price, location, and features
932 N Turner
VIRTUAL TOUR

$499,000

FOR SALE

932 N Turner, Ontario, CA 91764

3 beds · 2 baths · 1,382 sqft

3721 S Allston Paseo

$559,000

FOR SALE

3721 S Allston Paseo, Ontario, CA 91761

3 beds · 3 baths · 1,483 sqft

4096 E Luna Paseo 45

$618,000

FOR SALE

4096 E Luna Paseo 45, Ontario, CA 91764

3 beds · 3 baths · 1,390 sqft

3306 South Ruby Paseo

$524,990

FOR SALE

3306 South Ruby Paseo, Ontario, CA 91761

2 beds · 2 baths · 1,294 sqft

1314 W North Pinecrest Paseo

$560,990

FOR SALE

1314 W North Pinecrest Paseo, Ontario, CA 91762

3 beds · 3 baths · 1,533 sqft

3681 S. Eichler Paseo 7
OPEN AUG 15, 6PM - 11PM

$626,990

FOR SALE

3681 S. Eichler Paseo 7, Ontario, CA 91761

3 beds · 3 baths · 1,501 sqft

3938 E. BUCKNELL PASEO
3D TOUR

$570,970

FOR SALE

3938 E. BUCKNELL PASEO, Ontario, CA 91761

3 beds · 3 baths · 1,314 sqft

3936 E. BUCKNELL PASEO
3D TOUR

$617,439

FOR SALE

3936 E. BUCKNELL PASEO, Ontario, CA 91761

3 beds · 3 baths · 1,530 sqft

Recently Sold

3679 W S. Eichler Paseo 12

$554,990

SOLD

3679 W S. Eichler Paseo 12, Ontario, CA 91761

3 beds · 3 baths · 1,468 sqft

2817 E Brut Privado 90
VIRTUAL TOUR

$549,950

SOLD

2817 E Brut Privado 90, Ontario, CA 91761

3 beds · 3 baths · 1,344 sqft

3312 S. LAFAYETTE PASEO
3D TOUR

$645,936

SOLD

3312 S. LAFAYETTE PASEO, Ontario, CA 91761

3 beds · 3 baths · 1,530 sqft

3679 W S. Eichler Paseo 11

$554,990

SOLD

3679 W S. Eichler Paseo 11, Ontario, CA 91761

3 beds · 3 baths · 1,468 sqft

3302 S. LAFAYETTE PASEO
3D TOUR

$579,650

SOLD

3302 S. LAFAYETTE PASEO, Ontario, CA 91761

3 beds · 3 baths · 1,314 sqft

250 W Via Presido 105

$543,000

SOLD

250 W Via Presido 105, Ontario, CA 91762

2 beds · 2 baths · 1,430 sqft

3914 E. BUCKNELL PASEO
3D TOUR

$583,010

SOLD

3914 E. BUCKNELL PASEO, Ontario, CA 91761

3 beds · 3 baths · 1,314 sqft

3912 E. BUCKNELL PASEO
3D TOUR

$628,129

SOLD

3912 E. BUCKNELL PASEO, Ontario, CA 91761

3 beds · 3 baths · 1,530 sqft

Topfind Realty

Company

  • About Us
  • Careers
  • Articles
  • Home Estimate

Explore

  • Renting
  • Buying
  • Selling
  • Realtors

Support

  • Help Center
  • Contact Us
  • Terms & Conditions
  • Privacy Policy

Topfind Realty, DRE # 02240815, is a licensed real estate broker in California. Topfind Realty pledges to support the Fair Housing Act and adhere to Equal Housing Opportunity laws.

Copyright © 2026 Topfind Realty. All Rights Reserved.