Topfind Realty
Renting

Search Rentals

Houses for RentTownhomes for RentCondos for RentView All Rentals →

Renting Resources

Why Rent With UsRenter GuideRent vs Buy Calculator

Renter Articles

How to Negotiate RentUnderstanding Your LeaseMoving Checklist for Renters
Buying

Search Homes

Houses for SaleTownhomes for SaleCondos for SaleView All Homes →

Buying Resources

Why Buy With UsBuyer GuideAffordability CalculatorInvestment CalculatorProperty Tax Calculator

Buyer Articles

Master Your New Home BudgetBeat Moving StressPacking Secrets
Selling

Selling Tools

Home ValuationFind a Seller's Agent

Selling Resources

Why Sell With UsSeller GuideNet Sheet CalcHELOC Calculator

Seller Articles

Strategic PricingDownsizing Tips
Mortgage Rates

Today's Rates

Mortgage RatesRefinance RatesLoan ComparisonHELOC Calculator

Mortgage Resources

Understanding Mortgage RatesFirst-Time Homebuyer GuideWhen to Refinance Your Mortgage
Realtors
Topfind
Houses for RentTownhomes for RentCondos for RentView All Rentals →
Why Rent With UsRenter GuideRent vs Buy Calculator
How to Negotiate RentUnderstanding Your LeaseMoving Checklist for Renters
Houses for SaleTownhomes for SaleCondos for SaleView All Homes →
Why Buy With UsBuyer GuideAffordability CalculatorInvestment CalculatorProperty Tax Calculator
Master Your New Home BudgetBeat Moving StressPacking Secrets
Home ValuationFind a Seller's Agent
Why Sell With UsSeller GuideNet Sheet CalcHELOC Calculator
Strategic PricingDownsizing Tips
Mortgage RatesRefinance RatesLoan ComparisonHELOC Calculator
Understanding Mortgage RatesFirst-Time Homebuyer GuideWhen to Refinance Your Mortgage
groupRealtorsinfoAbout Us
Continue with Google
Sign InSign Up
Topfind Realty
Renting

Search Rentals

Houses for RentTownhomes for RentCondos for RentView All Rentals →

Renting Resources

Why Rent With UsRenter GuideRent vs Buy Calculator

Renter Articles

How to Negotiate RentUnderstanding Your LeaseMoving Checklist for Renters
Buying

Search Homes

Houses for SaleTownhomes for SaleCondos for SaleView All Homes →

Buying Resources

Why Buy With UsBuyer GuideAffordability CalculatorInvestment CalculatorProperty Tax Calculator

Buyer Articles

Master Your New Home BudgetBeat Moving StressPacking Secrets
Selling

Selling Tools

Home ValuationFind a Seller's Agent

Selling Resources

Why Sell With UsSeller GuideNet Sheet CalcHELOC Calculator

Seller Articles

Strategic PricingDownsizing Tips
Mortgage Rates

Today's Rates

Mortgage RatesRefinance RatesLoan ComparisonHELOC Calculator

Mortgage Resources

Understanding Mortgage RatesFirst-Time Homebuyer GuideWhen to Refinance Your Mortgage
Realtors
Topfind
Houses for RentTownhomes for RentCondos for RentView All Rentals →
Why Rent With UsRenter GuideRent vs Buy Calculator
How to Negotiate RentUnderstanding Your LeaseMoving Checklist for Renters
Houses for SaleTownhomes for SaleCondos for SaleView All Homes →
Why Buy With UsBuyer GuideAffordability CalculatorInvestment CalculatorProperty Tax Calculator
Master Your New Home BudgetBeat Moving StressPacking Secrets
Home ValuationFind a Seller's Agent
Why Sell With UsSeller GuideNet Sheet CalcHELOC Calculator
Strategic PricingDownsizing Tips
Mortgage RatesRefinance RatesLoan ComparisonHELOC Calculator
Understanding Mortgage RatesFirst-Time Homebuyer GuideWhen to Refinance Your Mortgage
groupRealtorsinfoAbout Us
Continue with Google
Sign InSign Up
Real Estate/CA/Ontario/3721 S Allston Paseo
Interior
For Sale
$559,000
Est. $3,130/mo

3721 S Allston Paseo, Ontario, CA 91761

bed
3
Bedrooms
bathtub
3
Bathrooms
square_foot
1,483
Square Feet

About this home

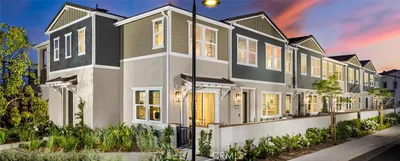
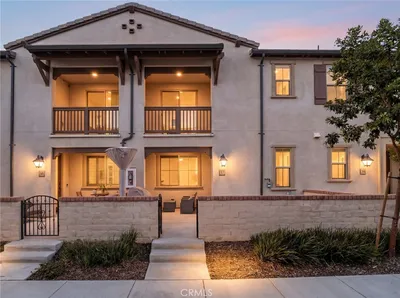
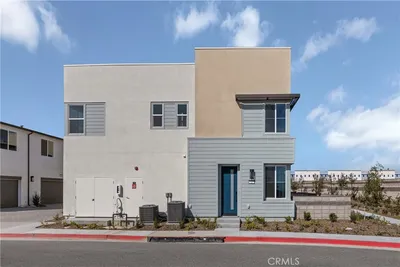
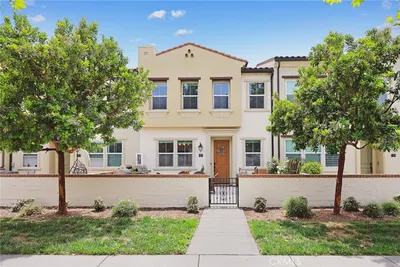
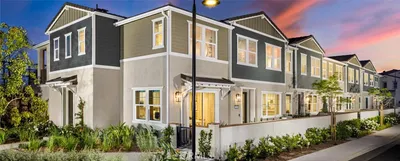
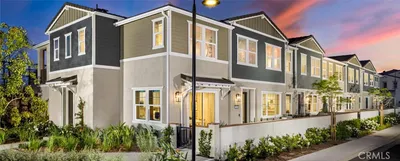
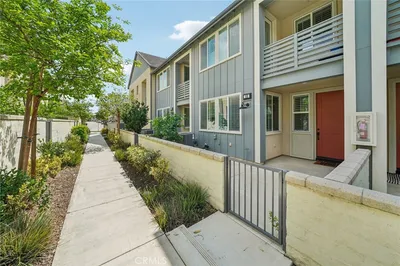
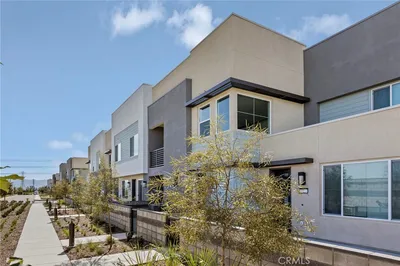
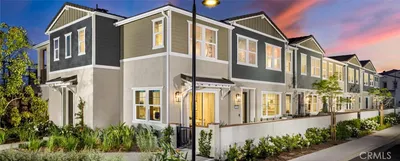
Experience beautiful, modern living in this stylish, corner-unit townhome nestled in a vibrant, sought-after neighborhood. This spacious two-story courtyard residence spans 1,483 square feet, offering a perfect blend of convenience and comfort. Located just steps away from resort-style amenities, including adult and kiddie pools, this home provides a lifestyle of relaxation and enjoyment. Step inside to an inviting, open-concept main floor that effortlessly connects the bright and airy living area to a well-appointed kitchen. The private patio offers a serene outdoor space, ideal for enjoying your morning coffee or evening sunsets. A convenient powder room adds to the appeal of this floor, all beautifully enhanced by elegant, light-colored luxury vinyl plank flooring. Upstairs, the Berber-carpeted stairway leads to three generously sized bedrooms, including a primary suite with ample closet space and natural light. Two full bathrooms offer a peaceful retreat with stylish finishes, ensuring comfort and privacy for all. The exceptional HOA amenities elevate the living experience, featuring a spa, daybeds, cabanas, firepit, and a BBQ island with two grills. Stay active with access to a basketball court, two fenced dog parks, a tot lot, cornhole, and an outdoor exercise area. HOA services include front yard maintenance and exterior property insurance, providing peace of mind and more time to enjoy the lifestyle this home offers. This townhome is the epitome of modern living, combining style, convenience, and a thriving community atmosphere. Short Sale opportunity!

Property Facts

bed

Bedrooms

3

bathtub

Bathrooms

3

square_foot

Square Feet

1,483

landscape

Lot Size

800 sqft

calendar_month

Year Built

2023

home_work

Property Type

Townhouse

timer

Days on Market

0

payments

HOA Fee

$275/mo

garage

Garage Total

2

fingerprint

MLS #

OC26165917

Interior Details

General Interior

Interior Features

All Bedrooms Up

Kitchen & Appliances

Laundry

Upper Level

Bed & Bath

Main Level Bathrooms

1

Climate Control

Cooling

Central Air

Heating

Central

Parking

Total Parking Spaces

2

Garage Spaces

2

Attached Garage

Yes

Exterior & Lot

Lot & Grounds

Pool Features

Association

Sewer

Private Sewer

Water Source

Public

Community & HOA

Association Info

HOA Fee$275
FrequencyMonthly

HOA Amenities

Barbecue, Pool, Spa Hot Tub

Community Features

Dog Park, Park

Mortgage Calculator

Total Monthly

$0

Principal & Interest:
$0
Property Tax:
$0
Home Insurance:
$0
HOA Fees:
$0
$
$
%

Nearby Schools

RatingSchool NameGradesDistance
No school data available for this area.

Convenience Score

Market Insights

91761|Ontario
analytics

Estimated Value

Calculating...
trending_up0%vs. last year
202120222023202420252026

Market Temperature

Seller'sBalancedBuyer's
0d30d60d180d
Balanced

Balanced market

30 Days

Avg. time on market

This is a Balanced Market. Homes are selling at a moderate pace.

flood

Flood & Climate Risk

Flood Risk

Minimal — not in a FEMA flood zone

Low

Wildfire Risk

Moderate — near wildland-urban interface

Moderate

Heat Risk

Low — moderate summer temperatures

Low

Earthquake Risk

Southern California seismic zone

Moderate
volume_up

Noise Levels

TrafficQuiet residential street
AirportMinimal airport noise
CommercialLow commercial activity nearby
streetview

Street View

Open Full Street Viewopen_in_new
Topfind Realty

Ready to Take the Next Step?

Get expert support from a local agent today.

call
(800)-330-9306Available 9AM - 7PM

Similar Homes You Might Like

Based on price, location, and features
4102 E Axis Privado 101

$538,818

FOR SALE

4102 E Axis Privado 101, Ontario, CA 91764

2 beds · 2 baths · 1,393 sqft

932 N Turner
VIRTUAL TOUR

$545,000

FOR SALE

932 N Turner, Ontario, CA 91764

3 beds · 2 baths · 1,382 sqft

3936 E. BUCKNELL PASEO
3D TOUR

$617,439

FOR SALE

3936 E. BUCKNELL PASEO, Ontario, CA 91761

3 beds · 3 baths · 1,530 sqft

4239 S Gasly Paseo
NEW 42 HRS AGO

$600,000

FOR SALE

4239 S Gasly Paseo, Ontario, CA 91762

3 beds · 3 baths · 1,444 sqft

3660 W S. Eichler Paseo 2

$579,990

FOR SALE

3660 W S. Eichler Paseo 2, Ontario, CA 91761

3 beds · 3 baths · 1,468 sqft

4181 Malagon Privado 76

$659,000

FOR SALE

4181 Malagon Privado 76, Ontario, CA 91761

3 beds · 3 baths · 1,389 sqft

3930 E. BUCKNELL PASEO
3D TOUR

$616,109

FOR SALE

3930 E. BUCKNELL PASEO, Ontario, CA 91761

3 beds · 3 baths · 1,530 sqft

3924 E. BUCKNELL PASEO
3D TOUR

$614,109

FOR SALE

3924 E. BUCKNELL PASEO, Ontario, CA 91761

3 beds · 3 baths · 1,530 sqft

Recently Sold

2815 E Berry Loop Privado

$565,000

SOLD

2815 E Berry Loop Privado, Ontario, CA 91761

3 beds · 3 baths · 1,685 sqft

3679 W S. Eichler Paseo 12

$554,990

SOLD

3679 W S. Eichler Paseo 12, Ontario, CA 91761

3 beds · 3 baths · 1,468 sqft

2817 E Brut Privado 90
VIRTUAL TOUR

$549,950

SOLD

2817 E Brut Privado 90, Ontario, CA 91761

3 beds · 3 baths · 1,344 sqft

3312 S. LAFAYETTE PASEO
3D TOUR

$645,936

SOLD

3312 S. LAFAYETTE PASEO, Ontario, CA 91761

3 beds · 3 baths · 1,530 sqft

3242 S. Lafayette Paseo
3D TOUR

$650,470

SOLD

3242 S. Lafayette Paseo, Ontario, CA 91761

4 beds · 3 baths · 1,569 sqft

3905 S Oasis Paseo 53

$580,000

SOLD

3905 S Oasis Paseo 53, Ontario, CA 91761

3 beds · 3 baths · 1,701 sqft

3679 W S. Eichler Paseo 11

$554,990

SOLD

3679 W S. Eichler Paseo 11, Ontario, CA 91761

3 beds · 3 baths · 1,468 sqft

3302 S. LAFAYETTE PASEO
3D TOUR

$579,650

SOLD

3302 S. LAFAYETTE PASEO, Ontario, CA 91761

3 beds · 3 baths · 1,314 sqft

Topfind Realty

Company

  • About Us
  • Careers
  • Articles
  • Home Estimate

Explore

  • Renting
  • Buying
  • Selling
  • Realtors

Support

  • Help Center
  • Contact Us
  • Terms & Conditions
  • Privacy Policy

Topfind Realty, DRE # 02240815, is a licensed real estate broker in California. Topfind Realty pledges to support the Fair Housing Act and adhere to Equal Housing Opportunity laws.

Copyright © 2026 Topfind Realty. All Rights Reserved.