Topfind Realty
Renting

Search Rentals

Houses for RentTownhomes for RentCondos for RentView All Rentals →

Renting Resources

Why Rent With UsRenter GuideRent vs Buy Calculator

Renter Articles

How to Negotiate RentUnderstanding Your LeaseMoving Checklist for RentersAll Renter Articles
Buying

Search Homes

Houses for SaleTownhomes for SaleCondos for SaleView All Homes →

Buying Resources

Why Buy With UsBuyer GuideAffordability CalculatorInvestment CalculatorProperty Tax Calculator

Buyer Articles

Home Inspection TipsFirst-Time Buyer ChecklistImprove Your Credit Score
Selling

Selling Tools

Home ValuationNet Sheet CalculatorHELOC CalculatorRefinance Calculator

Selling Resources

Why Sell With UsSeller GuideFind a Seller's Agent

Seller Articles

Strategic PricingMaximize Profit When SellingSell While Buying Your Next Home
Mortgage

Today's Rates

Mortgage RatesRefinance Rates

Mortgage Tools

Mortgage CalculatorLoan Comparison

Mortgage Resources

Why Pre-Approval MattersCompare Mortgage OffersFind the Right Loan Program
Realtors
Topfind
Houses for RentTownhomes for RentCondos for RentView All Rentals →
Why Rent With UsRenter GuideRent vs Buy Calculator
How to Negotiate RentUnderstanding Your LeaseMoving Checklist for Renters
Houses for SaleTownhomes for SaleCondos for SaleView All Homes →
Why Buy With UsBuyer GuideAffordability CalculatorInvestment CalculatorProperty Tax Calculator
Home Inspection TipsFirst-Time Buyer ChecklistImprove Your Credit Score
Home ValuationNet Sheet CalculatorHELOC CalculatorRefinance Calculator
Why Sell With UsSeller GuideFind a Seller's Agent
Strategic PricingMaximize Profit When SellingSell While Buying Your Next Home
Mortgage RatesRefinance RatesMortgage CalculatorLoan Comparison
Why Pre-Approval MattersCompare Mortgage OffersFind the Right Loan Program
groupRealtorsinfoAbout Us
Continue with Google
Sign InSign Up
Topfind Realty
Renting

Search Rentals

Houses for RentTownhomes for RentCondos for RentView All Rentals →

Renting Resources

Why Rent With UsRenter GuideRent vs Buy Calculator

Renter Articles

How to Negotiate RentUnderstanding Your LeaseMoving Checklist for RentersAll Renter Articles
Buying

Search Homes

Houses for SaleTownhomes for SaleCondos for SaleView All Homes →

Buying Resources

Why Buy With UsBuyer GuideAffordability CalculatorInvestment CalculatorProperty Tax Calculator

Buyer Articles

Home Inspection TipsFirst-Time Buyer ChecklistImprove Your Credit Score
Selling

Selling Tools

Home ValuationNet Sheet CalculatorHELOC CalculatorRefinance Calculator

Selling Resources

Why Sell With UsSeller GuideFind a Seller's Agent

Seller Articles

Strategic PricingMaximize Profit When SellingSell While Buying Your Next Home
Mortgage

Today's Rates

Mortgage RatesRefinance Rates

Mortgage Tools

Mortgage CalculatorLoan Comparison

Mortgage Resources

Why Pre-Approval MattersCompare Mortgage OffersFind the Right Loan Program
Realtors
Topfind
Houses for RentTownhomes for RentCondos for RentView All Rentals →
Why Rent With UsRenter GuideRent vs Buy Calculator
How to Negotiate RentUnderstanding Your LeaseMoving Checklist for Renters
Houses for SaleTownhomes for SaleCondos for SaleView All Homes →
Why Buy With UsBuyer GuideAffordability CalculatorInvestment CalculatorProperty Tax Calculator
Home Inspection TipsFirst-Time Buyer ChecklistImprove Your Credit Score
Home ValuationNet Sheet CalculatorHELOC CalculatorRefinance Calculator
Why Sell With UsSeller GuideFind a Seller's Agent
Strategic PricingMaximize Profit When SellingSell While Buying Your Next Home
Mortgage RatesRefinance RatesMortgage CalculatorLoan Comparison
Why Pre-Approval MattersCompare Mortgage OffersFind the Right Loan Program
groupRealtorsinfoAbout Us
Continue with Google
Sign InSign Up
Real Estate/CA/Ontario/250 W Via Presido 105 (Sold)
Main
SOLD
SoldClosed on March 25, 2026
$543,000
Sold Price

250 W Via Presido 105, Ontario, CA 91762

bed
2
Bedrooms
bathtub
2
Bathrooms
square_foot
1,430
Square Feet

About this home

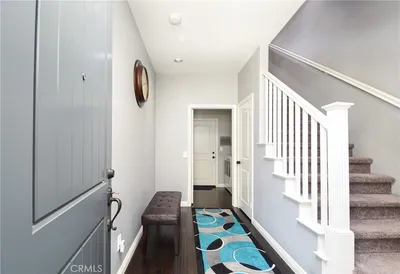
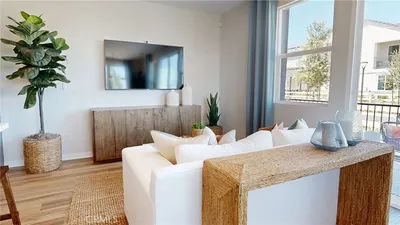
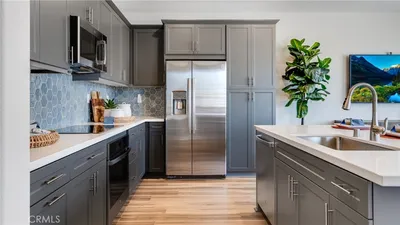
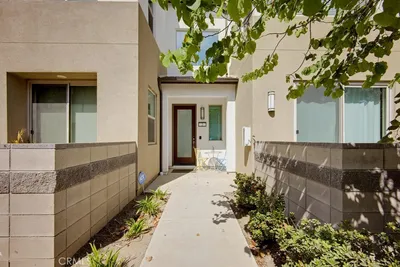
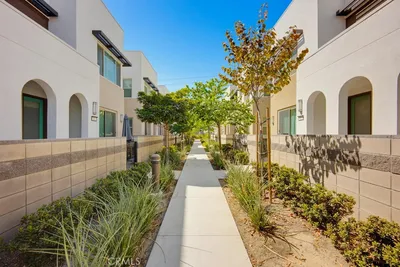
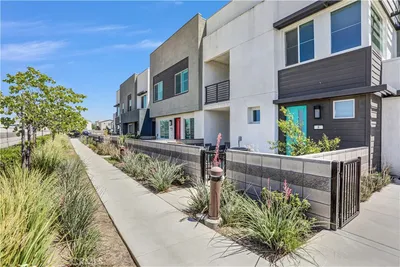
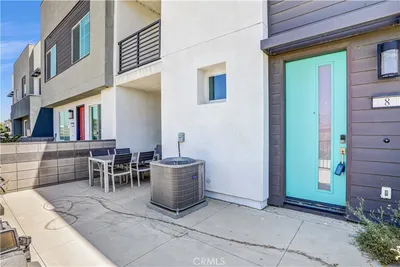
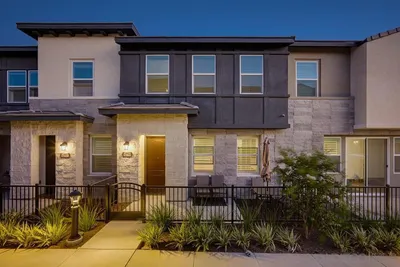
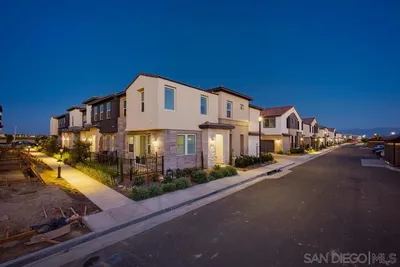
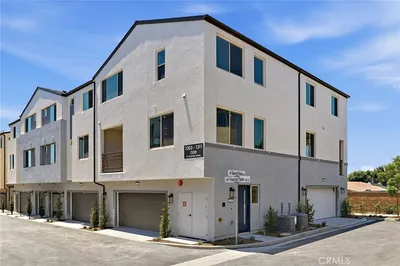
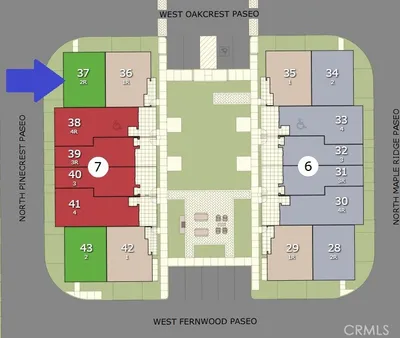
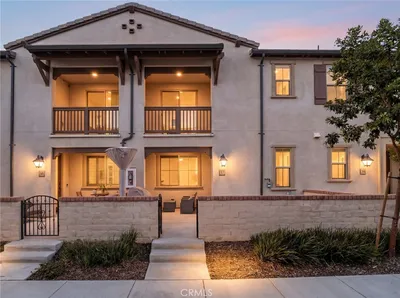
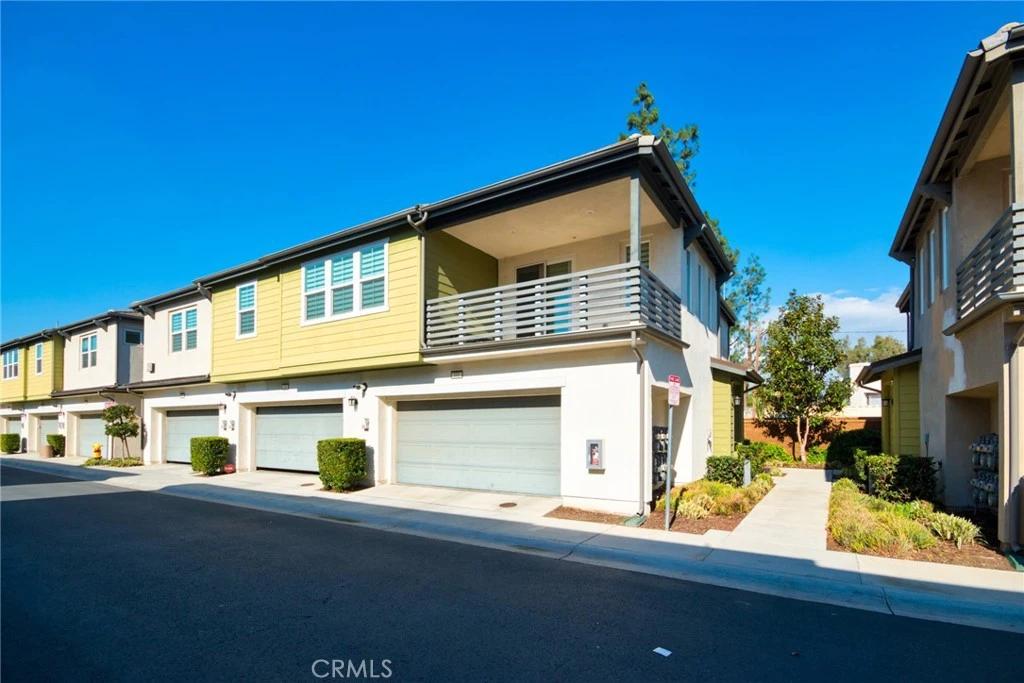
Welcome to this stunning newer townhome, built in 2018 and perfectly situated as a desirable End Unit with no neighbors above or below for added privacy. This thoughtfully designed home features an attached two car garage with direct access and a spacious private balcony ideal for relaxing or entertaining. The gourmet kitchen is a true highlight, showcasing crisp white cabinetry, a center island, granite countertops, recessed lighting, stainless steel appliances, and a generous pantry, perfect for both everyday living and hosting guests. The primary suite offers a peaceful retreat with a spacious walk-in closet, dual vanities, and a separate soaking tub and walk-in shower. Additional features include a tankless water heater and solar system for energy efficiency and long term savings. Enjoy resort style community amenities including a pool, BBQ area, and charming pocket park. Conveniently located just minutes from shopping, dining, and everyday essentials. Best of all, this home offers Low property tax with NO MELLO-ROOS TAX!! A rare opportunity to own a modern, low-maintenance home in a prime location, don’t miss it!

infoProperty Facts

bed

Bedrooms

2

bathtub

Bathrooms

2

square_foot

Square Feet

1,430

landscape

Lot Size

999 sqft

calendar_month

Year Built

2018

home_work

Property Type

Townhouse

timer

Days on Market

12

payments

HOA Fee

$300/mo

garage

Garage Total

2

fingerprint

MLS #

TR26030181

chairInterior Details

General Interior

Interior Features

Built In Features, Balcony, Granite Counters, Open Floorplan, Pantry, Recessed Lighting, Walk In Closets

Flooring

Laminate

Kitchen & Appliances

Appliances

Dishwasher, Gas Cooktop, Disposal, Microwave, Tankless Water Heater, Water Heater

Laundry

Washer Hookup, Gas Dryer Hookup, Inside, Laundry Room

Bed & Bath

Main Level Master

Yes

Climate Control

Cooling

Central Air

Heating

Central

deckExterior & Lot

Building & Construction

Roof

Tile

Nearby Schools

RatingSchool NameGradesDistance
N/A
Ontario Christian School
Private School
K-120.6 mi
5
Sultana Elementary
Elementary School
P-60.7 mi
N/A
Ontario Christian School
Private School
K-120.7 mi
5
Richard Haynes Elementary
Elementary School
P-60.8 mi
7
Ontario High
High School
9-120.9 mi

Convenience Score

Topfind Realty

This Home is Sold

Curious what your home is worth? Get a free valuation.

call
(800)-330-9306Available 9AM - 6PM

Similar Homes You Might Like

Based on price, location, and features
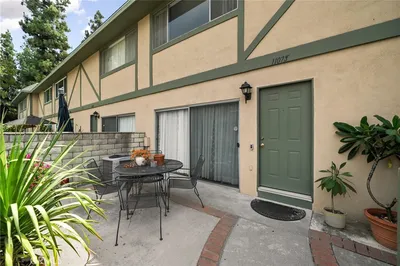
1107 W Francis Street F
1107 W Francis Street F photo 2
1 / 20

$522,000

FOR SALE

1107 W Francis Street F, Ontario, CA 91762

3 beds · 3 baths · 1,280 sqft

4102 E Axis Privado 101
4102 E Axis Privado 101 photo 2
1 / 20

$538,818

FOR SALE

4102 E Axis Privado 101, Ontario, CA 91764

2 beds · 2 baths · 1,393 sqft

3980 E Bethany 5
3980 E Bethany 5 photo 2
1 / 20

$550,000

FOR SALE

3980 E Bethany 5, Ontario, CA 91761

3 beds · 3 baths · 1,673 sqft

4219 S Gasly Paseo
4219 S Gasly Paseo photo 2
1 / 20
NEW 29 HRS AGO

$614,800

FOR SALE

4219 S Gasly Paseo, Ontario, CA 91762

3 beds · 3 baths · 1,593 sqft

3570 E Peckham Paseo
3570 E Peckham Paseo photo 2
1 / 20

$515,000

FOR SALE

3570 E Peckham Paseo, Ontario, CA 91761

2 beds · 2 baths · 1,293 sqft

3620 S Allston Paseo 8
3620 S Allston Paseo 8 photo 2
1 / 20

$509,999

FOR SALE

3620 S Allston Paseo 8, Ontario, CA 91761

2 beds · 3 baths · 1,181 sqft

4239 S Gasly Paseo
4239 S Gasly Paseo photo 2
1 / 20
VIRTUAL TOUR

$600,000

FOR SALE

4239 S Gasly Paseo, Ontario, CA 91762

3 beds · 3 baths · 1,444 sqft

1302 W North Pinecrest Paseo
1302 W North Pinecrest Paseo photo 2
1 / 17
OPEN THURSDAY, 6PM - 11PM

$570,990

FOR SALE

1302 W North Pinecrest Paseo, Ontario, CA 91762

3 beds · 3 baths · 1,533 sqft

Recently Sold

2815 E Berry Loop Privado

$565,000

2815 E Berry Loop Privado, Ontario, CA 91761

3 beds · 3 baths · 1,685 sqft

3679 W S. Eichler Paseo 12

$554,990

3679 W S. Eichler Paseo 12, Ontario, CA 91761

3 beds · 3 baths · 1,468 sqft

2817 E Brut Privado 90
VIRTUAL TOUR

$549,950

2817 E Brut Privado 90, Ontario, CA 91761

3 beds · 3 baths · 1,344 sqft

3312 S. LAFAYETTE PASEO
3D TOUR

$645,936

3312 S. Lafayette Paseo, Ontario, CA 91761

3 beds · 3 baths · 1,530 sqft

3905 S Oasis Paseo 53

$580,000

3905 S Oasis Paseo 53, Ontario, CA 91761

3 beds · 3 baths · 1,701 sqft

3679 W S. Eichler Paseo 11

$554,990

3679 W S. Eichler Paseo 11, Ontario, CA 91761

3 beds · 3 baths · 1,468 sqft

3302 S. LAFAYETTE PASEO
3D TOUR

$579,650

3302 S. Lafayette Paseo, Ontario, CA 91761

3 beds · 3 baths · 1,314 sqft

250 W Via Presido 105

$543,000

250 W Via Presido 105, Ontario, CA 91762

2 beds · 2 baths · 1,430 sqft

Topfind Realty
Download on theApp StoreGET IT ONGoogle Play

Company

  • About Us
  • Careers
  • Articles
  • Home Estimate

Explore

  • Renting
  • Buying
  • Selling
  • Realtors

Support

  • Help Center
  • Contact Us
  • Terms & Conditions
  • Privacy Policy

Tools

  • Mortgage Calculator
  • Affordability Calculator
  • Rent vs Buy Calculator
  • Refinance Calculator

Topfind Realty, DRE # 02240815, is a licensed real estate broker in California. Topfind Realty pledges to support the Fair Housing Act and adhere to Equal Housing Opportunity laws.

Copyright © 2026 Topfind Realty. All Rights Reserved.