imagesmode View 30 photos
For Sale
$619,000
Est. $3,466/mo2785 E Berry Loop Privado, Ontario, CA 91761
bed
3
Bedrooms
bathtub
3
Bathrooms
square_foot
1,747
Square Feet
About this home
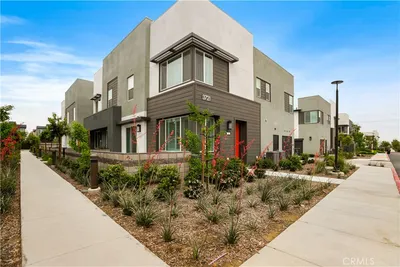
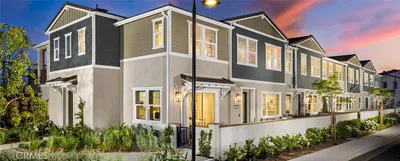
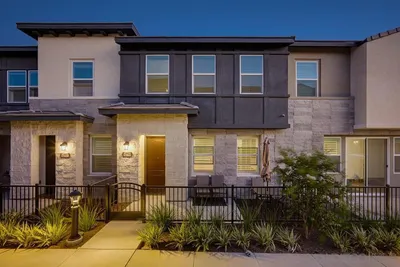
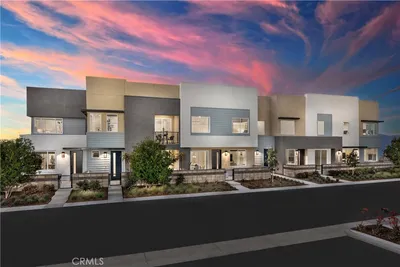
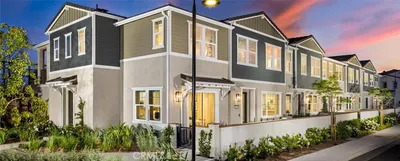
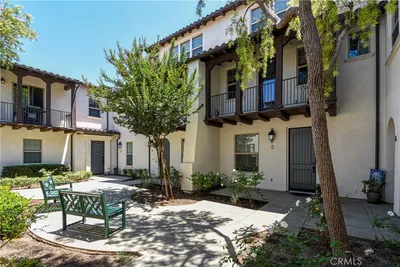
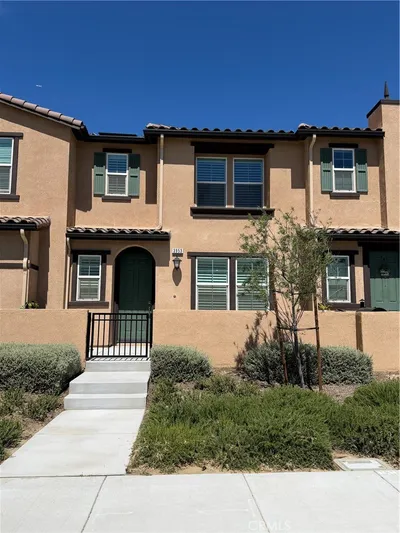
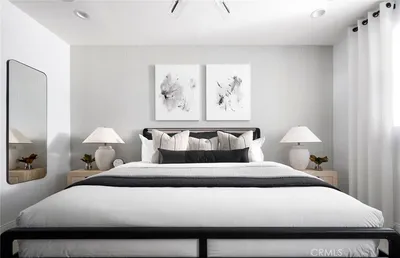
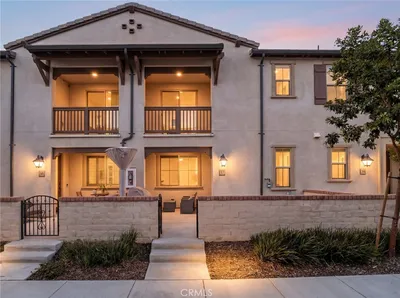
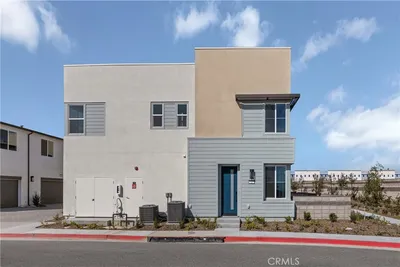
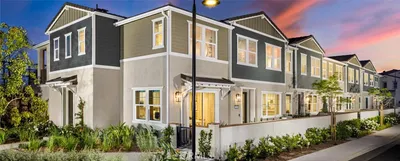
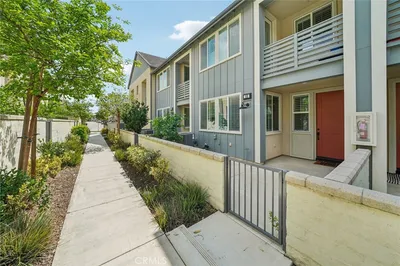
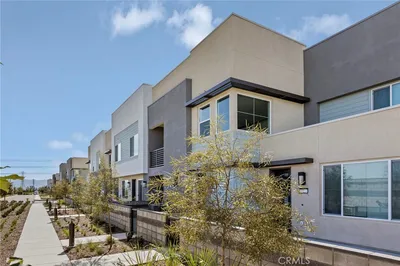
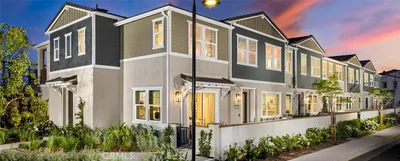
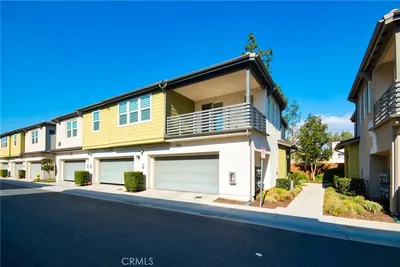
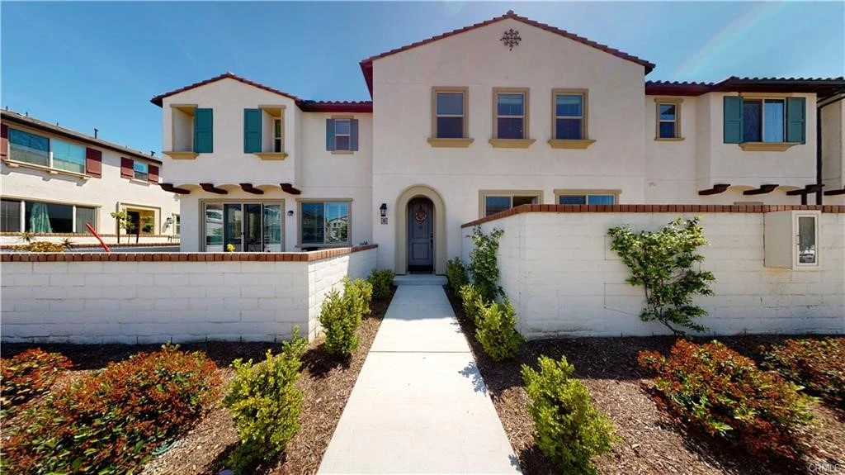
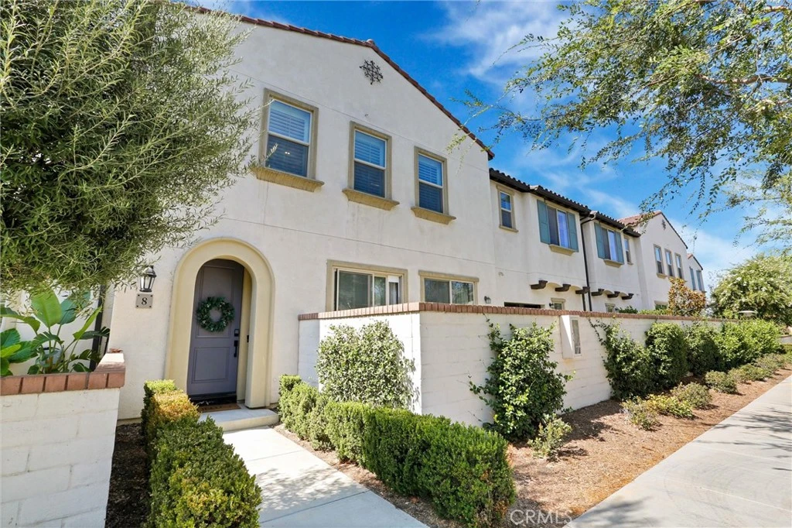
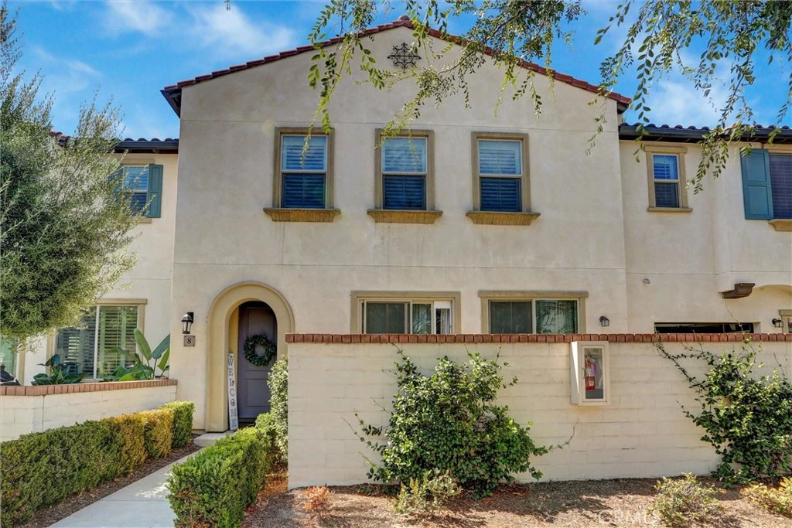
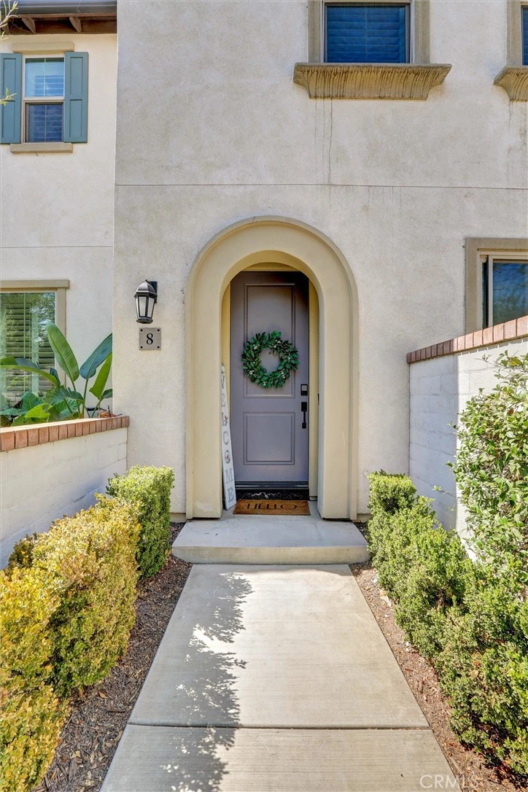
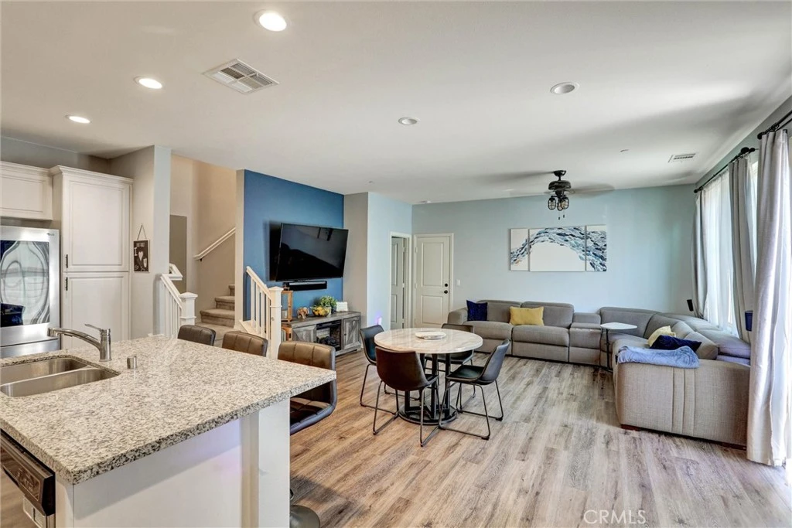
BEAUTIFULLY APPOINTED END-UNIT TOWNHOME located in the highly sought-after master-planned community of Emerald Park at New Haven in Ontario Ranch. Offering approximately 1,746 square feet of thoughtfully designed living space, this move-in-ready residence combines modern style, functionality, and the outstanding amenities that have made Ontario Ranch one of Southern California’s most desirable places to call home. Designed with today’s lifestyle in mind, this spacious home features three generously sized bedrooms, two and one-half bathrooms, and an open-concept floor plan that creates an inviting atmosphere for both everyday living and entertaining. The bright and airy main living area flows seamlessly into the dining space and kitchen, providing the perfect setting for gatherings with family and friends. The first floor is enhanced with durable luxury vinyl plank flooring, offering both elegance and easy maintenance, while plush carpeting throughout the second level creates a warm and comfortable retreat. The spacious primary suite provides a relaxing escape with an ensuite bathroom and generous closet space. Two additional bedrooms offer flexibility for family members, guests, or a home office. One of the home’s standout features is its unique drive-through garage, providing convenient access to the enormous private patio—perfect for outdoor entertaining, gardening, or simply enjoying Southern California’s beautiful weather. The patio is enclosed by approximately five-foot privacy walls, creating a peaceful outdoor space with added privacy. As an end unit with direct street access, the home also offers enhanced convenience, abundant natural light, and an attractive streetscape. Residents of Emerald Park at New Haven enjoy an exceptional collection of resort-style amenities, including multiple community pools, a beautifully appointed clubhouse, pickleball courts, playgrounds, barbecue areas, picnic tables, fire pits, and beautifully maintained parks designed for recreation and relaxation. Ideally located near shopping, restaurants, entertainment, highly rated schools, and convenient freeway access, this home offers the perfect blend of comfort, convenience, and community. Whether you’re a first-time buyer, growing household, or someone looking for low-maintenance living with outstanding amenities, this exceptional townhome is ready to welcome you home. Don’t miss your opportunity to own in one of Ontario Ranch’s premier communities.
Property Facts
bed
Bedrooms
3
bathtub
Bathrooms
3
square_foot
Square Feet
1,747
landscape
Lot Size
999 sqft
calendar_month
Year Built
2019
home_work
Property Type
Townhouse
timer
Days on Market
1
payments
HOA Fee
$195/mo
garage
Garage Total
2
fingerprint
MLS #
CV26172507
Interior Details
General Interior
Interior Features
Granite Counters, High Ceilings, All Bedrooms Up
Flooring
Carpet, Vinyl
Fireplace
Electric
Kitchen & Appliances
Laundry
Laundry Room, Upper Level
Bed & Bath
Main Level Bathrooms
1
Climate Control
Cooling
Central Air
Heating
Central
Parking
Total Parking Spaces
2
Garage Spaces
2
Attached Garage
Yes
Exterior & Lot
Building & Construction
Security
Carbon Monoxide Detectors
Foundation
Slab
Lot & Grounds
Pool Features
Community, In Ground, Association
Spa Features
Association, Community
Sewer
Public Sewer
Water Source
Public
Community & HOA
Association Info
HOA Fee$195
FrequencyMonthly
HOA Amenities
Clubhouse, Sport Court, Dog Park, Fire Pit, Outdoor Cooking Area, Barbecue, Picnic Area, Playground, Pickleball, Pool, Recreation Room, Spa Hot Tub
Community Features
Street Lights, Suburban, Sidewalks, Pool
Mortgage Calculator
Total Monthly
$0
Principal & Interest:
$0Property Tax:
$0Home Insurance:
$0HOA Fees:
$0$
$
%
Nearby Schools
| Rating | School Name |
|---|---|
9 | Park View Elementary Elementary School |
6 | Ranch View Elementary Elementary School |
7 | Grace Yokley Junior High Middle School |
5 | Colony High High School |
4 | Mountain View Elementary Elementary School |
Convenience Score
Market Insights
91761|Ontario
analytics
Estimated Value
Calculating...
trending_up0%vs. last year
202120222023202420252026
Market Temperature
Seller'sBalancedBuyer's
0d30d60d180d
Balanced
Balanced market
30 Days
Avg. time on market
This is a Balanced Market. Homes are selling at a moderate pace.
flood
Flood & Climate Risk
Flood Risk
Minimal — not in a FEMA flood zone
Wildfire Risk
Moderate — near wildland-urban interface
Heat Risk
Low — moderate summer temperatures
Earthquake Risk
Southern California seismic zone
volume_up
Noise Levels
TrafficQuiet residential street
AirportMinimal airport noise
CommercialLow commercial activity nearby

Ready to Take the Next Step?
Get expert support from a local agent today.
call
(800)-330-9306Available 9AM - 7PM
Similar Homes You Might Like
Based on price, location, and features