For Sale
$1,188,000
Est. $6,653/mo2795 Devonshire, Ontario, CA 91762
bed
5
Bedrooms
bathtub
5
Bathrooms
square_foot
3,984
Sq Ft
About this home
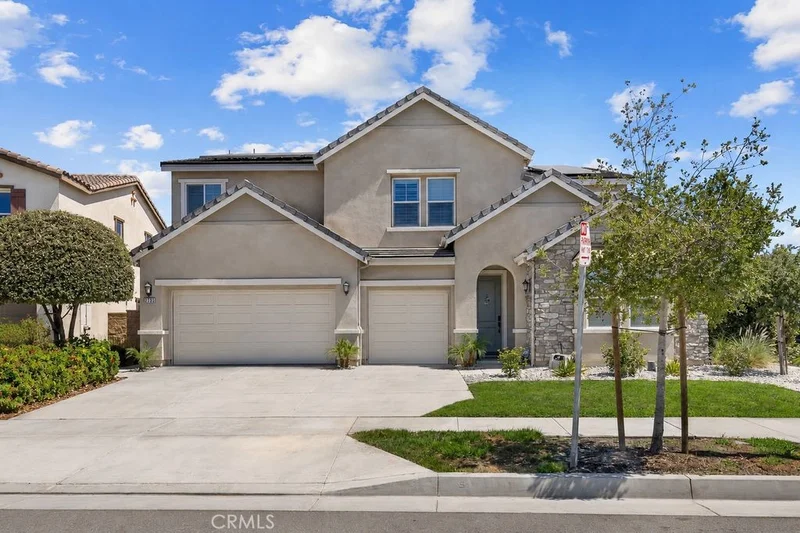
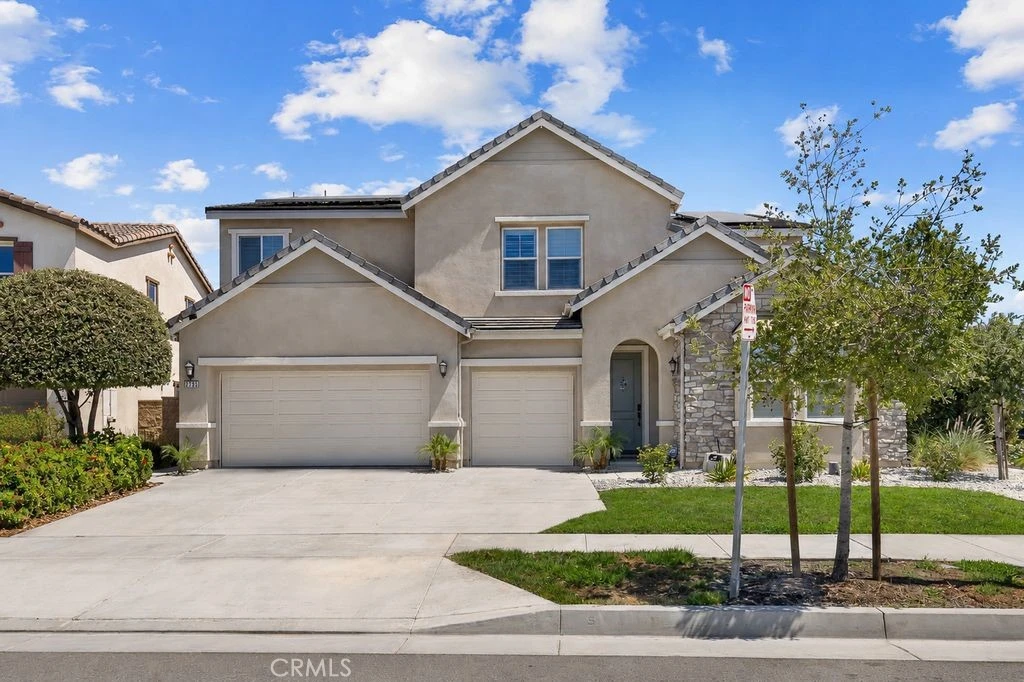
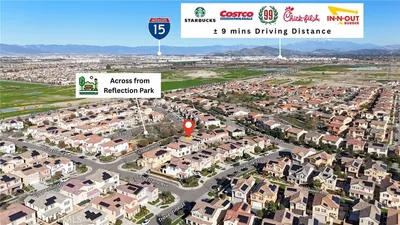
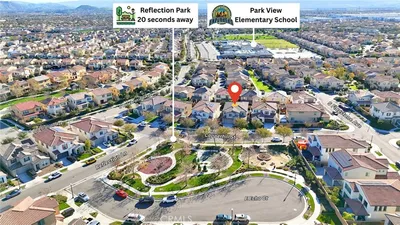
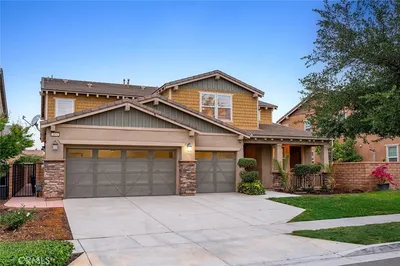
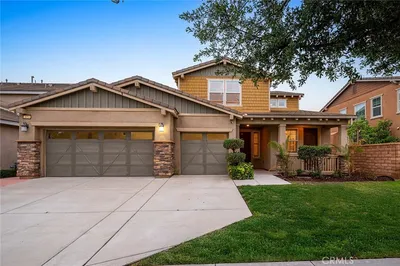
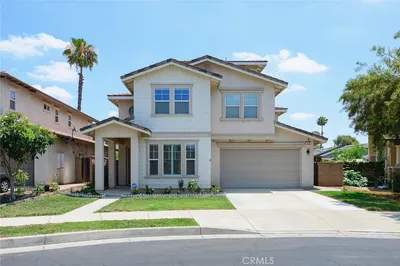
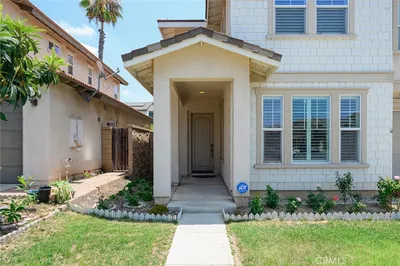
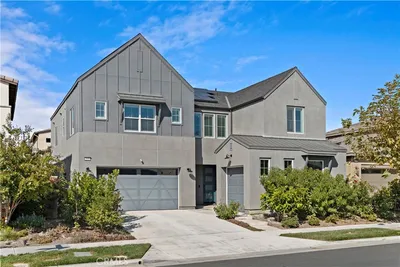
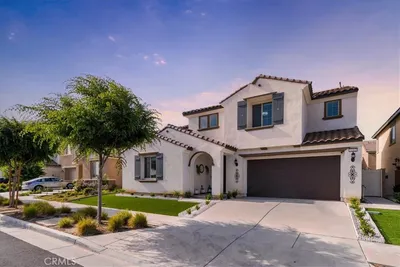
Welcome to this exceptional residence in the highly sought-after Park Place community of Ontario. Offering approximately 3,984 square feet of thoughtfully designed living space—one of the largest and most rarely available floor plans in the community—the home features 5 bedrooms, 5 bathrooms, a 3-car garage, and a highly desirable layout that perfectly blends luxury, comfort, and functionality. The heart of the home is the beautifully upgraded gourmet kitchen, featuring elegant French-style cabinetry, an oversized center island, a built-in double-door refrigerator, a generous walk-in pantry, and abundant storage. The open-concept layout seamlessly connects the kitchen and living areas, creating a bright, airy space ideal for both everyday living and entertaining. A desirable first-floor Senior Suite provides convenient stair-free living for extended family, guests, or multi-generational households. Also on the main level is a private home office, while upstairs offers a spacious Loft, providing flexible space for a media room, children’s play area, study space, or additional family living. The luxurious primary suite features a spacious layout, spa-inspired bathroom, and an oversized walk-in closet. Additional highlights include a fully paid-off solar system, offering long-term energy savings and enhanced efficiency. Residents of Park Place enjoy outstanding resort-style amenities, including a grand clubhouse, swimming pools, spa, fitness center, sports courts, parks, and beautifully maintained community spaces. Conveniently located just minutes from Walmart, Costco, Sprouts, 99 Ranch Market, shopping, dining, and major freeways (60 & 71), this home also falls within a highly rated school district, making it an excellent choice for families seeking both quality education and an exceptional lifestyle. Combining an outstanding floor plan, premium upgrades, an unbeatable location, and one of the community’s most desirable larger layouts, this is a rare opportunity you won’t want to miss.
Property Facts
bed
Bedrooms
5
bathtub
Bathrooms
5
square_foot
Square Feet
3,984
landscape
Lot Size
7,739 sqft
calendar_month
Year Built
2015
home_work
Property Type
Single Family Residence
timer
Days on Market
0
payments
HOA Fee
$140.25/mo
garage
Garage Total
3
fingerprint
MLS #
WS26181559
Interior Details
General Interior
Interior Features
Eat In Kitchen, In Law Floorplan, Open Floorplan, Pantry, Recessed Lighting, Bedroom On Main Level, Jack And Jill Bath, Loft, Primary Suite, Walk In Pantry, Walk In Closets
Fireplace
Family Room
Kitchen & Appliances
Appliances
Dishwasher, Gas Cooktop, Refrigerator, Range Hood, Tankless Water Heater
Laundry
Laundry Room
Bed & Bath
Main Level Bedrooms
1
Main Level Bathrooms
2
Climate Control
Cooling
Central Air
Heating
Central
Parking
Total Parking Spaces
3
Garage Spaces
3
Attached Garage
Yes
Exterior & Lot
Building & Construction
Patio & Porch
Concrete, Covered, Front Porch, Open, Patio
Roof
Tile
Lot & Grounds
Lot Features
Back Yard, Corner Lot, Lawn, Street Level
Pool Features
Association
Spa Features
Association
Sewer
Public Sewer
Water Source
Public
Community & HOA
Association Info
AssociationPARK PLACE
HOA Fee$140.25
FrequencyMonthly
HOA Amenities
Clubhouse, Dog Park, Fitness Center, Meeting Room, Picnic Area, Playground, Pool, Spa Hot Tub, Tennis Courts
Community Features
Curbs, Dog Park, Street Lights

Mortgage Calculator
Total Monthly
$0
Principal & Interest:
$0Property Tax:
$0Home Insurance:
$0HOA Fees:
$0$
$
%
Nearby Schools
| Rating | School Name |
|---|---|
9 | Park View Elementary Elementary School |
9 | Rosa Parks Elementary Elementary School |
9 | Dr. Augustine Ramirez Intermediate Middle School |
8 | Harada Elementary Elementary School |
9 | Eastvale Elementary Elementary School |
Convenience Score
Market Insights
91762|Ontario
Estimated Value
Calculating...
No change vs. last year
Value history is still building for this area.
Market Temperature
Seller'sBalancedBuyer's
0d30d60d180d
Balanced
Balanced market
30 Days
Avg. time on market
This is a Balanced Market. Homes are selling at a moderate pace.
Flood & Climate Risk
Noise Levels

Ready to Take the Next Step?
Get expert support from a local agent today.
call
(800)-330-9306Available 9AM - 7PM
Similar Homes You Might Like
Based on price, location, and features
Recently Sold
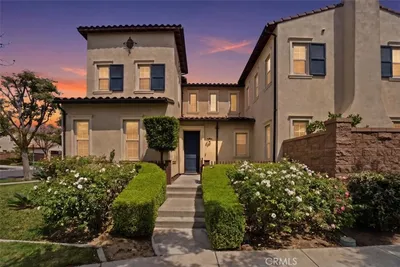
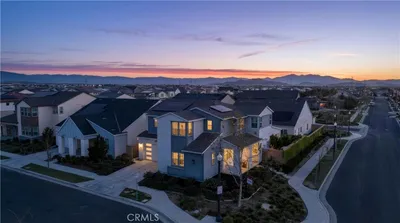
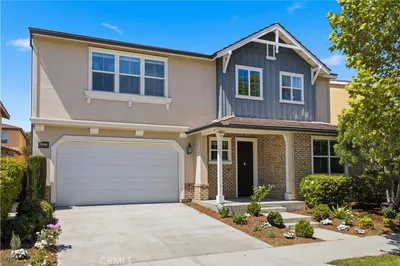
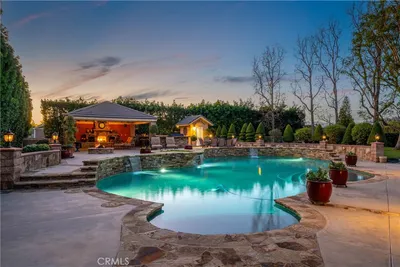
$1,188,000
5 bd | 5 ba | 3,984 sqft