Topfind Realty
Renting

Search Rentals

Houses for RentTownhomes for RentCondos for RentView All Rentals →

Renting Resources

Why Rent With UsRenter GuideRent vs Buy Calculator

Renter Articles

How to Negotiate RentUnderstanding Your LeaseMoving Checklist for Renters
Buying

Search Homes

Houses for SaleTownhomes for SaleCondos for SaleView All Homes →

Buying Resources

Why Buy With UsBuyer GuideAffordability CalculatorInvestment CalculatorProperty Tax Calculator

Buyer Articles

Master Your New Home BudgetBeat Moving StressPacking Secrets
Selling

Selling Tools

Home ValuationFind a Seller's Agent

Selling Resources

Why Sell With UsSeller GuideNet Sheet CalcHELOC Calculator

Seller Articles

Strategic PricingDownsizing Tips
Mortgage Rates

Today's Rates

Mortgage RatesRefinance RatesLoan ComparisonHELOC Calculator

Mortgage Resources

Understanding Mortgage RatesFirst-Time Homebuyer GuideWhen to Refinance Your Mortgage
Realtors
Topfind
Houses for RentTownhomes for RentCondos for RentView All Rentals →
Why Rent With UsRenter GuideRent vs Buy Calculator
How to Negotiate RentUnderstanding Your LeaseMoving Checklist for Renters
Houses for SaleTownhomes for SaleCondos for SaleView All Homes →
Why Buy With UsBuyer GuideAffordability CalculatorInvestment CalculatorProperty Tax Calculator
Master Your New Home BudgetBeat Moving StressPacking Secrets
Home ValuationFind a Seller's Agent
Why Sell With UsSeller GuideNet Sheet CalcHELOC Calculator
Strategic PricingDownsizing Tips
Mortgage RatesRefinance RatesLoan ComparisonHELOC Calculator
Understanding Mortgage RatesFirst-Time Homebuyer GuideWhen to Refinance Your Mortgage
groupRealtorsinfoAbout Us
Continue with Google
Sign InSign Up
Topfind Realty
Renting

Search Rentals

Houses for RentTownhomes for RentCondos for RentView All Rentals →

Renting Resources

Why Rent With UsRenter GuideRent vs Buy Calculator

Renter Articles

How to Negotiate RentUnderstanding Your LeaseMoving Checklist for Renters
Buying

Search Homes

Houses for SaleTownhomes for SaleCondos for SaleView All Homes →

Buying Resources

Why Buy With UsBuyer GuideAffordability CalculatorInvestment CalculatorProperty Tax Calculator

Buyer Articles

Master Your New Home BudgetBeat Moving StressPacking Secrets
Selling

Selling Tools

Home ValuationFind a Seller's Agent

Selling Resources

Why Sell With UsSeller GuideNet Sheet CalcHELOC Calculator

Seller Articles

Strategic PricingDownsizing Tips
Mortgage Rates

Today's Rates

Mortgage RatesRefinance RatesLoan ComparisonHELOC Calculator

Mortgage Resources

Understanding Mortgage RatesFirst-Time Homebuyer GuideWhen to Refinance Your Mortgage
Realtors
Topfind
Houses for RentTownhomes for RentCondos for RentView All Rentals →
Why Rent With UsRenter GuideRent vs Buy Calculator
How to Negotiate RentUnderstanding Your LeaseMoving Checklist for Renters
Houses for SaleTownhomes for SaleCondos for SaleView All Homes →
Why Buy With UsBuyer GuideAffordability CalculatorInvestment CalculatorProperty Tax Calculator
Master Your New Home BudgetBeat Moving StressPacking Secrets
Home ValuationFind a Seller's Agent
Why Sell With UsSeller GuideNet Sheet CalcHELOC Calculator
Strategic PricingDownsizing Tips
Mortgage RatesRefinance RatesLoan ComparisonHELOC Calculator
Understanding Mortgage RatesFirst-Time Homebuyer GuideWhen to Refinance Your Mortgage
groupRealtorsinfoAbout Us
Continue with Google
Sign InSign Up
Real Estate/CA/Ontario/5495 Morgan Street (Sold)
Main
SOLD
Interior 1
Interior 2
Interior 3
Interior 4
grid_view Show all photos
SoldClosed on June 4, 2026
$1,790,000
Sold Price

5495 Morgan Street, Ontario, CA 91762

bed
4
Bedrooms
bathtub
4
Bathrooms
square_foot
3,742
Square Feet

About this home

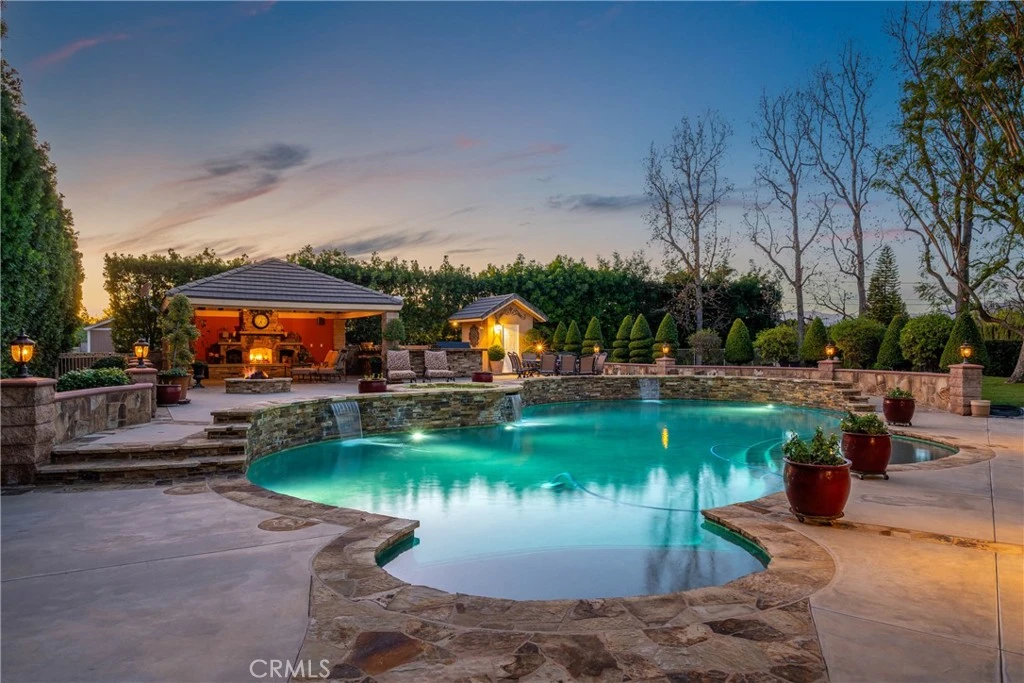
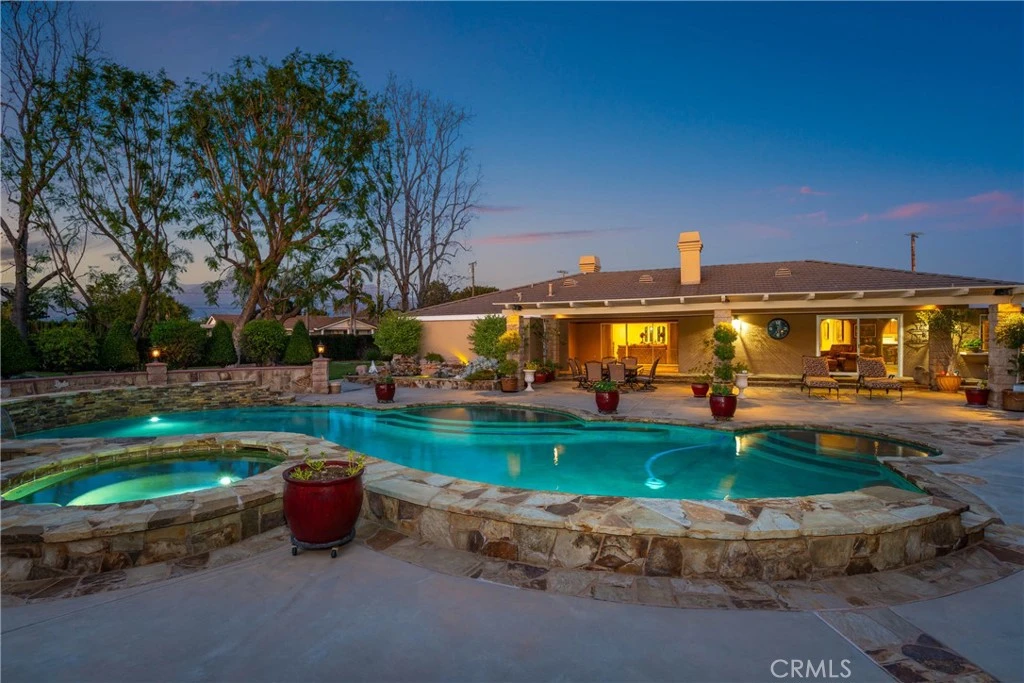
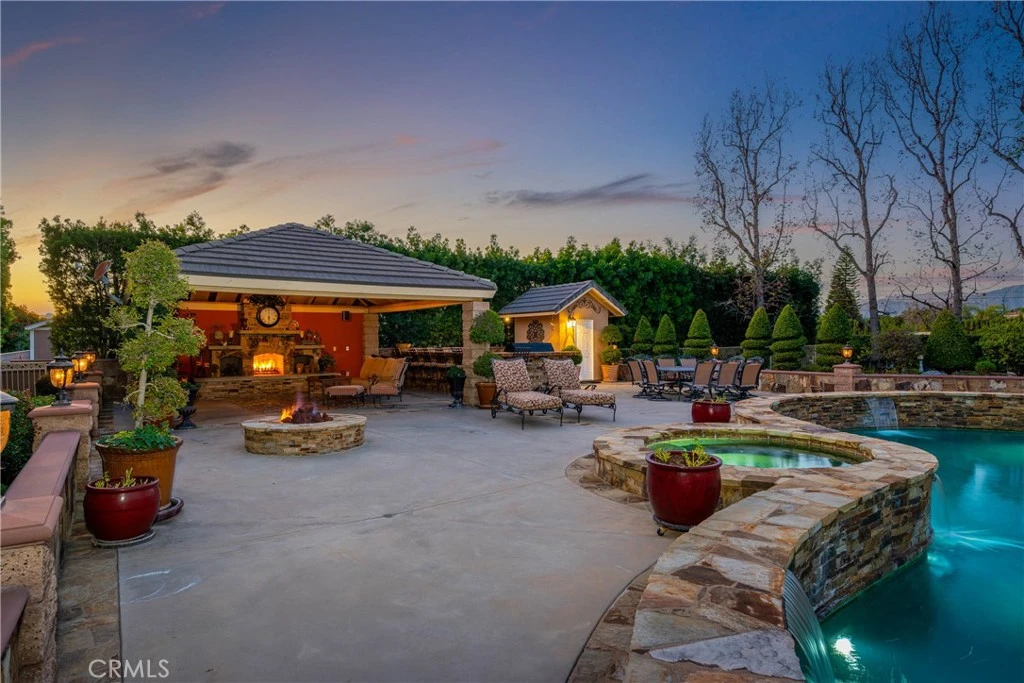
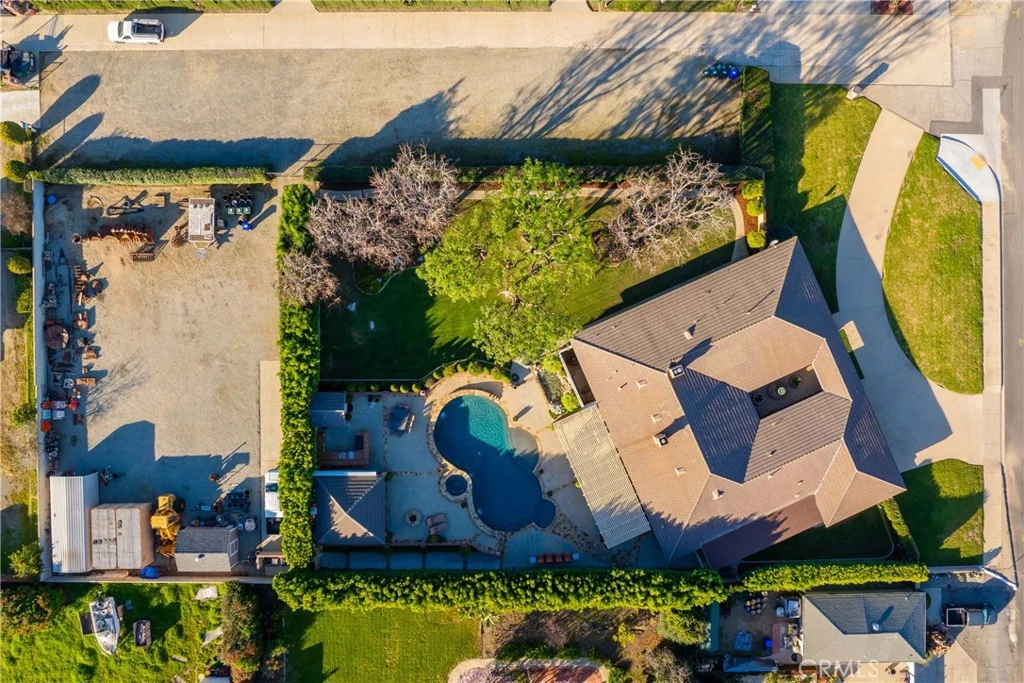

Welcome to the home where entertainers come to be entertained!! Spanning over 3,700 square feet, this exceptional single-story home offers a rare combination of space, functionality, and outdoor living on more than 1.1 acres in the city of Ontario. Thoughtfully designed with an open and highly desirable layout, the home features four generously sized bedrooms, three full bathrooms, and expansive living and entertaining areas that flow effortlessly throughout. The interior is well maintained and remarkably spacious, with oversized bedrooms and bathrooms a massive kitchen and an even bigger family room with sunken in bar/beverage area that provides comfort and flexibility for a variety of living needs. The floor plan truly shines, offering a seamless blend of everyday living and entertaining potential. The backyard is a standout retreat, complete with a large pool and spa, a convenient additional bathroom for pool use, a built in barbecue, outdoor living room complete with TV hook ups and a gorgeous fireplace, ideal for hosting gatherings or enjoying private relaxation. A massive area located off the back of the property behind the outdoor living space is perfect for storage needs, RV parking, boat storage...the sky's the limit. A three car garage adds practicality and additional ample storage. This property presents an incredible opportunity to enjoy a clean, well-kept home with a phenomenal layout and resort style outdoor amenities, while also offering the chance to add personal touches over time. A rare single-story estate with space, privacy, and endless potential. This incredible home is ready for it's second owner!

infoProperty Facts

bed

Bedrooms

4

bathtub

Bathrooms

4

square_foot

Square Feet

3,742

landscape

Lot Size

51,480 sqft

calendar_month

Year Built

1990

home_work

Property Type

Single Family Residence

timer

Days on Market

75

payments

HOA Fee

N/A

garage

Garage Total

3

fingerprint

MLS #

PW26020373

chairInterior Details

General Interior

Interior Features

All Bedrooms Down, Bedroom On Main Level, Entrance Foyer, Main Level Primary, Primary Suite

Fireplace

Family Room, Living Room, Primary Bedroom

Kitchen & Appliances

Laundry

Inside, Laundry Room

Bed & Bath

Main Level Master

Yes

Climate Control

Cooling

Central Air

Heating

Central

deckExterior & Lot

Building & Construction

Patio & Porch

Open, Patio

Nearby Schools

RatingSchool NameGradesDistance
No school data available for this area.

Convenience Score

Topfind Realty

This Home is Sold

Curious what your home is worth? Get a free valuation.

call
(800)-330-9306Available 9AM - 6PM

Similar Homes You Might Like

Based on price, location, and features
3068 E Copperhill Street

$1,050,000

FOR SALE

3068 E Copperhill Street, Ontario, CA 91762

5 beds · 4 baths · 3,596 sqft

4665 S Flagstone Avenue

$1,028,888

FOR SALE

4665 S Flagstone Avenue, Ontario, CA 91762

4 beds · 4 baths · 3,124 sqft

4043 S Inglenook

$850,000

FOR SALE

4043 S Inglenook, Ontario, CA 91761

4 beds · 3 baths · 3,105 sqft

2532 E Harper

$998,000

FOR SALE

2532 E Harper, Ontario, CA 91762

5 beds · 5 baths · 3,427 sqft

5080 S Oxford Ln.

$995,000

FOR SALE

5080 S Oxford Ln., Ontario, CA 91762

4 beds · 3 baths · 3,189 sqft

4065 S Bowery Place

$975,000

FOR SALE

4065 S Bowery Place, Ontario, CA 91761

4 beds · 4 baths · 3,156 sqft

3121 E Silver Sky Drive

$1,088,800

FOR SALE

3121 E Silver Sky Drive, Ontario, CA 91762

5 beds · 4 baths · 3,410 sqft

4140 S Bowery

$900,000

FOR SALE

4140 S Bowery, Ontario, CA 91761

4 beds · 4 baths · 3,046 sqft

Recently Sold

2628 E Scarlett Ln
3D TOUR

$1,075,000

SOLD

2628 E Scarlett Ln, Ontario, CA 91762

5 beds · 5 baths · 3,383 sqft

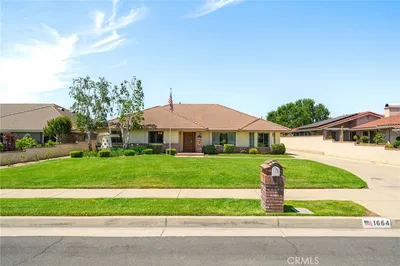
1664 S Elderberry
VIRTUAL TOUR

$1,350,000

SOLD

1664 S Elderberry, Ontario, CA 91762

4 beds · 3 baths · 3,080 sqft

3103 S Hampton Way
3D TOUR

$870,000

SOLD

3103 S Hampton Way, Ontario, CA 91761

4 beds · 5 baths · 3,015 sqft

2530 E Penelope

$975,000

SOLD

2530 E Penelope, Ontario, CA 91762

5 beds · 5 baths · 3,436 sqft

3017 Grafton

$900,000

SOLD

3017 Grafton, Ontario, CA 91761

5 beds · 4 baths · 3,173 sqft

5122 Cottage Garden Way

$920,000

SOLD

5122 Cottage Garden Way, Ontario, CA 91762

5 beds · 4 baths · 3,059 sqft

4817 S Ansley

$1,050,000

SOLD

4817 S Ansley, Ontario, CA 91762

5 beds · 5 baths · 3,739 sqft

4863 S Bountiful Trail

$870,000

SOLD

4863 S Bountiful Trail, Ontario, CA 91762

5 beds · 4 baths · 3,086 sqft

Topfind Realty

Company

  • About Us
  • Careers
  • Articles
  • Home Estimate

Explore

  • Renting
  • Buying
  • Selling
  • Realtors

Support

  • Help Center
  • Contact Us
  • Terms & Conditions
  • Privacy Policy

Topfind Realty, DRE # 02240815, is a licensed real estate broker in California. Topfind Realty pledges to support the Fair Housing Act and adhere to Equal Housing Opportunity laws.

Copyright © 2026 Topfind Realty. All Rights Reserved.