Topfind Realty
Renting

Search Rentals

Houses for RentTownhomes for RentCondos for RentView All Rentals →

Renting Resources

Why Rent With UsRenter GuideRent vs Buy Calculator

Renter Articles

How to Negotiate RentUnderstanding Your LeaseMoving Checklist for Renters
Buying

Search Homes

Houses for SaleTownhomes for SaleCondos for SaleView All Homes →

Buying Resources

Why Buy With UsBuyer GuideAffordability CalculatorInvestment CalculatorProperty Tax Calculator

Buyer Articles

Master Your New Home BudgetBeat Moving StressPacking Secrets
Selling

Selling Tools

Home ValuationFind a Seller's Agent

Selling Resources

Why Sell With UsSeller GuideNet Sheet CalcHELOC Calculator

Seller Articles

Strategic PricingDownsizing Tips
Mortgage Rates

Today's Rates

Mortgage RatesRefinance RatesLoan ComparisonHELOC Calculator

Mortgage Resources

Understanding Mortgage RatesFirst-Time Homebuyer GuideWhen to Refinance Your Mortgage
Realtors
Topfind
Houses for RentTownhomes for RentCondos for RentView All Rentals →
Why Rent With UsRenter GuideRent vs Buy Calculator
How to Negotiate RentUnderstanding Your LeaseMoving Checklist for Renters
Houses for SaleTownhomes for SaleCondos for SaleView All Homes →
Why Buy With UsBuyer GuideAffordability CalculatorInvestment CalculatorProperty Tax Calculator
Master Your New Home BudgetBeat Moving StressPacking Secrets
Home ValuationFind a Seller's Agent
Why Sell With UsSeller GuideNet Sheet CalcHELOC Calculator
Strategic PricingDownsizing Tips
Mortgage RatesRefinance RatesLoan ComparisonHELOC Calculator
Understanding Mortgage RatesFirst-Time Homebuyer GuideWhen to Refinance Your Mortgage
groupRealtorsinfoAbout Us
Continue with Google
Sign InSign Up
Topfind Realty
Renting

Search Rentals

Houses for RentTownhomes for RentCondos for RentView All Rentals →

Renting Resources

Why Rent With UsRenter GuideRent vs Buy Calculator

Renter Articles

How to Negotiate RentUnderstanding Your LeaseMoving Checklist for Renters
Buying

Search Homes

Houses for SaleTownhomes for SaleCondos for SaleView All Homes →

Buying Resources

Why Buy With UsBuyer GuideAffordability CalculatorInvestment CalculatorProperty Tax Calculator

Buyer Articles

Master Your New Home BudgetBeat Moving StressPacking Secrets
Selling

Selling Tools

Home ValuationFind a Seller's Agent

Selling Resources

Why Sell With UsSeller GuideNet Sheet CalcHELOC Calculator

Seller Articles

Strategic PricingDownsizing Tips
Mortgage Rates

Today's Rates

Mortgage RatesRefinance RatesLoan ComparisonHELOC Calculator

Mortgage Resources

Understanding Mortgage RatesFirst-Time Homebuyer GuideWhen to Refinance Your Mortgage
Realtors
Topfind
Houses for RentTownhomes for RentCondos for RentView All Rentals →
Why Rent With UsRenter GuideRent vs Buy Calculator
How to Negotiate RentUnderstanding Your LeaseMoving Checklist for Renters
Houses for SaleTownhomes for SaleCondos for SaleView All Homes →
Why Buy With UsBuyer GuideAffordability CalculatorInvestment CalculatorProperty Tax Calculator
Master Your New Home BudgetBeat Moving StressPacking Secrets
Home ValuationFind a Seller's Agent
Why Sell With UsSeller GuideNet Sheet CalcHELOC Calculator
Strategic PricingDownsizing Tips
Mortgage RatesRefinance RatesLoan ComparisonHELOC Calculator
Understanding Mortgage RatesFirst-Time Homebuyer GuideWhen to Refinance Your Mortgage
groupRealtorsinfoAbout Us
Continue with Google
Sign InSign Up
Real Estate/CA/Ontario/3362 E Aspen (Sold)
3d_rotation3D Tour
Main
SOLD
SoldClosed on December 29, 2025
$930,000
Sold Price

3362 E Aspen, Ontario, CA 91761

bed
5
Bedrooms
bathtub
4
Bathrooms
square_foot
3,237
Square Feet

About this home

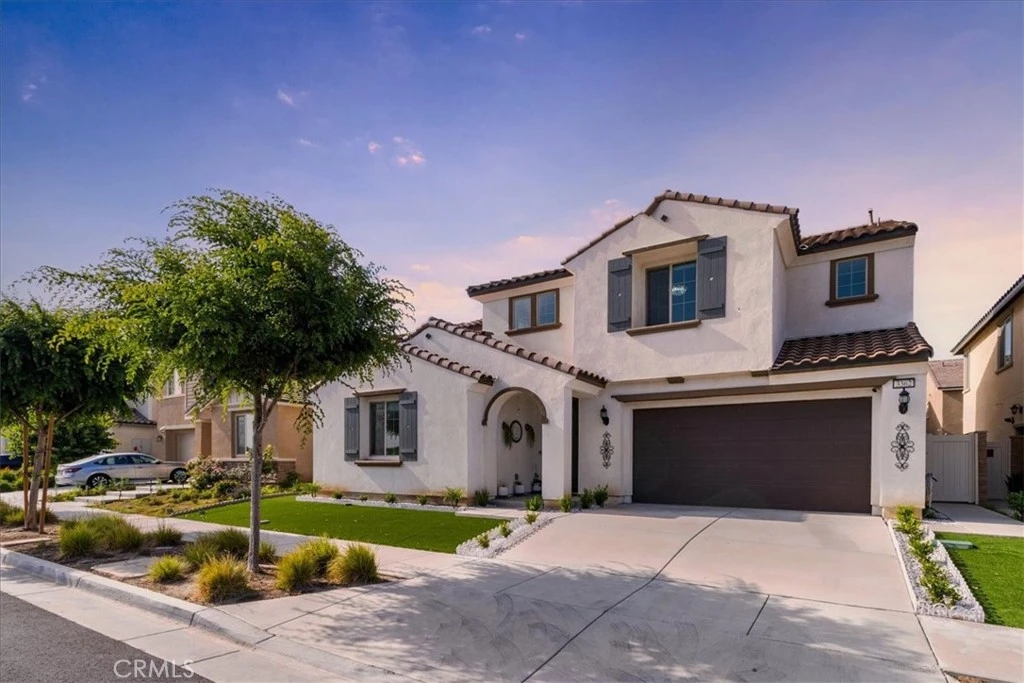
Welcome to the esteemed Ontario Ranch Community! This exquisite 5-bedroom, 4-bathroom residence spans 3,237 sqft. of luxury living and was impeccably constructed in 2021. Boasting an array of exceptional features, this remarkable home includes a main-level bedroom with an ensuite bathroom, remote control window shades, a generously sized walk-in pantry, a versatile loft room space, laundry room, solar panels, a soft water softener, pre-wired EV hookup, and spacious walk-in closets, among many others. Upon entering, you're greeted by soaring ceilings with an abundance of natural light. The open floor plan living room is perfect for family gatherings and hosting. The gourmet kitchen features contemporary amenities, including stainless steel appliances, granite countertops, and soft-close cabinets. A standout feature is the oversized walk-in pantry, ideal for keeping culinary essentials organized. Adjacent to the kitchen, a craft room offers a creative space for hobbies and projects. Plush carpet leads to the upper level, where a bonus room (loft), laundry room, generously proportioned bedrooms, and a master suite await. The master bathroom showcases dual vanities and a sprawling walk-in closet. Living room equipped with flush mounted ceiling speakers, built-in surround sound hook ups and designated TV mount area. The Kitchen overlooking the living area is chef's dream kitchen with walk-in pantry and top of the class appliances, kitchen island with breakfast nook. Electric curtains all over the house. With Solar panels and pre-wired EV (Electric Vehicle) hook up for all your future needs. Conveniently situated near shopping centers and major freeways 15 & 60, this home is also zoned for a highly rated high school. Come see this beautiful home today!

infoProperty Facts

bed

Bedrooms

5

bathtub

Bathrooms

4

square_foot

Square Feet

3,237

landscape

Lot Size

4,608 sqft

calendar_month

Year Built

2021

home_work

Property Type

Single Family Residence

timer

Days on Market

48

payments

HOA Fee

$102/mo

garage

Garage Total

3

fingerprint

MLS #

IV25229563

chairInterior Details

General Interior

Interior Features

Ceiling Fans, Bedroom On Main Level

Flooring

Carpet

Kitchen & Appliances

Laundry

Gas Dryer Hookup, Laundry Room, Upper Level

Bed & Bath

Main Level Master

Yes

Climate Control

Cooling

Central Air, Energy Star Qualified Equipment

Heating

Central

deckExterior & Lot

Building & Construction

Patio & Porch

Front Porch

Nearby Schools

RatingSchool NameGradesDistance
No school data available for this area.

Convenience Score

Topfind Realty

This Home is Sold

Curious what your home is worth? Get a free valuation.

call
(800)-330-9306Available 9AM - 6PM

Similar Homes You Might Like

Based on price, location, and features
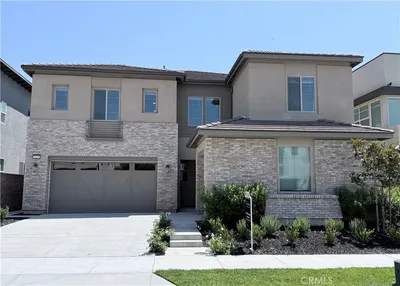
3068 E Copperhill Street

$1,050,000

FOR SALE

3068 E Copperhill Street, Ontario, CA 91762

5 beds · 4 baths · 3,596 sqft

4665 S Flagstone Avenue

$1,028,888

FOR SALE

4665 S Flagstone Avenue, Ontario, CA 91762

4 beds · 4 baths · 3,124 sqft

2684 E Towhee
3D TOUR

$839,000

FOR SALE

2684 E Towhee, Ontario, CA 91761

5 beds · 3 baths · 2,791 sqft

3367 Centurion

$899,000

FOR SALE

3367 Centurion, Ontario, CA 91761

5 beds · 3 baths · 2,610 sqft

5155 S Oxford Ln

$886,000

FOR SALE

5155 S Oxford Ln, Ontario, CA 91762

4 beds · 3 baths · 2,718 sqft

3191 E La Avenida

$848,000

FOR SALE

3191 E La Avenida, Ontario, CA 91761

4 beds · 3 baths · 2,608 sqft

2991 E Via Corvina

$779,000

FOR SALE

2991 E Via Corvina, Ontario, CA 91764

4 beds · 3 baths · 2,687 sqft

4924 S Grayson Way
3D TOUR

$875,000

FOR SALE

4924 S Grayson Way, Ontario, CA 91762

4 beds · 3 baths · 2,700 sqft

Recently Sold

2796 E Big Range
3D TOUR

$882,000

SOLD

2796 E Big Range, Ontario, CA 91761

5 beds · 3 baths · 2,954 sqft

2628 E Scarlett Ln
3D TOUR

$1,075,000

SOLD

2628 E Scarlett Ln, Ontario, CA 91762

5 beds · 5 baths · 3,383 sqft

2648 E Tatum Lane
3D TOUR

$935,000

SOLD

2648 E Tatum Lane, Ontario, CA 91762

4 beds · 4 baths · 2,810 sqft

730 N Via Barolo

$800,000

SOLD

730 N Via Barolo, Ontario, CA 91764

4 beds · 3 baths · 2,777 sqft

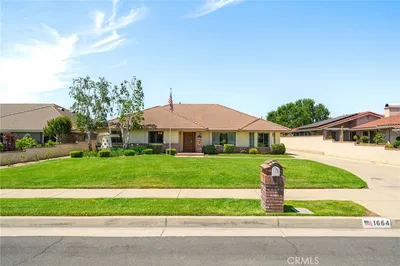
1664 S Elderberry
VIRTUAL TOUR

$1,350,000

SOLD

1664 S Elderberry, Ontario, CA 91762

4 beds · 3 baths · 3,080 sqft

3231 E La Avenida
3D TOUR

$840,000

SOLD

3231 E La Avenida, Ontario, CA 91761

4 beds · 3 baths · 2,608 sqft

3103 S Hampton Way
3D TOUR

$870,000

SOLD

3103 S Hampton Way, Ontario, CA 91761

4 beds · 5 baths · 3,015 sqft

2621 E Clara
VIRTUAL TOUR

$930,000

SOLD

2621 E Clara, Ontario, CA 91762

5 beds · 3 baths · 2,741 sqft

Topfind Realty

Company

  • About Us
  • Careers
  • Articles
  • Home Estimate

Explore

  • Renting
  • Buying
  • Selling
  • Realtors

Support

  • Help Center
  • Contact Us
  • Terms & Conditions
  • Privacy Policy

Topfind Realty, DRE # 02240815, is a licensed real estate broker in California. Topfind Realty pledges to support the Fair Housing Act and adhere to Equal Housing Opportunity laws.

Copyright © 2026 Topfind Realty. All Rights Reserved.