Topfind Realty
Renting

Search Rentals

Houses for RentTownhomes for RentCondos for RentView All Rentals →

Renting Resources

Why Rent With UsRenter GuideRent vs Buy Calculator

Renter Articles

How to Negotiate RentUnderstanding Your LeaseMoving Checklist for RentersAll Renter Articles
Buying

Search Homes

Houses for SaleTownhomes for SaleCondos for SaleView All Homes →

Buying Resources

Why Buy With UsBuyer GuideAffordability CalculatorInvestment CalculatorProperty Tax Calculator

Buyer Articles

Home Inspection TipsFirst-Time Buyer ChecklistImprove Your Credit Score
Selling

Selling Tools

Home ValuationNet Sheet CalculatorHELOC CalculatorRefinance Calculator

Selling Resources

Why Sell With UsSeller GuideFind a Seller's Agent

Seller Articles

Strategic PricingMaximize Profit When SellingSell While Buying Your Next Home
Mortgage

Today's Rates

Mortgage RatesRefinance Rates

Mortgage Tools

Mortgage CalculatorLoan Comparison

Mortgage Resources

Why Pre-Approval MattersCompare Mortgage OffersFind the Right Loan Program
Realtors
Topfind
Houses for RentTownhomes for RentCondos for RentView All Rentals →
Why Rent With UsRenter GuideRent vs Buy Calculator
How to Negotiate RentUnderstanding Your LeaseMoving Checklist for Renters
Houses for SaleTownhomes for SaleCondos for SaleView All Homes →
Why Buy With UsBuyer GuideAffordability CalculatorInvestment CalculatorProperty Tax Calculator
Home Inspection TipsFirst-Time Buyer ChecklistImprove Your Credit Score
Home ValuationNet Sheet CalculatorHELOC CalculatorRefinance Calculator
Why Sell With UsSeller GuideFind a Seller's Agent
Strategic PricingMaximize Profit When SellingSell While Buying Your Next Home
Mortgage RatesRefinance RatesMortgage CalculatorLoan Comparison
Why Pre-Approval MattersCompare Mortgage OffersFind the Right Loan Program
groupRealtorsinfoAbout Us
Continue with Google
Sign InSign Up
Topfind Realty
Renting

Search Rentals

Houses for RentTownhomes for RentCondos for RentView All Rentals →

Renting Resources

Why Rent With UsRenter GuideRent vs Buy Calculator

Renter Articles

How to Negotiate RentUnderstanding Your LeaseMoving Checklist for RentersAll Renter Articles
Buying

Search Homes

Houses for SaleTownhomes for SaleCondos for SaleView All Homes →

Buying Resources

Why Buy With UsBuyer GuideAffordability CalculatorInvestment CalculatorProperty Tax Calculator

Buyer Articles

Home Inspection TipsFirst-Time Buyer ChecklistImprove Your Credit Score
Selling

Selling Tools

Home ValuationNet Sheet CalculatorHELOC CalculatorRefinance Calculator

Selling Resources

Why Sell With UsSeller GuideFind a Seller's Agent

Seller Articles

Strategic PricingMaximize Profit When SellingSell While Buying Your Next Home
Mortgage

Today's Rates

Mortgage RatesRefinance Rates

Mortgage Tools

Mortgage CalculatorLoan Comparison

Mortgage Resources

Why Pre-Approval MattersCompare Mortgage OffersFind the Right Loan Program
Realtors
Topfind
Houses for RentTownhomes for RentCondos for RentView All Rentals →
Why Rent With UsRenter GuideRent vs Buy Calculator
How to Negotiate RentUnderstanding Your LeaseMoving Checklist for Renters
Houses for SaleTownhomes for SaleCondos for SaleView All Homes →
Why Buy With UsBuyer GuideAffordability CalculatorInvestment CalculatorProperty Tax Calculator
Home Inspection TipsFirst-Time Buyer ChecklistImprove Your Credit Score
Home ValuationNet Sheet CalculatorHELOC CalculatorRefinance Calculator
Why Sell With UsSeller GuideFind a Seller's Agent
Strategic PricingMaximize Profit When SellingSell While Buying Your Next Home
Mortgage RatesRefinance RatesMortgage CalculatorLoan Comparison
Why Pre-Approval MattersCompare Mortgage OffersFind the Right Loan Program
groupRealtorsinfoAbout Us
Continue with Google
Sign InSign Up
Real Estate/CA/Ontario/1817 N Solano
Photo 1 of 1817 N Solano
Photo 2 of 1817 N Solano
1 / 20
Main
Interior 1
Interior 2
Interior 3
Interior 4
imagesmode View 20 photos
For Sale
$570,000
Est. $3,192/mo

1817 N Solano, Ontario, CA 91764

bed
3
Bedrooms
bathtub
2
Bathrooms
square_foot
1,227
Sq Ft

About this home

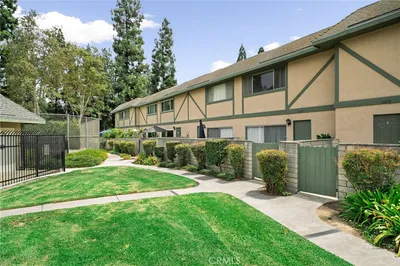
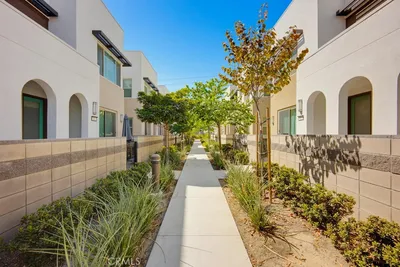
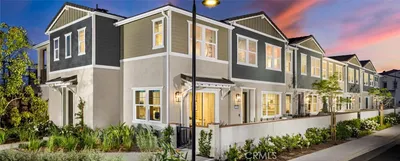
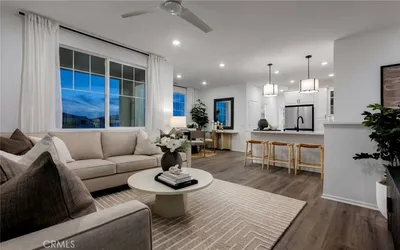
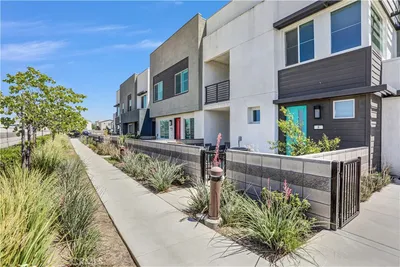
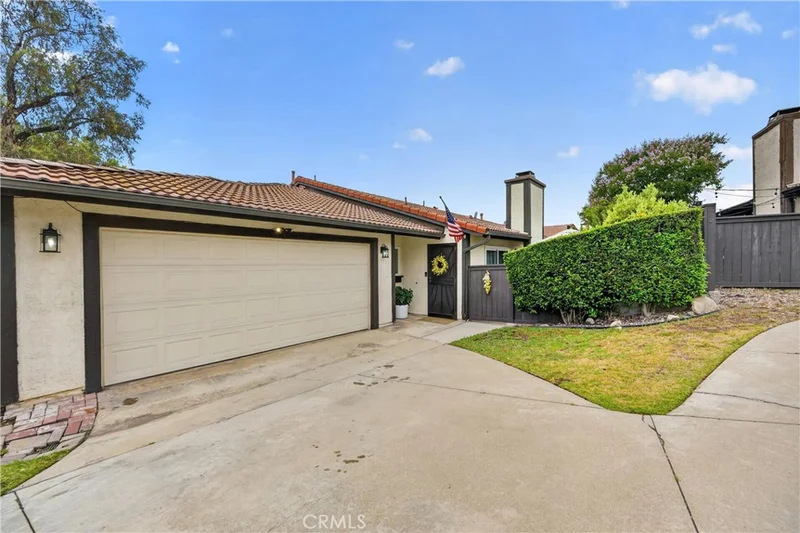
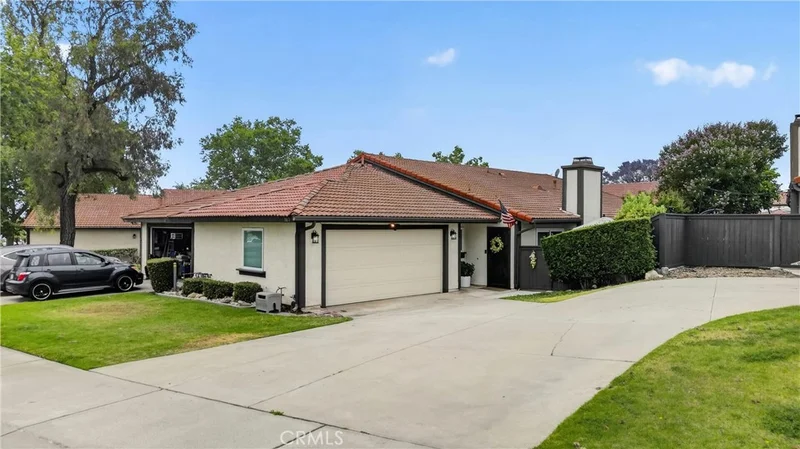
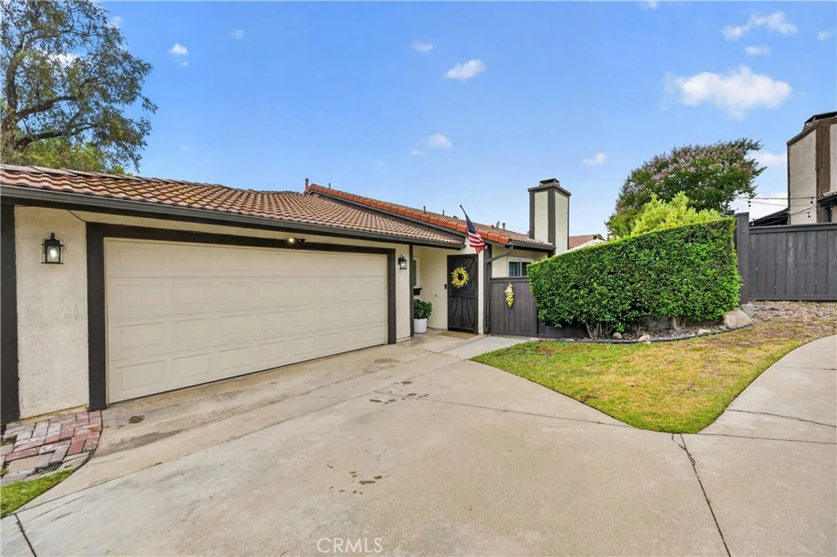
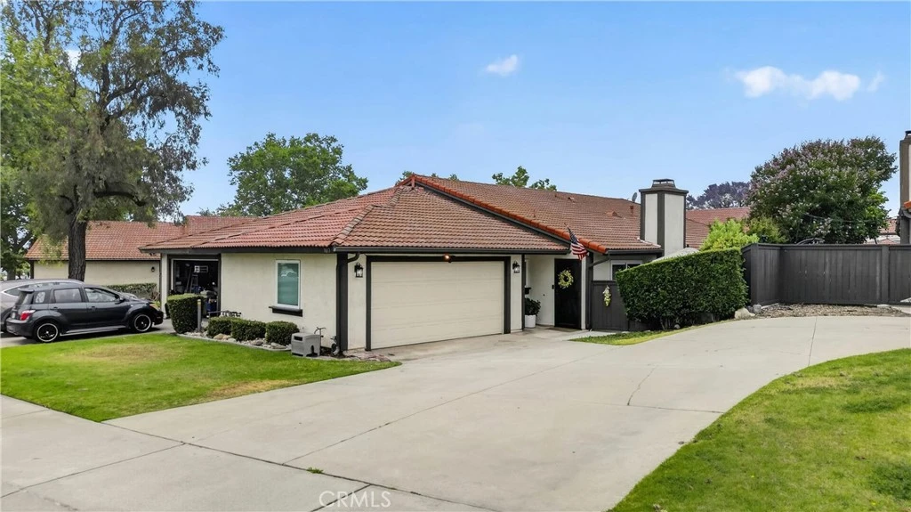
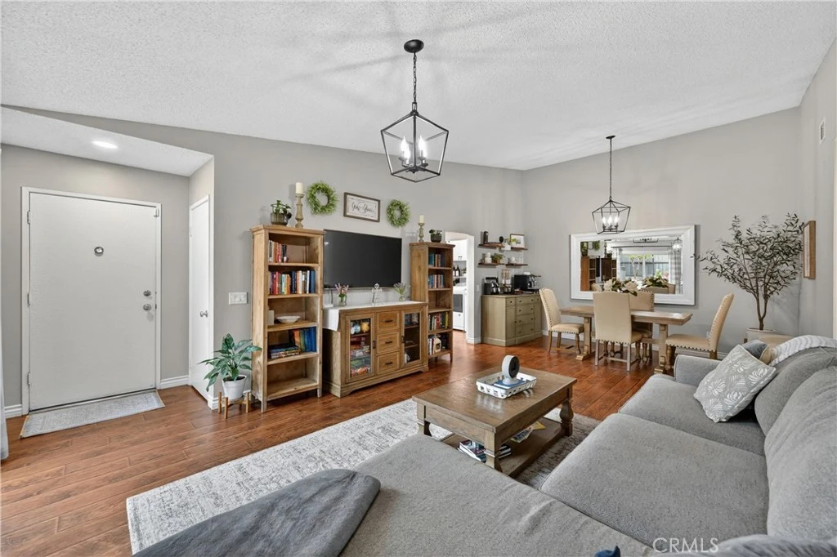
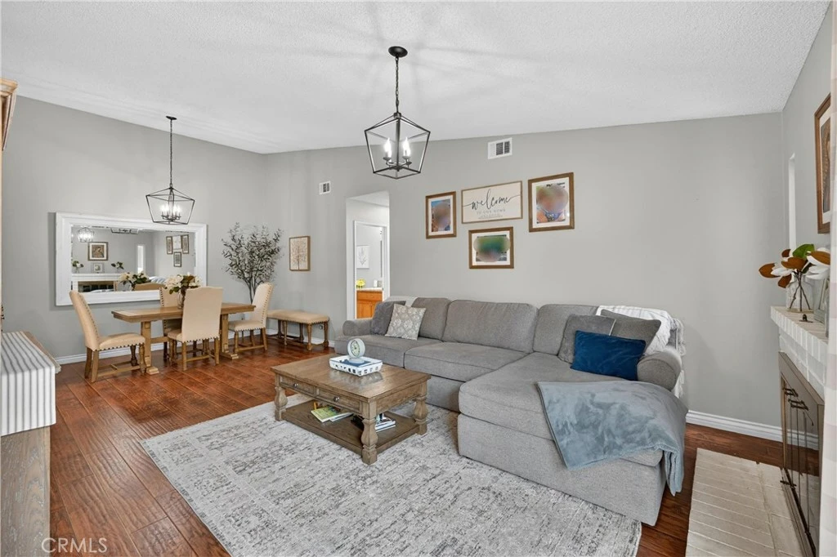
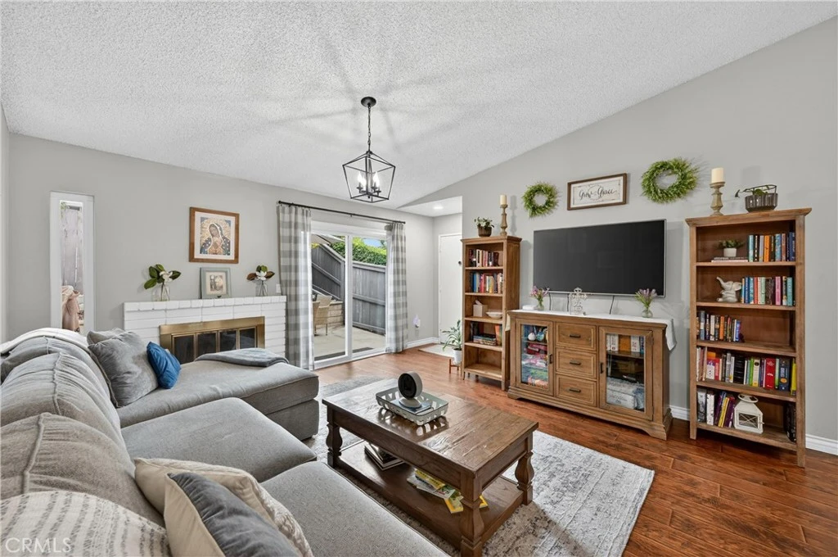
Welcome to this beautifully upgraded single-story home, where modern updates and thoughtful design create the perfect move-in-ready home. Extensively remodeled, this turnkey residence features newer dual pane windows, updated HVAC, stylish laminate and tile flooring, recessed kitchen lighting, remodeled bathrooms, and much more. The beautifully appointed kitchen showcases real wood cabinetry with convenient pull-out shelving, granite countertops, a spacious pantry, lazy Susan storage, and a suite of stainless steel appliances including a five-burner range with integrated griddle, built-in microwave, ultra-quiet dishwasher with third rack, and a pull-down spray faucet. The spacious living room offers a cozy fireplace, vaulted ceilings, and ample room for comfortable seating and entertaining. The adjoining dining area flows seamlessly into the living space, creating an open and inviting atmosphere. Sliding glass doors from both the living room and primary bedroom lead to a private patio retreat, perfect for relaxing or enjoying outdoor dining. All bedrooms are generously sized, while both bathrooms have been completely renovated with updated vanities, sinks, countertops, toilets, fixtures, and beautiful ceramic tile surrounds. Additional highlights include an interior laundry area with extra storage, a private two-car garage, a driveway accommodating two additional vehicles, and convenient guest street parking. Residents enjoy an impressive array of community amenities including a pool, spa, tennis courts, secured RV storage, and the added value of water, sewer, and trash services included in the HOA. This exceptional home combines comfort, style, and convenience—an opportunity not to be missed!

Property Facts

bed

Bedrooms

3

bathtub

Bathrooms

2

square_foot

Square Feet

1,227

landscape

Lot Size

1,227 sqft

calendar_month

Year Built

1984

home_work

Property Type

Townhouse

timer

Days on Market

55

payments

HOA Fee

$390/mo

garage

Garage Total

2

fingerprint

MLS #

CV26120650

Interior Details

General Interior

Interior Features

Primary Suite

Flooring

Laminate

Fireplace

Living Room

Kitchen & Appliances

Appliances

Dishwasher, Gas Range, Microwave

Laundry

Inside

Bed & Bath

Main Level Bedrooms

3

Main Level Bathrooms

2

Climate Control

Cooling

Central Air

Heating

Central

Parking

Total Parking Spaces

2

Garage Spaces

2

Attached Garage

Yes

Parking Features

Direct Access, Driveway, Garage

Exterior & Lot

Lot & Grounds

Lot Features

Zero To One Unit Acre

Pool Features

Association

Spa Features

Association

Sewer

Public Sewer

Water Source

Public

Community & HOA

Association Info

AssociationCimarron Oaks VI
HOA Fee$390
FrequencyMonthly

Fee Includes

Sewer

HOA Amenities

Pool, Tennis Courts, Trash, Water

Community Features

Sidewalks

Schedule a home tour with a Topfind agent

Mortgage Calculator

Total Monthly

$0

Principal & Interest:
$0
Property Tax:
$0
Home Insurance:
$0
HOA Fees:
$0
$
$
%

Nearby Schools

RatingSchool NameGradesDistance
N/A
Chaffey Community Day
High School
9-120.3 mi
9
Chaffey District Online High
High School
9-120.4 mi
N/A
San Antonio Christian School
Private School
K-120.4 mi
4
Arroyo Elementary
Elementary School
K-80.5 mi
1
Valley View High (Continuation)
High School
9-120.5 mi

Convenience Score

Market Insights

91764|Ontario

Estimated Value

Calculating...
No change vs. last year
Value history is still building for this area.

Market Temperature

Seller'sBalancedBuyer's
0d30d60d180d
Balanced

Balanced market

30 Days

Avg. time on market

This is a Balanced Market. Homes are selling at a moderate pace.

Flood & Climate Risk

Noise Levels

Location

1817 N Solano

Ontario, CA 91764

Open in Mapsopen_in_new
Topfind Realty

Ready to Take the Next Step?

Get expert support from a local agent today.

call
(800)-330-9306Available 9AM - 7PM

Similar Homes You Might Like

Based on price, location, and features
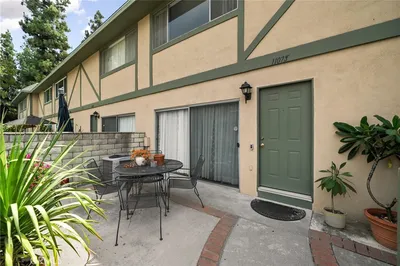
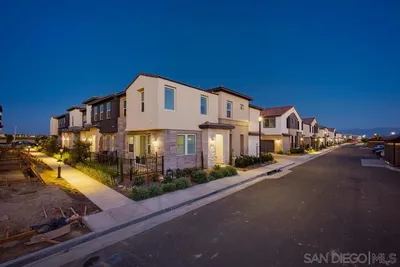
1107 W Francis Street F
1107 W Francis Street F photo 2
1 / 20

$522,000

FOR SALE

1107 W Francis Street F, Ontario, CA 91762

3 beds · 3 baths · 1,280 sqft

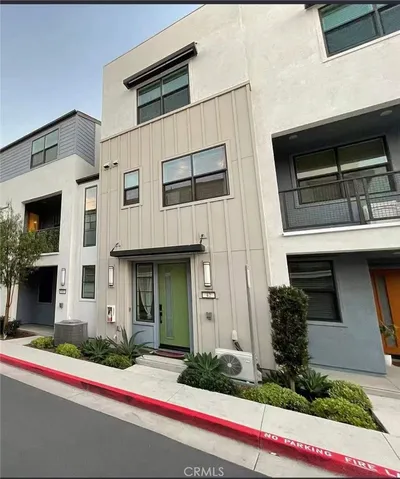
4102 E Axis Privado 101
4102 E Axis Privado 101 photo 2
1 / 20

$538,818

FOR SALE

4102 E Axis Privado 101, Ontario, CA 91764

2 beds · 2 baths · 1,393 sqft

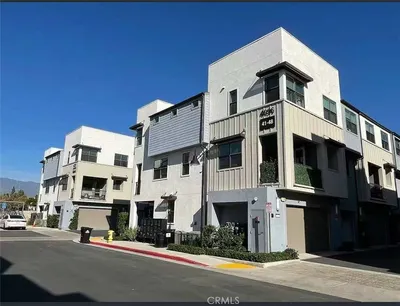
3570 E Peckham Paseo
3570 E Peckham Paseo photo 2
1 / 20

$515,000

FOR SALE

3570 E Peckham Paseo, Ontario, CA 91761

2 beds · 2 baths · 1,293 sqft

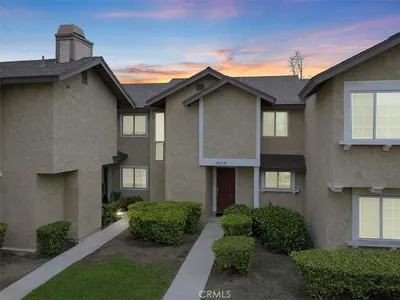
3944 E. Bucknell Paseo
3944 E. Bucknell Paseo photo 2
1 / 20
3D TOUR

$535,920

FOR SALE

3944 E. Bucknell Paseo, Ontario, CA 91761

2 beds · 2 baths · 1,074 sqft

3620 S Allston Paseo 8
3620 S Allston Paseo 8 photo 2
1 / 20

$509,999

FOR SALE

3620 S Allston Paseo 8, Ontario, CA 91761

2 beds · 3 baths · 1,181 sqft

3681 E Jacobson Paseo 9
3681 E Jacobson Paseo 9 photo 2
1 / 20
VIRTUAL TOUR

$540,000

FOR SALE

3681 E Jacobson Paseo 9, Ontario, CA 91761

2 beds · 3 baths · 1,092 sqft

4239 S Gasly Paseo
4239 S Gasly Paseo photo 2
1 / 20
VIRTUAL TOUR

$600,000

FOR SALE

4239 S Gasly Paseo, Ontario, CA 91762

3 beds · 3 baths · 1,444 sqft

4096 E Luna Paseo 45
4096 E Luna Paseo 45 photo 2
1 / 16

$618,000

FOR SALE

4096 E Luna Paseo 45, Ontario, CA 91764

3 beds · 3 baths · 1,390 sqft

Recently Sold

2812 Tuolumne B
VIRTUAL TOUR

$475,000

2812 Tuolumne B, Ontario, CA 91761

2 beds · 3 baths · 1,104 sqft

3679 W S. Eichler Paseo 12

$554,990

3679 W S. Eichler Paseo 12, Ontario, CA 91761

3 beds · 3 baths · 1,468 sqft

2817 E Brut Privado 90
VIRTUAL TOUR

$549,950

2817 E Brut Privado 90, Ontario, CA 91761

3 beds · 3 baths · 1,344 sqft

3679 W S. Eichler Paseo 11

$554,990

3679 W S. Eichler Paseo 11, Ontario, CA 91761

3 beds · 3 baths · 1,468 sqft

3302 S. LAFAYETTE PASEO
3D TOUR

$579,650

3302 S. Lafayette Paseo, Ontario, CA 91761

3 beds · 3 baths · 1,314 sqft

250 W Via Presido 105

$543,000

250 W Via Presido 105, Ontario, CA 91762

2 beds · 2 baths · 1,430 sqft

3914 E. BUCKNELL PASEO
3D TOUR

$583,010

3914 E. Bucknell Paseo, Ontario, CA 91761

3 beds · 3 baths · 1,314 sqft

3925 E. Kenyon Paseo
3D TOUR

$540,365

3925 E. Kenyon Paseo, Ontario, CA 91761

2 beds · 2 baths · 1,074 sqft

$570,000
3 bd | 2 ba | 1,227 sqft
call
Topfind Realty

Company

  • About Us
  • Careers
  • Articles
  • Home Estimate

Explore

  • Renting
  • Buying
  • Selling
  • Realtors

Support

  • Help Center
  • Contact Us
  • Terms & Conditions
  • Privacy Policy

Tools

  • Mortgage Calculator
  • Affordability Calculator
  • Rent vs Buy Calculator
  • Refinance Calculator

Topfind Realty, DRE # 02240815, is a licensed real estate broker in California. Topfind Realty pledges to support the Fair Housing Act and adhere to Equal Housing Opportunity laws.

Copyright © 2026 Topfind Realty. All Rights Reserved.