Topfind Realty
Renting

Search Rentals

Houses for RentTownhomes for RentCondos for RentView All Rentals →

Renting Resources

Why Rent With UsRenter GuideRent vs Buy Calculator

Renter Articles

How to Negotiate RentUnderstanding Your LeaseMoving Checklist for Renters
Buying

Search Homes

Houses for SaleTownhomes for SaleCondos for SaleView All Homes →

Buying Resources

Why Buy With UsBuyer GuideAffordability CalculatorInvestment CalculatorProperty Tax Calculator

Buyer Articles

Master Your New Home BudgetBeat Moving StressPacking Secrets
Selling

Selling Tools

Home ValuationFind a Seller's Agent

Selling Resources

Why Sell With UsSeller GuideNet Sheet CalcHELOC Calculator

Seller Articles

Strategic PricingDownsizing Tips
Mortgage Rates

Today's Rates

Mortgage RatesRefinance RatesLoan ComparisonHELOC Calculator

Mortgage Resources

Understanding Mortgage RatesFirst-Time Homebuyer GuideWhen to Refinance Your Mortgage
Realtors
Topfind
Houses for RentTownhomes for RentCondos for RentView All Rentals →
Why Rent With UsRenter GuideRent vs Buy Calculator
How to Negotiate RentUnderstanding Your LeaseMoving Checklist for Renters
Houses for SaleTownhomes for SaleCondos for SaleView All Homes →
Why Buy With UsBuyer GuideAffordability CalculatorInvestment CalculatorProperty Tax Calculator
Master Your New Home BudgetBeat Moving StressPacking Secrets
Home ValuationFind a Seller's Agent
Why Sell With UsSeller GuideNet Sheet CalcHELOC Calculator
Strategic PricingDownsizing Tips
Mortgage RatesRefinance RatesLoan ComparisonHELOC Calculator
Understanding Mortgage RatesFirst-Time Homebuyer GuideWhen to Refinance Your Mortgage
groupRealtorsinfoAbout Us
Continue with Google
Sign InSign Up
Topfind Realty
Renting

Search Rentals

Houses for RentTownhomes for RentCondos for RentView All Rentals →

Renting Resources

Why Rent With UsRenter GuideRent vs Buy Calculator

Renter Articles

How to Negotiate RentUnderstanding Your LeaseMoving Checklist for Renters
Buying

Search Homes

Houses for SaleTownhomes for SaleCondos for SaleView All Homes →

Buying Resources

Why Buy With UsBuyer GuideAffordability CalculatorInvestment CalculatorProperty Tax Calculator

Buyer Articles

Master Your New Home BudgetBeat Moving StressPacking Secrets
Selling

Selling Tools

Home ValuationFind a Seller's Agent

Selling Resources

Why Sell With UsSeller GuideNet Sheet CalcHELOC Calculator

Seller Articles

Strategic PricingDownsizing Tips
Mortgage Rates

Today's Rates

Mortgage RatesRefinance RatesLoan ComparisonHELOC Calculator

Mortgage Resources

Understanding Mortgage RatesFirst-Time Homebuyer GuideWhen to Refinance Your Mortgage
Realtors
Topfind
Houses for RentTownhomes for RentCondos for RentView All Rentals →
Why Rent With UsRenter GuideRent vs Buy Calculator
How to Negotiate RentUnderstanding Your LeaseMoving Checklist for Renters
Houses for SaleTownhomes for SaleCondos for SaleView All Homes →
Why Buy With UsBuyer GuideAffordability CalculatorInvestment CalculatorProperty Tax Calculator
Master Your New Home BudgetBeat Moving StressPacking Secrets
Home ValuationFind a Seller's Agent
Why Sell With UsSeller GuideNet Sheet CalcHELOC Calculator
Strategic PricingDownsizing Tips
Mortgage RatesRefinance RatesLoan ComparisonHELOC Calculator
Understanding Mortgage RatesFirst-Time Homebuyer GuideWhen to Refinance Your Mortgage
groupRealtorsinfoAbout Us
Continue with Google
Sign InSign Up
Real Estate/CA/Ontario/2812 Tuolumne B (Sold)
view_in_arVirtual Tour
Main
SOLD
Interior 1
Interior 2
Interior 3
Interior 4
grid_view Show all photos
SoldClosed on May 21, 2026
$475,000
Sold Price

2812 Tuolumne B, Ontario, CA 91761

bed
2
Bedrooms
bathtub
3
Bathrooms
square_foot
1,104
Square Feet

About this home

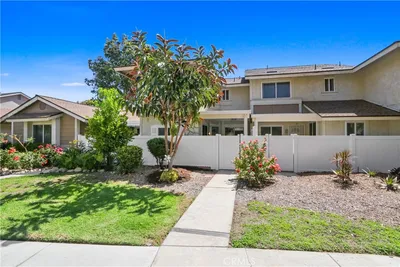
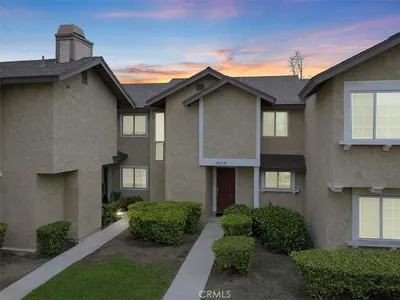
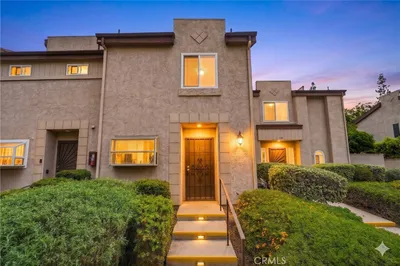
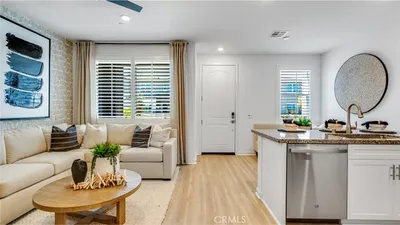

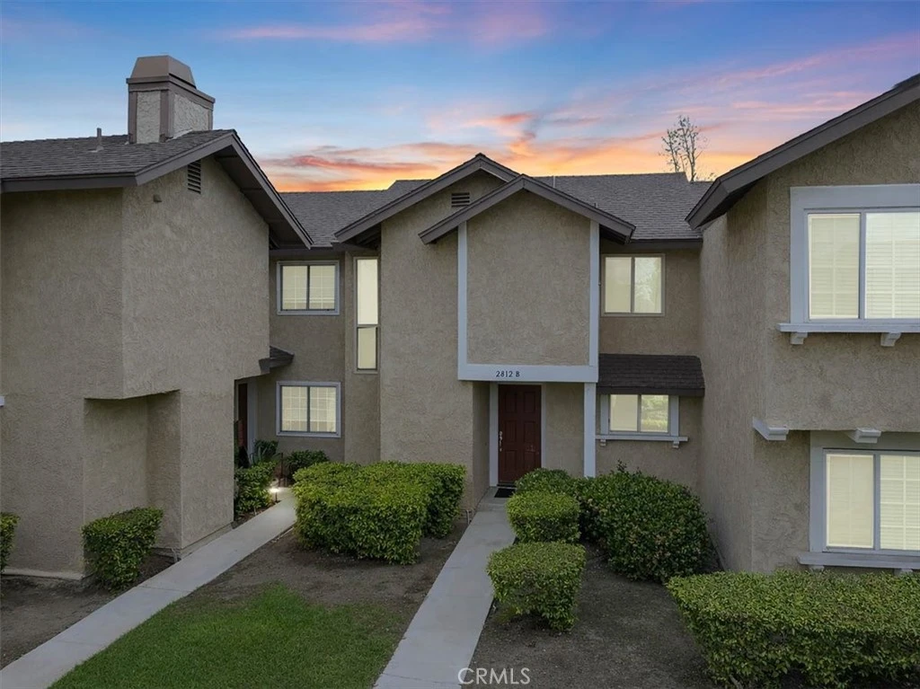
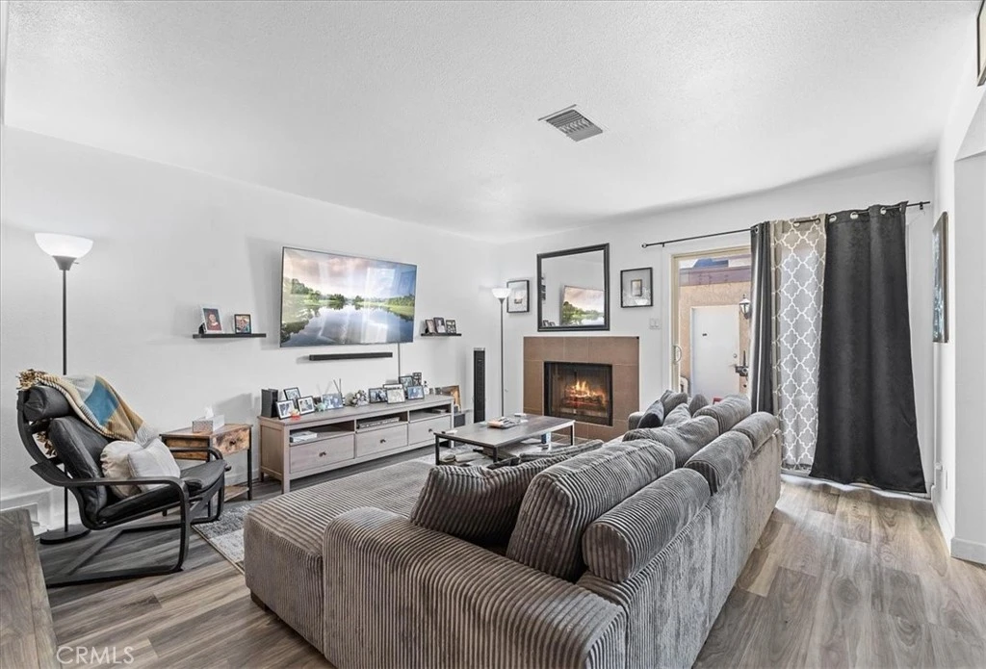
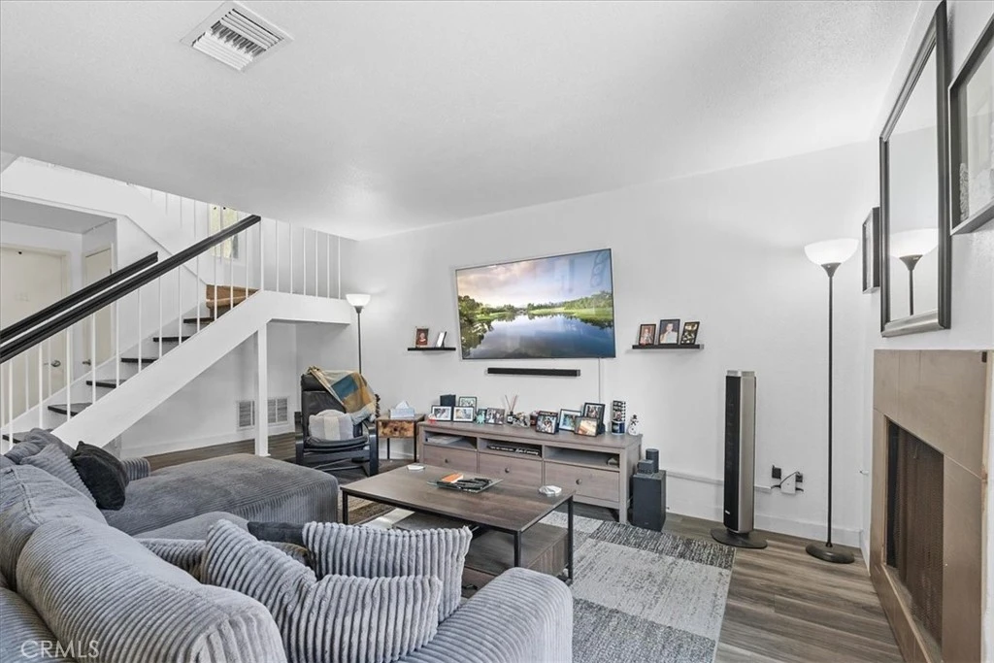
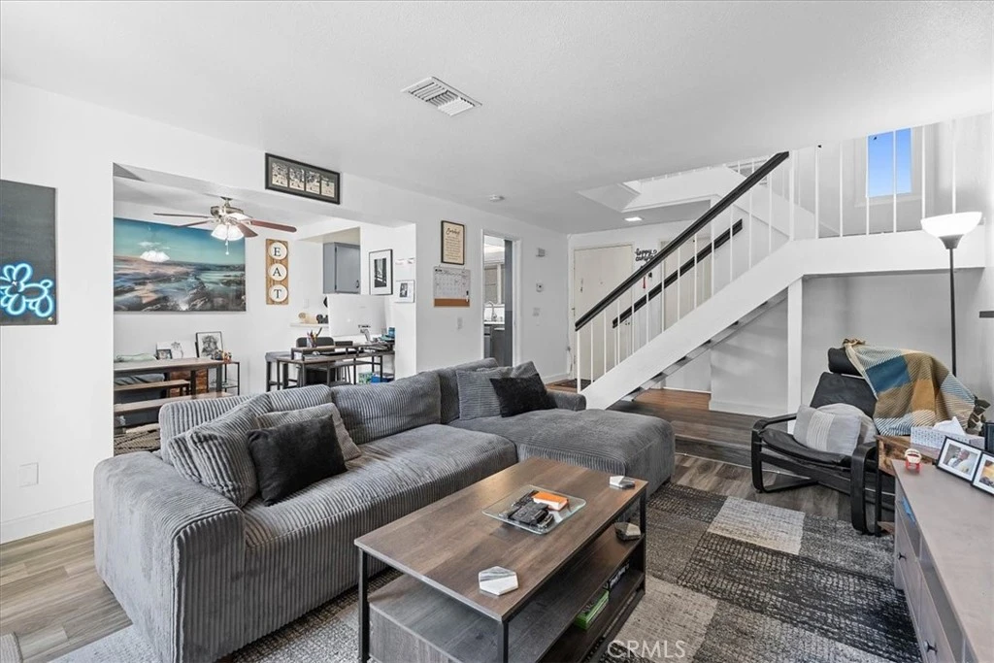
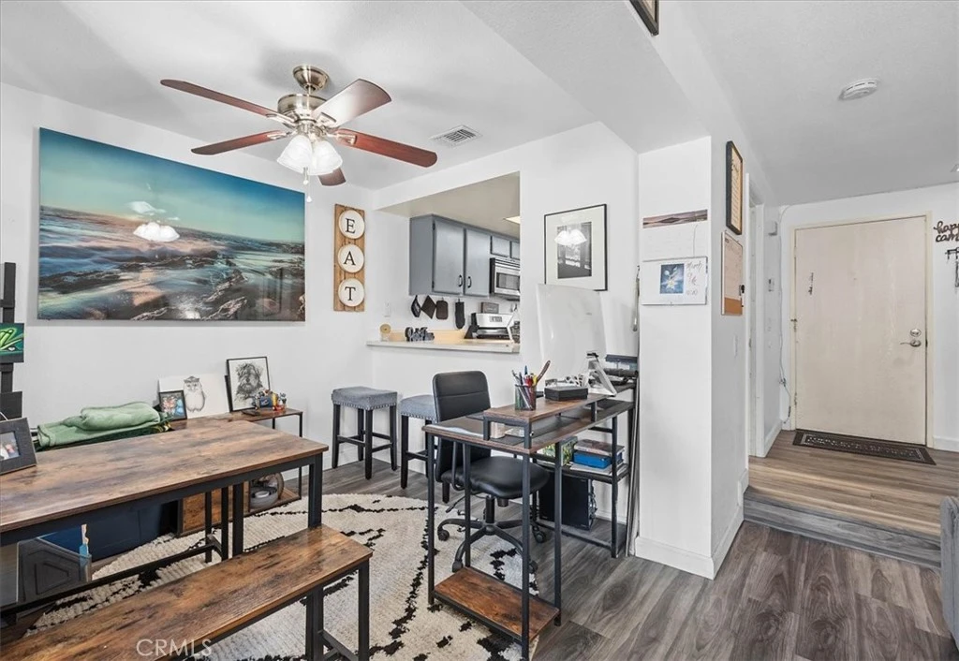
STOP SCROLLING — THIS IS THE ONE! Rare opportunity in the highly sought-after Creekside Community of Ontario! This rarely available two-story 2-bedroom, 2.5-bath home is the perfect blend of style, comfort, and lifestyle—and it won’t last. Step inside to a warm and inviting living room with a cozy fireplace, perfect for relaxing or entertaining. The open layout flows into a spacious dining area with bar seating and an updated kitchen featuring new stainless steel appliances, refreshed cabinetry with upgraded hardware, and a clean, modern feel. A remodeled half bath is conveniently located downstairs. Upstairs, you’ll find two generously sized bedrooms, each with its own private bathroom. The primary suite offers dual closets and a beautifully remodeled walk-in tiled shower, creating a true retreat. Enjoy new wood laminate flooring and tasteful upgrades throughout. Step outside to your private patio with a grass area—perfect for BBQs and entertaining—which leads directly to your private 2-car garage. Creekside offers resort-style amenities including two pools and spas, tennis courts, playground, BBQ and picnic areas, and scenic walking paths. HOA covers water, trash, and sewer. Conveniently located near shopping, dining, and entertainment. Don’t miss this rare opportunity—schedule your showing today before it’s gone!

infoProperty Facts

bed

Bedrooms

2

bathtub

Bathrooms

3

square_foot

Square Feet

1,104

landscape

Lot Size

1,104 sqft

calendar_month

Year Built

1983

home_work

Property Type

Townhouse

timer

Days on Market

12

payments

HOA Fee

$408/mo

garage

Garage Total

2

fingerprint

MLS #

CV26063359

chairInterior Details

General Interior

Interior Features

Built In Features, Ceiling Fans, Pantry, Storage, All Bedrooms Up, French Doors Atrium Doors

Flooring

Carpet, Laminate

Fireplace

Gas, Living Room

Kitchen & Appliances

Appliances

Built In Range, Dishwasher, Gas Oven, Gas Range, Microwave

Laundry

Washer Hookup, Gas Dryer Hookup, In Garage

Climate Control

Cooling

Central Air

Heating

Central

deckExterior & Lot

Building & Construction

Patio & Porch

Concrete, Open, Patio

Fencing

Brick

Security

Carbon Monoxide Detectors, Smoke Detectors

Nearby Schools

RatingSchool NameGradesDistance
6
Creek View Elementary
Elementary School
K-60.3 mi
5
Colony High
High School
9-120.5 mi
7
Grace Yokley Junior High
Middle School
7-80.6 mi
4
Mountain View Elementary
Elementary School
K-61.1 mi
6
Ranch View Elementary
Elementary School
K-61.1 mi

Convenience Score

Topfind Realty

This Home is Sold

Curious what your home is worth? Get a free valuation.

call
(800)-330-9306Available 9AM - 6PM

Similar Homes You Might Like

Based on price, location, and features
3932 E. BUCKNELL PASEO
3D TOUR

$534,920

FOR SALE

3932 E. BUCKNELL PASEO, Ontario, CA 91761

2 beds · 2 baths · 1,074 sqft

1101 W Francis G

$459,000

FOR SALE

1101 W Francis G, Ontario, CA 91762

2 beds · 2 baths · 1,088 sqft

3922 E. BUCKNELL PASEO
3D TOUR

$520,920

FOR SALE

3922 E. BUCKNELL PASEO, Ontario, CA 91761

2 beds · 2 baths · 1,074 sqft

3322 S. Lafayette Paseo
3D TOUR

$537,700

FOR SALE

3322 S. Lafayette Paseo, Ontario, CA 91761

2 beds · 2 baths · 1,074 sqft

3920 E. Bucknell Paseo
3D TOUR

$536,160

FOR SALE

3920 E. Bucknell Paseo, Ontario, CA 91761

2 beds · 2 baths · 1,074 sqft

1650 S Campus Avenue 53

$459,888

FOR SALE

1650 S Campus Avenue 53, Ontario, CA 91761

2 beds · 2 baths · 1,000 sqft

2060 S Mountain Avenue
3D TOUR

$458,000

FOR SALE

2060 S Mountain Avenue, Ontario, CA 91762

2 beds · 2 baths · 1,200 sqft

3681 S. Eichler Paseo 8

$542,990

FOR SALE

3681 S. Eichler Paseo 8, Ontario, CA 91761

2 beds · 3 baths · 1,136 sqft

Recently Sold

2812 Tuolumne B
VIRTUAL TOUR

$475,000

SOLD

2812 Tuolumne B, Ontario, CA 91761

2 beds · 3 baths · 1,104 sqft

3302 S. LAFAYETTE PASEO
3D TOUR

$579,650

SOLD

3302 S. LAFAYETTE PASEO, Ontario, CA 91761

3 beds · 3 baths · 1,314 sqft

3914 E. BUCKNELL PASEO
3D TOUR

$583,010

SOLD

3914 E. BUCKNELL PASEO, Ontario, CA 91761

3 beds · 3 baths · 1,314 sqft

3925 E. Kenyon Paseo
3D TOUR

$540,365

SOLD

3925 E. Kenyon Paseo, Ontario, CA 91761

2 beds · 2 baths · 1,074 sqft

1710 S Mountain Avenue B

$450,000

SOLD

1710 S Mountain Avenue B, Ontario, CA 91762

2 beds · 3 baths · 1,156 sqft

3910 E. Bucknell Paseo
3D TOUR

$551,030

SOLD

3910 E. Bucknell Paseo, Ontario, CA 91761

2 beds · 2 baths · 1,074 sqft

4271 S Gasly Paseo

$524,500

SOLD

4271 S Gasly Paseo, Ontario, CA 91762

3 beds · 3 baths · 1,314 sqft

4317 Gasly Paseo

$546,000

SOLD

4317 Gasly Paseo, Ontario, CA 91762

3 beds · 3 baths · 1,314 sqft

Topfind Realty

Company

  • About Us
  • Careers
  • Articles
  • Home Estimate

Explore

  • Renting
  • Buying
  • Selling
  • Realtors

Support

  • Help Center
  • Contact Us
  • Terms & Conditions
  • Privacy Policy

Topfind Realty, DRE # 02240815, is a licensed real estate broker in California. Topfind Realty pledges to support the Fair Housing Act and adhere to Equal Housing Opportunity laws.

Copyright © 2026 Topfind Realty. All Rights Reserved.