Topfind Realty
Renting

Search Rentals

Houses for RentTownhomes for RentCondos for RentView All Rentals →

Renting Resources

Why Rent With UsRenter GuideRent vs Buy Calculator

Renter Articles

How to Negotiate RentUnderstanding Your LeaseMoving Checklist for Renters
Buying

Search Homes

Houses for SaleTownhomes for SaleCondos for SaleView All Homes →

Buying Resources

Why Buy With UsBuyer GuideAffordability CalculatorInvestment CalculatorProperty Tax Calculator

Buyer Articles

Master Your New Home BudgetBeat Moving StressPacking Secrets
Selling

Selling Tools

Home ValuationFind a Seller's Agent

Selling Resources

Why Sell With UsSeller GuideNet Sheet CalcHELOC Calculator

Seller Articles

Strategic PricingDownsizing Tips
Mortgage Rates

Today's Rates

Mortgage RatesRefinance RatesLoan ComparisonHELOC Calculator

Mortgage Resources

Understanding Mortgage RatesFirst-Time Homebuyer GuideWhen to Refinance Your Mortgage
Realtors
Topfind
Houses for RentTownhomes for RentCondos for RentView All Rentals →
Why Rent With UsRenter GuideRent vs Buy Calculator
How to Negotiate RentUnderstanding Your LeaseMoving Checklist for Renters
Houses for SaleTownhomes for SaleCondos for SaleView All Homes →
Why Buy With UsBuyer GuideAffordability CalculatorInvestment CalculatorProperty Tax Calculator
Master Your New Home BudgetBeat Moving StressPacking Secrets
Home ValuationFind a Seller's Agent
Why Sell With UsSeller GuideNet Sheet CalcHELOC Calculator
Strategic PricingDownsizing Tips
Mortgage RatesRefinance RatesLoan ComparisonHELOC Calculator
Understanding Mortgage RatesFirst-Time Homebuyer GuideWhen to Refinance Your Mortgage
groupRealtorsinfoAbout Us
Continue with Google
Sign InSign Up
Topfind Realty
Renting

Search Rentals

Houses for RentTownhomes for RentCondos for RentView All Rentals →

Renting Resources

Why Rent With UsRenter GuideRent vs Buy Calculator

Renter Articles

How to Negotiate RentUnderstanding Your LeaseMoving Checklist for Renters
Buying

Search Homes

Houses for SaleTownhomes for SaleCondos for SaleView All Homes →

Buying Resources

Why Buy With UsBuyer GuideAffordability CalculatorInvestment CalculatorProperty Tax Calculator

Buyer Articles

Master Your New Home BudgetBeat Moving StressPacking Secrets
Selling

Selling Tools

Home ValuationFind a Seller's Agent

Selling Resources

Why Sell With UsSeller GuideNet Sheet CalcHELOC Calculator

Seller Articles

Strategic PricingDownsizing Tips
Mortgage Rates

Today's Rates

Mortgage RatesRefinance RatesLoan ComparisonHELOC Calculator

Mortgage Resources

Understanding Mortgage RatesFirst-Time Homebuyer GuideWhen to Refinance Your Mortgage
Realtors
Topfind
Houses for RentTownhomes for RentCondos for RentView All Rentals →
Why Rent With UsRenter GuideRent vs Buy Calculator
How to Negotiate RentUnderstanding Your LeaseMoving Checklist for Renters
Houses for SaleTownhomes for SaleCondos for SaleView All Homes →
Why Buy With UsBuyer GuideAffordability CalculatorInvestment CalculatorProperty Tax Calculator
Master Your New Home BudgetBeat Moving StressPacking Secrets
Home ValuationFind a Seller's Agent
Why Sell With UsSeller GuideNet Sheet CalcHELOC Calculator
Strategic PricingDownsizing Tips
Mortgage RatesRefinance RatesLoan ComparisonHELOC Calculator
Understanding Mortgage RatesFirst-Time Homebuyer GuideWhen to Refinance Your Mortgage
groupRealtorsinfoAbout Us
Continue with Google
Sign InSign Up
Real Estate/CA/Ontario/1107 W Francis Street F
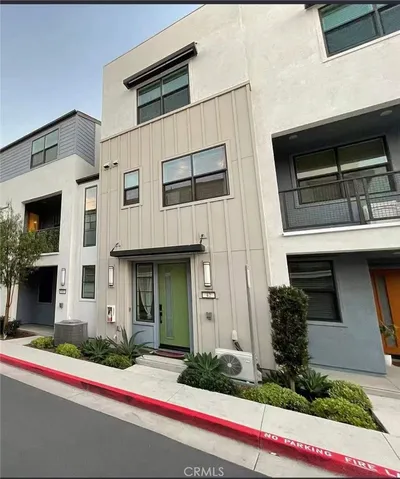
Photo 1 of 1107 W Francis Street F
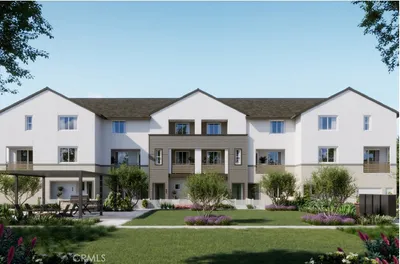
Photo 2 of 1107 W Francis Street F
1 / 20
Main
Interior 1
Interior 2
Interior 3
Interior 4
imagesmode View 20 photos
For Sale
$539,000
Est. $3,018/mo

1107 W Francis Street F, Ontario, CA 91762

bed
3
Bedrooms
bathtub
3
Bathrooms
square_foot
1,280
Sq Ft

About this home

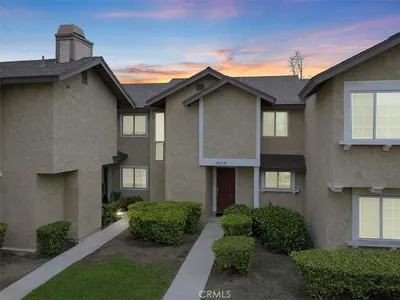
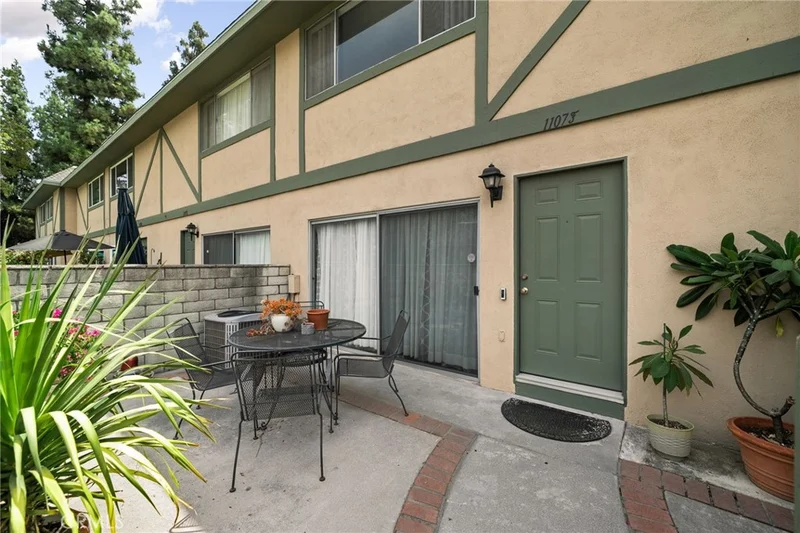
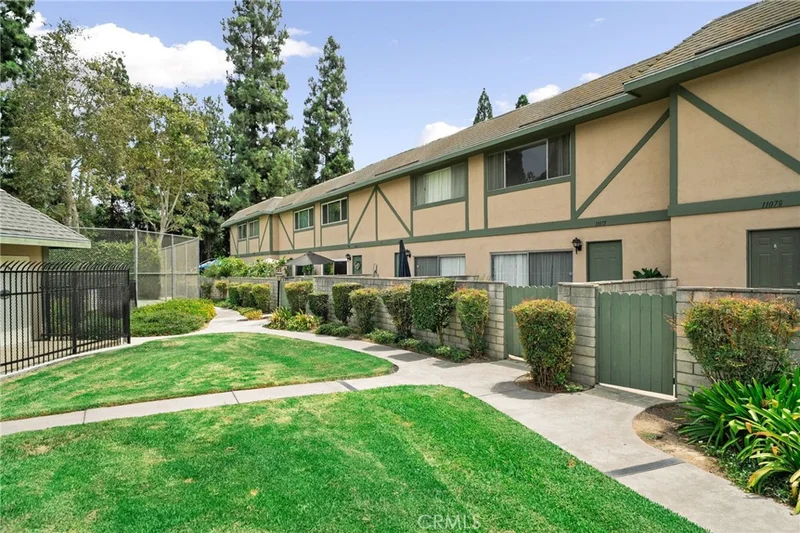
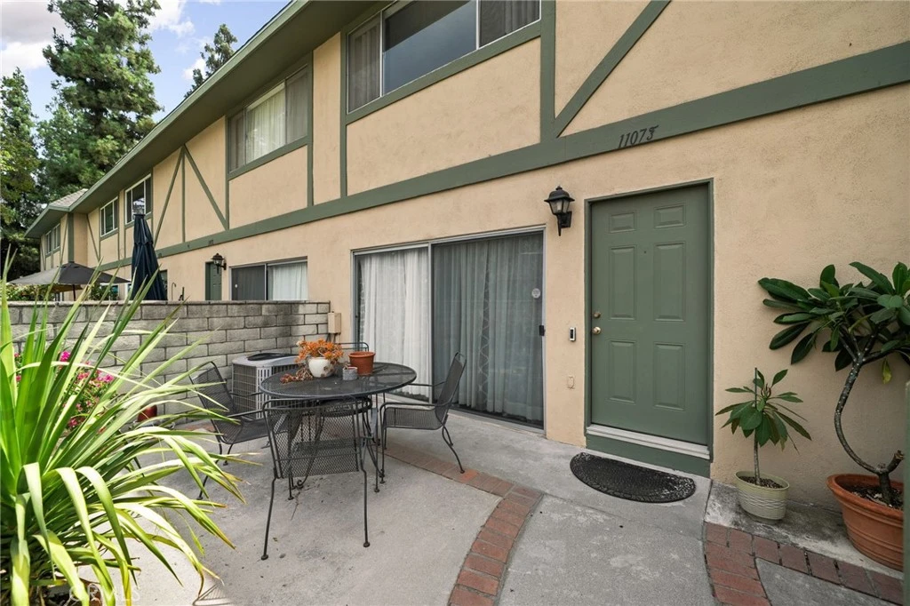
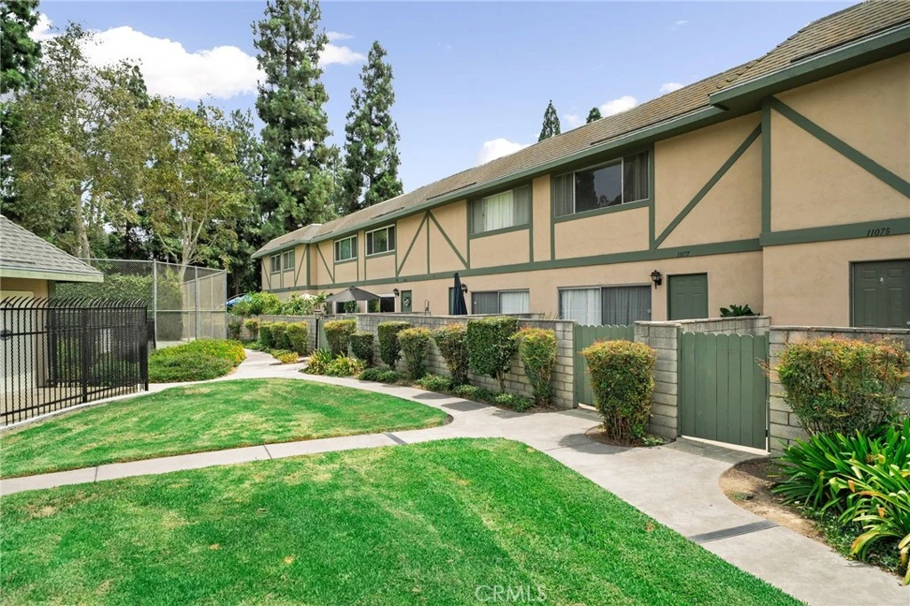
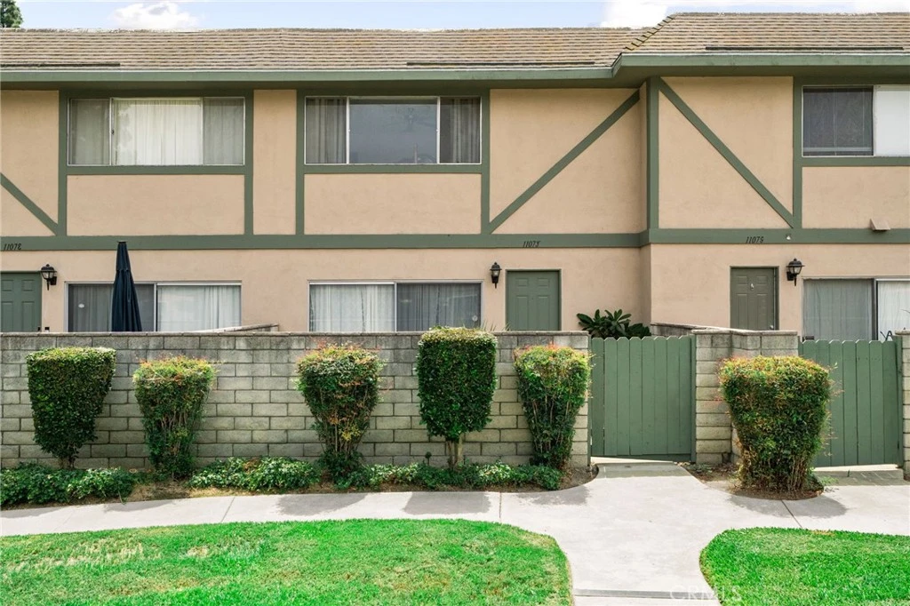
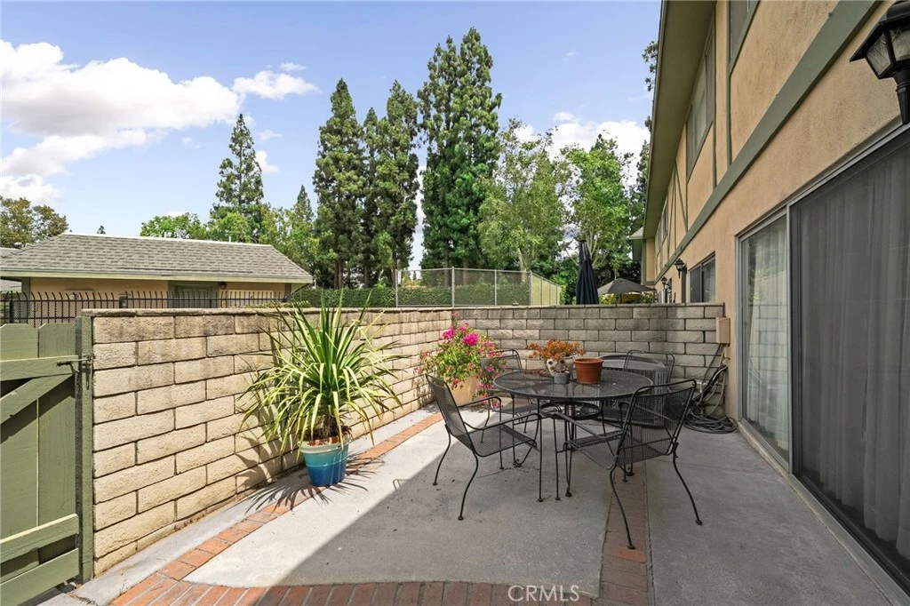
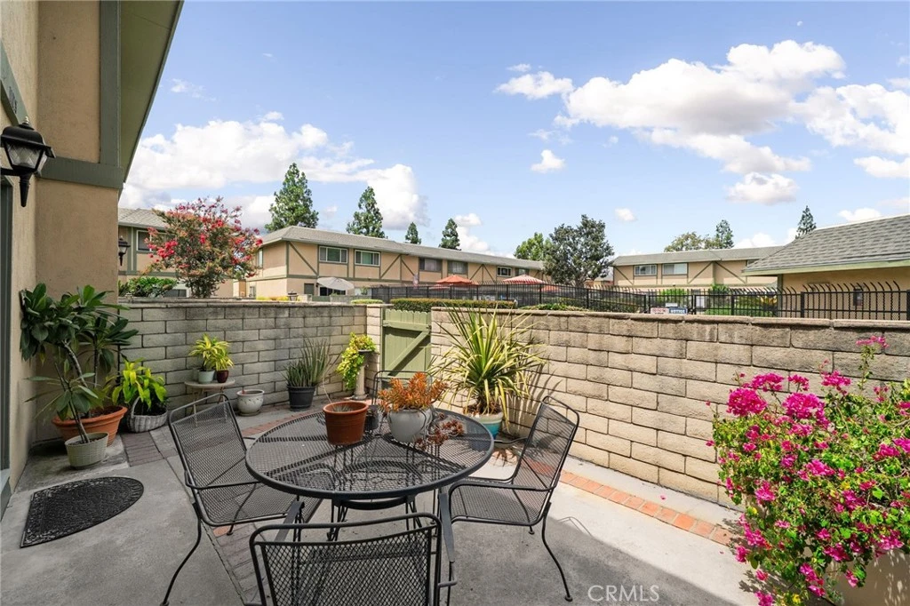
Welcome to this beautifully maintained townhouse featuring an open-concept layout perfect for comfortable everyday living and entertaining. The remodeled kitchen shines with stainless steel appliances, quartz countertops, and ample storage. This home offers 3 bedrooms and 2.5 bathrooms, plus the convenience of in-unit laundry. Enjoy parking and easy access with a 2-car attached garage, and relax outdoors on your private patio—your own space to unwind. Residents enjoy a fantastic community lifestyle with well-kept amenities including a pool, jacuzzi, sports court, clubhouse, and guest parking for visitors. Conveniently located near the 60 Freeway and central to shopping, dining, and commuting routes, this is a must-see home.

Property Facts

bed

Bedrooms

3

bathtub

Bathrooms

3

square_foot

Square Feet

1,280

landscape

Lot Size

1,100 sqft

calendar_month

Year Built

1980

home_work

Property Type

Townhouse

timer

Days on Market

0

payments

HOA Fee

$435/mo

garage

Garage Total

2

fingerprint

MLS #

CV26178257

Interior Details

General Interior

Interior Features

Breakfast Bar, Ceiling Fans, Separate Formal Dining Room, Open Floorplan, Pantry, Quartz Counters, Storage, All Bedrooms Up

Flooring

Carpet, Tile, Vinyl

Kitchen & Appliances

Appliances

Dishwasher, Free Standing Range, Gas Oven, Gas Range, Gas Water Heater, Microwave, Water Heater

Laundry

Washer Hookup, Electric Dryer Hookup, Gas Dryer Hookup, In Garage

Bed & Bath

Main Level Bathrooms

1

Climate Control

Cooling

Central Air, Electric

Heating

Central

Parking

Total Parking Spaces

2

Garage Spaces

2

Attached Garage

Yes

Parking Features

Direct Access, Door Single, Garage, Garage Door Opener, Guest, Permit Required, Rv Access Parking, Storage

Exterior & Lot

Building & Construction

Patio & Porch

Concrete, Patio

Fencing

Block

Security

Carbon Monoxide Detectors, Fire Detection System, Smoke Detectors

Direction Faced

North

Lot & Grounds

Lot Features

Close To Clubhouse

Pool Features

In Ground, Association

Spa Features

Association, In Ground

Sewer

Public Sewer

Water Source

Public

Community & HOA

Association Info

HOA Fee$435
FrequencyMonthly

Fee Includes

Pest Control, Sewer

HOA Amenities

Clubhouse, Sport Court, Insurance, Meeting Room, Management, Pool, Pet Restrictions, Pets Allowed, Spa Hot Tub, Tennis Courts, Trash, Water

Community Features

Curbs, Gutters

Mortgage Calculator

Total Monthly

$0

Principal & Interest:
$0
Property Tax:
$0
Home Insurance:
$0
HOA Fees:
$0
$
$
%

Nearby Schools

RatingSchool NameGradesDistance
7
Ontario High
High School
9-120.3 mi
7
Vista Grande Elementary
Elementary School
K-60.3 mi
5
Richard Haynes Elementary
Elementary School
P-60.4 mi
N/A
ONTARIO CHRISTIAN SCHOOL
Private School
K-120.5 mi
7
Oaks Middle
Middle School
7-80.8 mi

Convenience Score

Market Insights

91762|Ontario
analytics

Estimated Value

Calculating...
trending_up0%vs. last year
Value history is still building for this area.

Market Temperature

Seller'sBalancedBuyer's
0d30d60d180d
Balanced

Balanced market

30 Days

Avg. time on market

This is a Balanced Market. Homes are selling at a moderate pace.

flood

Flood & Climate Risk

volume_up

Noise Levels

location_on

Location

1107 W Francis Street F

Ontario, CA 91762

Open in Mapsopen_in_new
Topfind Realty

Ready to Take the Next Step?

Get expert support from a local agent today.

call
(800)-330-9306Available 9AM - 7PM

Similar Homes You Might Like

Based on price, location, and features
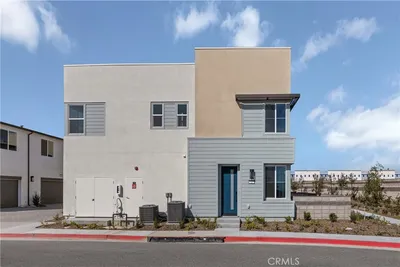
932 N Turner
VIRTUAL TOUR

$525,000

FOR SALE

932 N Turner, Ontario, CA 91764

3 beds · 2 baths · 1,382 sqft

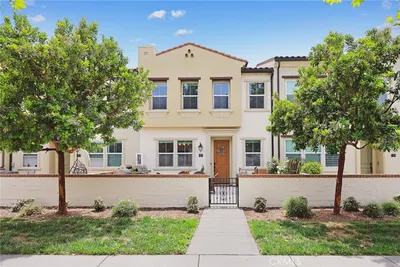
3944 E. Bucknell Paseo
3D TOUR

$535,920

FOR SALE

3944 E. Bucknell Paseo, Ontario, CA 91761

2 beds · 2 baths · 1,074 sqft

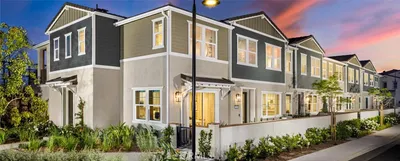
3681 E Jacobson Paseo 9
VIRTUAL TOUR

$540,000

FOR SALE

3681 E Jacobson Paseo 9, Ontario, CA 91761

2 beds · 3 baths · 1,092 sqft

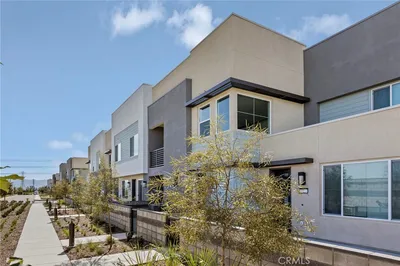
4102 E Axis Privado 101

$538,818

FOR SALE

4102 E Axis Privado 101, Ontario, CA 91764

2 beds · 2 baths · 1,393 sqft

3721 S Allston Paseo

$559,000

FOR SALE

3721 S Allston Paseo, Ontario, CA 91761

3 beds · 3 baths · 1,483 sqft

4096 E Luna Paseo 45

$618,000

FOR SALE

4096 E Luna Paseo 45, Ontario, CA 91764

3 beds · 3 baths · 1,390 sqft

1314 W North Pinecrest Paseo

$560,990

FOR SALE

1314 W North Pinecrest Paseo, Ontario, CA 91762

3 beds · 3 baths · 1,533 sqft

3570 E Peckham Paseo
OPEN AUG 15, 8PM - 11PM

$515,000

FOR SALE

3570 E Peckham Paseo, Ontario, CA 91761

2 beds · 2 baths · 1,293 sqft

Recently Sold

2812 Tuolumne B
VIRTUAL TOUR

$475,000

SOLD

2812 Tuolumne B, Ontario, CA 91761

2 beds · 3 baths · 1,104 sqft

3679 W S. Eichler Paseo 12

$554,990

SOLD

3679 W S. Eichler Paseo 12, Ontario, CA 91761

3 beds · 3 baths · 1,468 sqft

2817 E Brut Privado 90
VIRTUAL TOUR

$549,950

SOLD

2817 E Brut Privado 90, Ontario, CA 91761

3 beds · 3 baths · 1,344 sqft

3312 S. LAFAYETTE PASEO
3D TOUR

$645,936

SOLD

3312 S. LAFAYETTE PASEO, Ontario, CA 91761

3 beds · 3 baths · 1,530 sqft

3679 W S. Eichler Paseo 11

$554,990

SOLD

3679 W S. Eichler Paseo 11, Ontario, CA 91761

3 beds · 3 baths · 1,468 sqft

3302 S. LAFAYETTE PASEO
3D TOUR

$579,650

SOLD

3302 S. LAFAYETTE PASEO, Ontario, CA 91761

3 beds · 3 baths · 1,314 sqft

250 W Via Presido 105

$543,000

SOLD

250 W Via Presido 105, Ontario, CA 91762

2 beds · 2 baths · 1,430 sqft

3914 E. BUCKNELL PASEO
3D TOUR

$583,010

SOLD

3914 E. BUCKNELL PASEO, Ontario, CA 91761

3 beds · 3 baths · 1,314 sqft

$539,000
3 bd | 3 ba | 1,280 sqft
Request a tourcall
Topfind Realty

Company

  • About Us
  • Careers
  • Articles
  • Home Estimate

Explore

  • Renting
  • Buying
  • Selling
  • Realtors

Support

  • Help Center
  • Contact Us
  • Terms & Conditions
  • Privacy Policy

Topfind Realty, DRE # 02240815, is a licensed real estate broker in California. Topfind Realty pledges to support the Fair Housing Act and adhere to Equal Housing Opportunity laws.

Copyright © 2026 Topfind Realty. All Rights Reserved.