Topfind Realty
Renting

Search Rentals

Houses for RentTownhomes for RentCondos for RentView All Rentals →

Renting Resources

Why Rent With UsRenter GuideRent vs Buy Calculator

Renter Articles

How to Negotiate RentUnderstanding Your LeaseMoving Checklist for Renters
Buying

Search Homes

Houses for SaleTownhomes for SaleCondos for SaleView All Homes →

Buying Resources

Why Buy With UsBuyer GuideAffordability CalculatorInvestment CalculatorProperty Tax Calculator

Buyer Articles

Master Your New Home BudgetBeat Moving StressPacking Secrets
Selling

Selling Tools

Home ValuationFind a Seller's Agent

Selling Resources

Why Sell With UsSeller GuideNet Sheet CalcHELOC Calculator

Seller Articles

Strategic PricingDownsizing Tips
Mortgage Rates

Today's Rates

Mortgage RatesRefinance RatesLoan ComparisonHELOC Calculator

Mortgage Resources

Understanding Mortgage RatesFirst-Time Homebuyer GuideWhen to Refinance Your Mortgage
Realtors
Topfind
Houses for RentTownhomes for RentCondos for RentView All Rentals →
Why Rent With UsRenter GuideRent vs Buy Calculator
How to Negotiate RentUnderstanding Your LeaseMoving Checklist for Renters
Houses for SaleTownhomes for SaleCondos for SaleView All Homes →
Why Buy With UsBuyer GuideAffordability CalculatorInvestment CalculatorProperty Tax Calculator
Master Your New Home BudgetBeat Moving StressPacking Secrets
Home ValuationFind a Seller's Agent
Why Sell With UsSeller GuideNet Sheet CalcHELOC Calculator
Strategic PricingDownsizing Tips
Mortgage RatesRefinance RatesLoan ComparisonHELOC Calculator
Understanding Mortgage RatesFirst-Time Homebuyer GuideWhen to Refinance Your Mortgage
groupRealtorsinfoAbout Us
Continue with Google
Sign InSign Up
Topfind Realty
Renting

Search Rentals

Houses for RentTownhomes for RentCondos for RentView All Rentals →

Renting Resources

Why Rent With UsRenter GuideRent vs Buy Calculator

Renter Articles

How to Negotiate RentUnderstanding Your LeaseMoving Checklist for Renters
Buying

Search Homes

Houses for SaleTownhomes for SaleCondos for SaleView All Homes →

Buying Resources

Why Buy With UsBuyer GuideAffordability CalculatorInvestment CalculatorProperty Tax Calculator

Buyer Articles

Master Your New Home BudgetBeat Moving StressPacking Secrets
Selling

Selling Tools

Home ValuationFind a Seller's Agent

Selling Resources

Why Sell With UsSeller GuideNet Sheet CalcHELOC Calculator

Seller Articles

Strategic PricingDownsizing Tips
Mortgage Rates

Today's Rates

Mortgage RatesRefinance RatesLoan ComparisonHELOC Calculator

Mortgage Resources

Understanding Mortgage RatesFirst-Time Homebuyer GuideWhen to Refinance Your Mortgage
Realtors
Topfind
Houses for RentTownhomes for RentCondos for RentView All Rentals →
Why Rent With UsRenter GuideRent vs Buy Calculator
How to Negotiate RentUnderstanding Your LeaseMoving Checklist for Renters
Houses for SaleTownhomes for SaleCondos for SaleView All Homes →
Why Buy With UsBuyer GuideAffordability CalculatorInvestment CalculatorProperty Tax Calculator
Master Your New Home BudgetBeat Moving StressPacking Secrets
Home ValuationFind a Seller's Agent
Why Sell With UsSeller GuideNet Sheet CalcHELOC Calculator
Strategic PricingDownsizing Tips
Mortgage RatesRefinance RatesLoan ComparisonHELOC Calculator
Understanding Mortgage RatesFirst-Time Homebuyer GuideWhen to Refinance Your Mortgage
groupRealtorsinfoAbout Us
Continue with Google
Sign InSign Up
Real Estate/CA/Ontario/3681 E Jacobson Paseo 9
view_in_arVirtual Tour
Main
Interior 1
Interior 2
Interior 3
Interior 4
imagesmode View 20 photos
For Sale
$540,000
Est. $3,024/mo

3681 E Jacobson Paseo 9, Ontario, CA 91761

bed
2
Bedrooms
bathtub
3
Bathrooms
square_foot
1,092
Square Feet

About this home

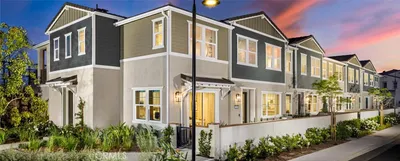
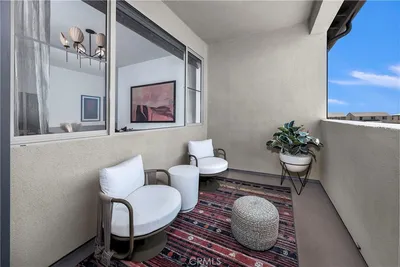
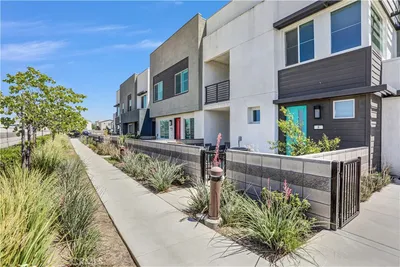
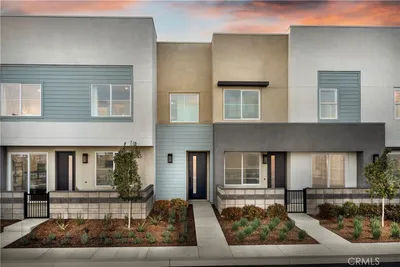
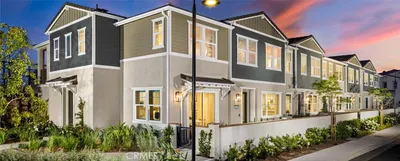
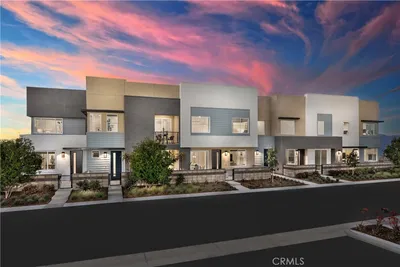
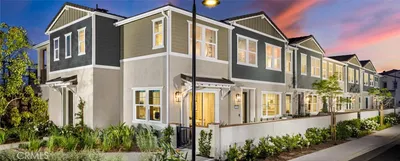
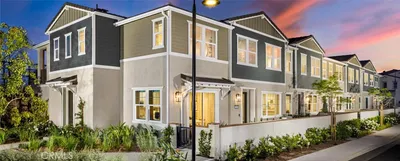
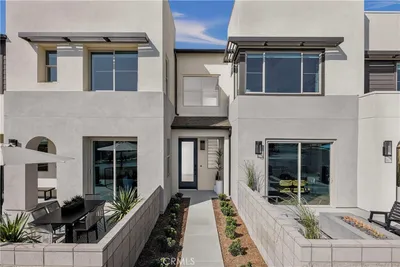
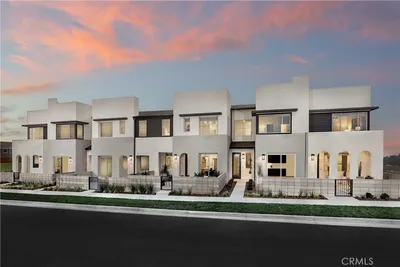
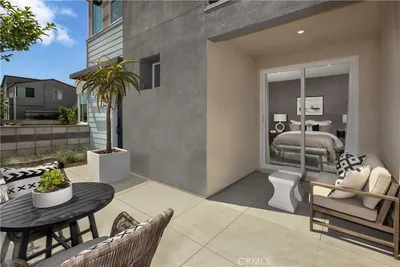
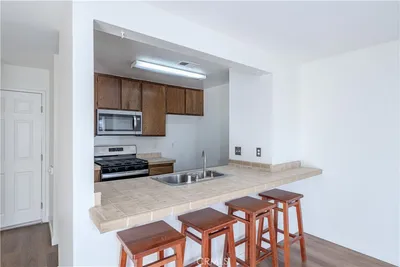
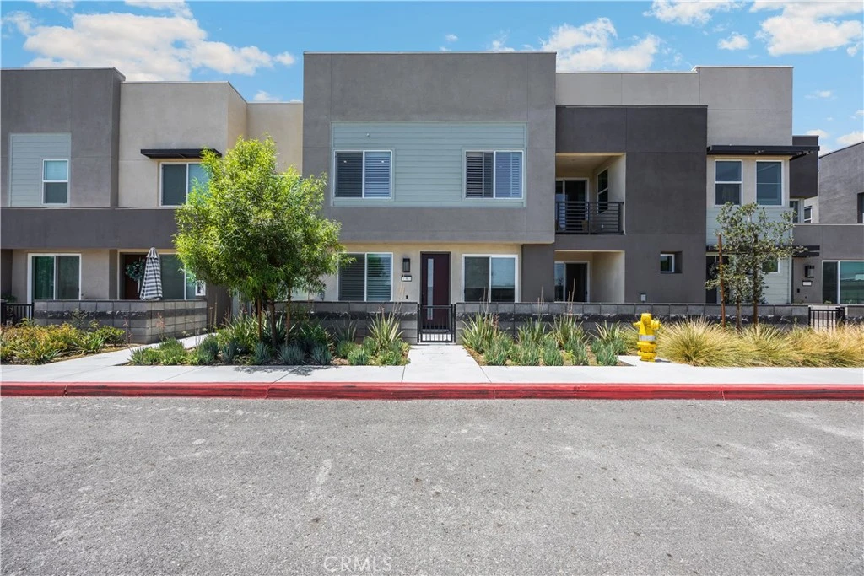
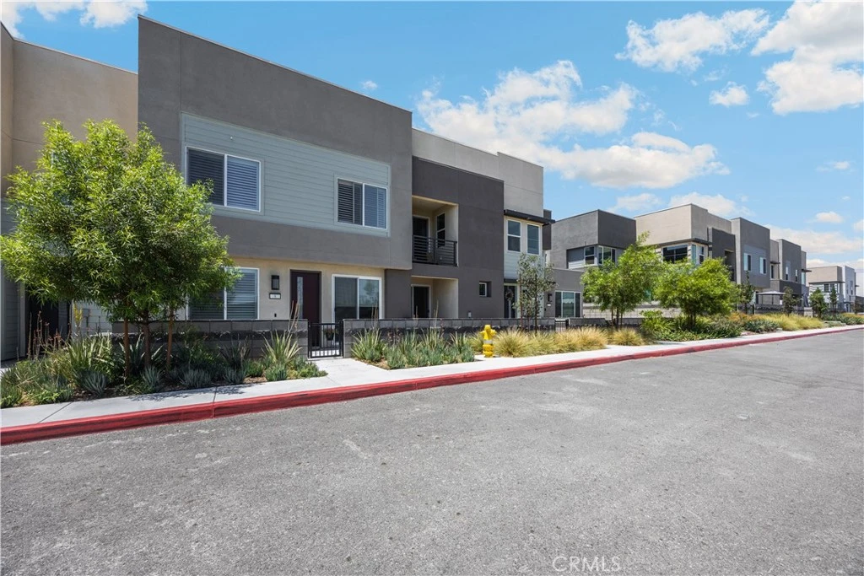
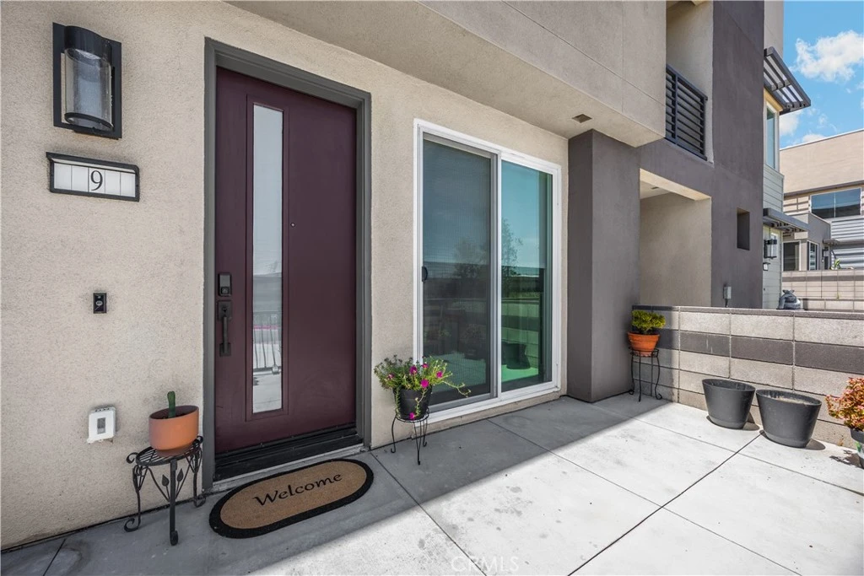
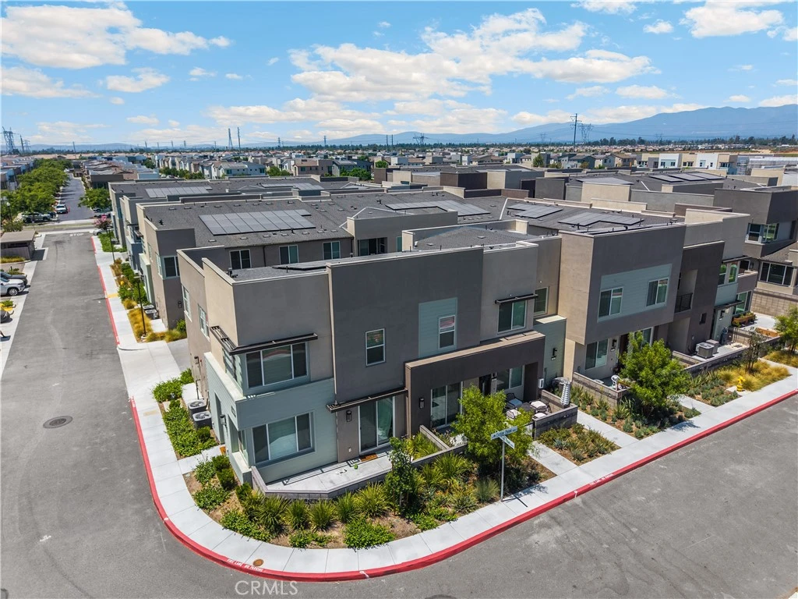
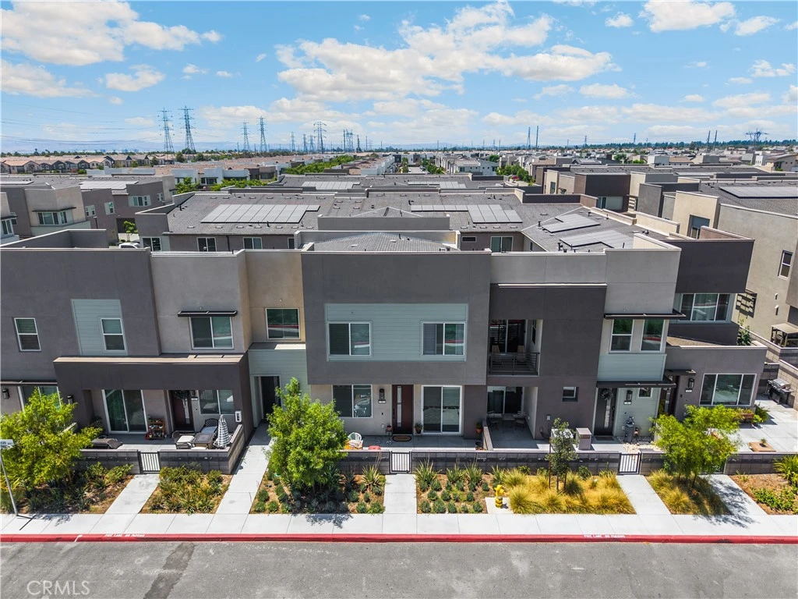
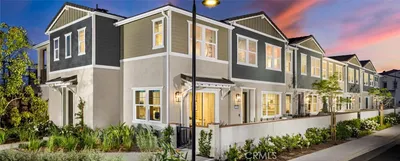
Welcome to contemporary living in the desirable Neuhouse community of Ontario! Built in 2024, this modern two-story home features FULLY PAID-OFF SOLAR for massive utility savings, along with beautiful upgraded wood window blinds throughout. Inside, enjoy an intelligent open-concept layout paired with stylish, light-filled living spaces. The main level features a bright living area that seamlessly connects to a modern kitchen equipped with streamlined cabinetry, sleek countertops, and quality appliances—perfect for everyday living and effortless entertaining. Upstairs, discover spacious bedrooms with ample closet storage and well-appointed bathrooms designed with clean, modern finishes. Key highlights include a 2-car attached garage, tankless water heater, owned solar system, custom wood window treatments, and energy-efficient systems designed for comfortable, low-maintenance living. Residents of this vibrant neighborhood enjoy access to great community amenities including a sparkling pool, spa, parks, and spa. Information deemded reliable but not guaranteed. Buyer and buyer''s aggent to verify all information, includin square footae, lot size, scool zones, zoning, and OA fees/rules.

Property Facts

bed

Bedrooms

2

bathtub

Bathrooms

3

square_foot

Square Feet

1,092

calendar_month

Year Built

2024

home_work

Property Type

Townhouse

timer

Days on Market

1

payments

HOA Fee

$275/mo

garage

Garage Total

2

fingerprint

MLS #

WS26166049

Interior Details

General Interior

Interior Features

High Ceilings, Open Floorplan, Quartz Counters, Recessed Lighting, All Bedrooms Up

Flooring

Carpet

Kitchen & Appliances

Appliances

Dishwasher, Energy Star Qualified Appliances, Energy Star Qualified Water Heater, Electric Cooktop, Electric Oven, Electric Water Heater, Water Heater, Dryer, Washer

Bed & Bath

Main Level Bathrooms

1

Climate Control

Cooling

Central Air

Heating

Central

Parking

Total Parking Spaces

2

Garage Spaces

2

Attached Garage

Yes

Exterior & Lot

Building & Construction

Patio & Porch

Open, Patio

Security

Carbon Monoxide Detectors, Fire Sprinkler System, Smoke Detectors

Construction

Drywall, Frame, Concrete, Stucco

Foundation

Concrete Perimeter, Slab

Lot & Grounds

Pool Features

Community, Association

Spa Features

Association

Sewer

Public Sewer

Water Source

Public

Community & HOA

Association Info

HOA Fee$275
FrequencyMonthly

HOA Amenities

Barbecue, Picnic Area, Playground, Pool, Spa Hot Tub

Community Features

Street Lights, Sidewalks, Pool

Mortgage Calculator

Total Monthly

$0

Principal & Interest:
$0
Property Tax:
$0
Home Insurance:
$0
HOA Fees:
$0
$
$
%

Nearby Schools

RatingSchool NameGradesDistance
5
Colony High
High School
9-120.7 mi
6
Ranch View Elementary
Elementary School
K-61.2 mi
6
Creek View Elementary
Elementary School
K-61.3 mi
7
Grace Yokley Junior High
Middle School
7-81.3 mi
9
Park View Elementary
Elementary School
K-61.7 mi

Convenience Score

Market Insights

91761|Ontario
analytics

Estimated Value

Calculating...
trending_up0%vs. last year
202120222023202420252026

Market Temperature

Seller'sBalancedBuyer's
0d30d60d180d
Balanced

Balanced market

30 Days

Avg. time on market

This is a Balanced Market. Homes are selling at a moderate pace.

flood

Flood & Climate Risk

Flood Risk

Minimal — not in a FEMA flood zone

Low

Wildfire Risk

Moderate — near wildland-urban interface

Moderate

Heat Risk

Low — moderate summer temperatures

Low

Earthquake Risk

Southern California seismic zone

Moderate
volume_up

Noise Levels

TrafficQuiet residential street
AirportMinimal airport noise
CommercialLow commercial activity nearby
location_on

Location

3681 E Jacobson Paseo 9

Ontario, CA 91761

Open in Mapsopen_in_new
Topfind Realty

Ready to Take the Next Step?

Get expert support from a local agent today.

call
(800)-330-9306Available 9AM - 7PM

Similar Homes You Might Like

Based on price, location, and features
3944 E. Bucknell Paseo
3D TOUR

$535,920

FOR SALE

3944 E. Bucknell Paseo, Ontario, CA 91761

2 beds · 2 baths · 1,074 sqft

3932 E. BUCKNELL PASEO
3D TOUR

$534,920

FOR SALE

3932 E. BUCKNELL PASEO, Ontario, CA 91761

2 beds · 2 baths · 1,074 sqft

3306 South Ruby Paseo

$524,990

FOR SALE

3306 South Ruby Paseo, Ontario, CA 91761

2 beds · 2 baths · 1,294 sqft

3620 S Allston Paseo 8
OPEN AUG 16, 8PM - 11PM

$509,999

FOR SALE

3620 S Allston Paseo 8, Ontario, CA 91761

2 beds · 3 baths · 1,181 sqft

1101 W Francis G

$459,000

FOR SALE

1101 W Francis G, Ontario, CA 91762

2 beds · 2 baths · 1,088 sqft

3660 S. Eichler Paseo 4

$549,990

FOR SALE

3660 S. Eichler Paseo 4, Ontario, CA 91761

2 beds · 3 baths · 1,092 sqft

3922 E. BUCKNELL PASEO
3D TOUR

$520,920

FOR SALE

3922 E. BUCKNELL PASEO, Ontario, CA 91761

2 beds · 2 baths · 1,074 sqft

3681 S. Eichler Paseo 8

$542,990

FOR SALE

3681 S. Eichler Paseo 8, Ontario, CA 91761

2 beds · 3 baths · 1,136 sqft

Recently Sold

2812 Tuolumne B
VIRTUAL TOUR

$475,000

SOLD

2812 Tuolumne B, Ontario, CA 91761

2 beds · 3 baths · 1,104 sqft

3925 E. Kenyon Paseo
3D TOUR

$540,365

SOLD

3925 E. Kenyon Paseo, Ontario, CA 91761

2 beds · 2 baths · 1,074 sqft

1710 S Mountain Avenue B

$450,000

SOLD

1710 S Mountain Avenue B, Ontario, CA 91762

2 beds · 3 baths · 1,156 sqft

3910 E. Bucknell Paseo
3D TOUR

$551,030

SOLD

3910 E. Bucknell Paseo, Ontario, CA 91761

2 beds · 2 baths · 1,074 sqft

3242 South Agate Paseo

$509,990

SOLD

3242 South Agate Paseo, Ontario, CA 91761

2 beds · 2 baths · 1,294 sqft

3230 South Agate Paseo

$536,240

SOLD

3230 South Agate Paseo, Ontario, CA 91761

2 beds · 2 baths · 1,294 sqft

3648 S. Eichler Paseo 8

$535,990

SOLD

3648 S. Eichler Paseo 8, Ontario, CA 91761

2 beds · 3 baths · 1,136 sqft

2046 S Mountain

$454,000

SOLD

2046 S Mountain, Ontario, CA 91762

2 beds · 2 baths · 1,200 sqft

Topfind Realty

Company

  • About Us
  • Careers
  • Articles
  • Home Estimate

Explore

  • Renting
  • Buying
  • Selling
  • Realtors

Support

  • Help Center
  • Contact Us
  • Terms & Conditions
  • Privacy Policy

Topfind Realty, DRE # 02240815, is a licensed real estate broker in California. Topfind Realty pledges to support the Fair Housing Act and adhere to Equal Housing Opportunity laws.

Copyright © 2026 Topfind Realty. All Rights Reserved.