Topfind Realty
Renting

Search Rentals

Houses for RentTownhomes for RentCondos for RentView All Rentals →

Renting Resources

Why Rent With UsRenter GuideRent vs Buy Calculator

Renter Articles

How to Negotiate RentUnderstanding Your LeaseMoving Checklist for RentersAll Renter Articles
Buying

Search Homes

Houses for SaleTownhomes for SaleCondos for SaleView All Homes →

Buying Resources

Why Buy With UsBuyer GuideAffordability CalculatorInvestment CalculatorProperty Tax Calculator

Buyer Articles

Home Inspection TipsFirst-Time Buyer ChecklistPacking Secrets
Selling

Selling Tools

Home ValuationFind a Seller's Agent

Selling Resources

Why Sell With UsSeller GuideNet Sheet CalcHELOC Calculator

Seller Articles

Strategic PricingMaximize Profit When SellingSell While Buying Your Next Home
Mortgage Rates

Today's Rates

Mortgage RatesRefinance RatesLoan ComparisonHELOC Calculator

Mortgage Resources

Understanding Mortgage RatesFirst-Time Homebuyer GuideWhen to Refinance Your Mortgage
Realtors
Topfind
Houses for RentTownhomes for RentCondos for RentView All Rentals →
Why Rent With UsRenter GuideRent vs Buy Calculator
How to Negotiate RentUnderstanding Your LeaseMoving Checklist for Renters
Houses for SaleTownhomes for SaleCondos for SaleView All Homes →
Why Buy With UsBuyer GuideAffordability CalculatorInvestment CalculatorProperty Tax Calculator
Home Inspection TipsFirst-Time Buyer ChecklistPacking Secrets
Home ValuationFind a Seller's Agent
Why Sell With UsSeller GuideNet Sheet CalcHELOC Calculator
Strategic PricingMaximize Profit When SellingSell While Buying Your Next Home
Mortgage RatesRefinance RatesLoan ComparisonHELOC Calculator
Understanding Mortgage RatesFirst-Time Homebuyer GuideWhen to Refinance Your Mortgage
groupRealtorsinfoAbout Us
Continue with Google
Sign InSign Up
Topfind Realty
Renting

Search Rentals

Houses for RentTownhomes for RentCondos for RentView All Rentals →

Renting Resources

Why Rent With UsRenter GuideRent vs Buy Calculator

Renter Articles

How to Negotiate RentUnderstanding Your LeaseMoving Checklist for RentersAll Renter Articles
Buying

Search Homes

Houses for SaleTownhomes for SaleCondos for SaleView All Homes →

Buying Resources

Why Buy With UsBuyer GuideAffordability CalculatorInvestment CalculatorProperty Tax Calculator

Buyer Articles

Home Inspection TipsFirst-Time Buyer ChecklistPacking Secrets
Selling

Selling Tools

Home ValuationFind a Seller's Agent

Selling Resources

Why Sell With UsSeller GuideNet Sheet CalcHELOC Calculator

Seller Articles

Strategic PricingMaximize Profit When SellingSell While Buying Your Next Home
Mortgage Rates

Today's Rates

Mortgage RatesRefinance RatesLoan ComparisonHELOC Calculator

Mortgage Resources

Understanding Mortgage RatesFirst-Time Homebuyer GuideWhen to Refinance Your Mortgage
Realtors
Topfind
Houses for RentTownhomes for RentCondos for RentView All Rentals →
Why Rent With UsRenter GuideRent vs Buy Calculator
How to Negotiate RentUnderstanding Your LeaseMoving Checklist for Renters
Houses for SaleTownhomes for SaleCondos for SaleView All Homes →
Why Buy With UsBuyer GuideAffordability CalculatorInvestment CalculatorProperty Tax Calculator
Home Inspection TipsFirst-Time Buyer ChecklistPacking Secrets
Home ValuationFind a Seller's Agent
Why Sell With UsSeller GuideNet Sheet CalcHELOC Calculator
Strategic PricingMaximize Profit When SellingSell While Buying Your Next Home
Mortgage RatesRefinance RatesLoan ComparisonHELOC Calculator
Understanding Mortgage RatesFirst-Time Homebuyer GuideWhen to Refinance Your Mortgage
groupRealtorsinfoAbout Us
Continue with Google
Sign InSign Up
Real Estate/CA/Ontario/3302 S. LAFAYETTE PASEO (Sold)
3d_rotation3D Tour
Main
SOLD
SoldClosed on June 22, 2026
$579,650
Sold Price

3302 S. LAFAYETTE PASEO, Ontario, CA 91761

bed
3
Bedrooms
bathtub
3
Bathrooms
square_foot
1,314
Square Feet

About this home

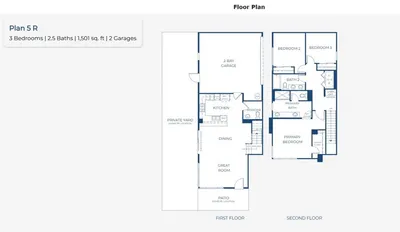
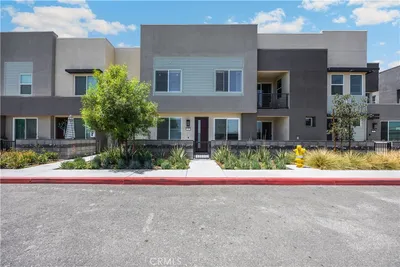
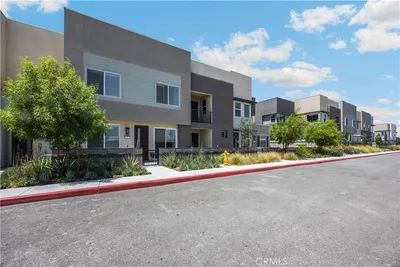
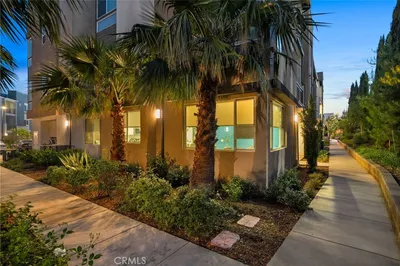
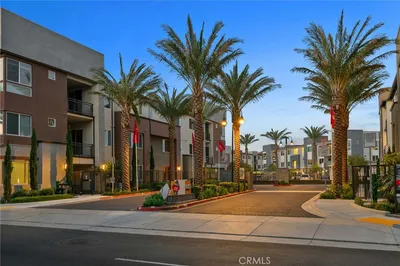
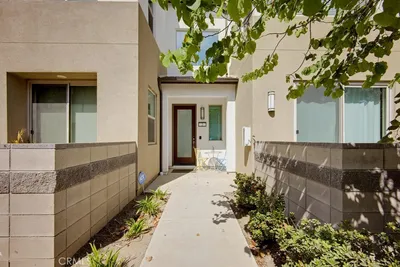
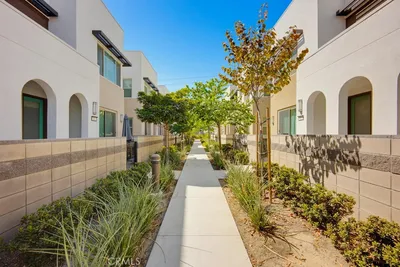
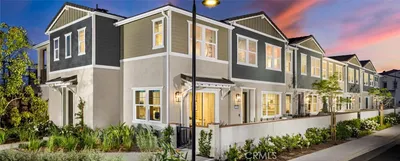
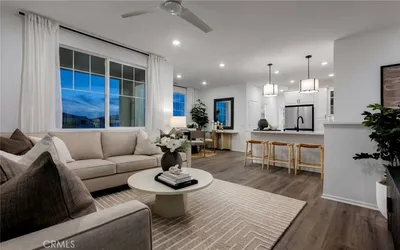
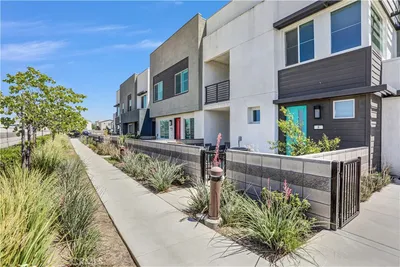
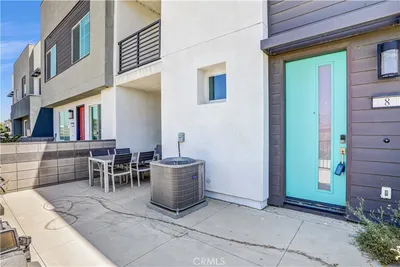
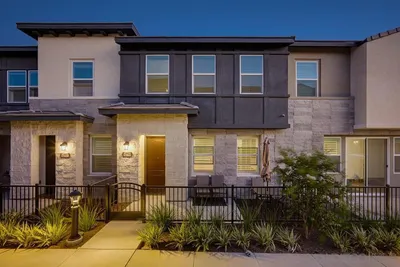
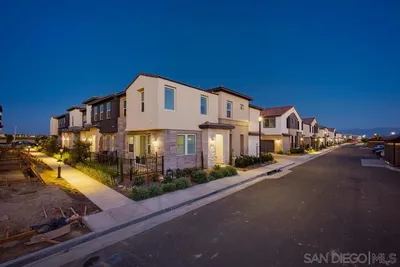
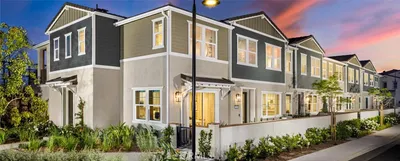
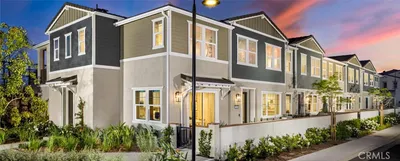
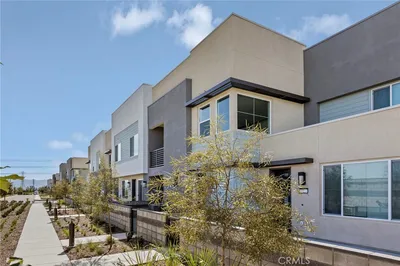
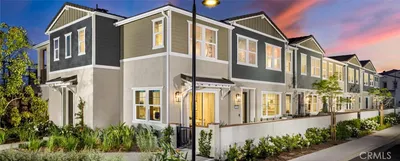
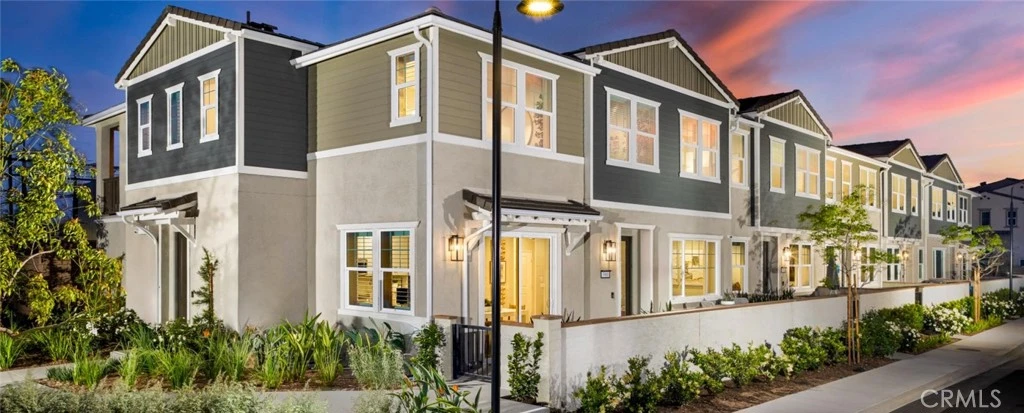
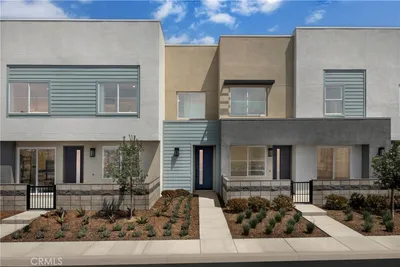
Welcome to Bloom at Edenglen – Your New Home Awaits with included low interest rates, closing costs, and lower taxes compared to the surrounding new construction! Discover Bloom, a stylish new townhome community nestled within the established, highly sought-after, and beautifully mature neighborhood of Edenglen in Ontario. Brought to you by award-winning Brookfield Residential, this is your opportunity to own a thoughtfully designed residence in one of the area's most desirable communities. This two-story, 3-bedroom townhome offers over 1,300 sq. ft. of comfortable living, generous great room and kitchen with convenient two-car, side-by-side garage on the first floor. 3 bedrooms and 2 bathrooms upstairs. The primary suite includes a walk-in closet, while the secondary bedroom is conveniently located nearby, and good separation for the 3rd bedroom down the hall, along with an upstairs laundry area. Enjoy charming Craftsman-style exterior that adds to the curb appeal. Designer upgrades are already included, and Brookfield is currently offering special financing options to make your purchase even easier. MyCommand smart home technology also comes included for seamless living. Bloom offers the final chance to own in Edenglen—a community known for its park space and resort-style pool, all just steps from your front door. Enjoy the added benefit of a lower tax rate compared to nearby new construction and quick freeway access, just minutes from the vibrant New Haven Marketplace. ***ASK ABOUT OUR SPECIAL FINANCING OFFERED*** Don’t miss your chance to be part of the Edenglen legacy—welcome home to Bloom.

infoProperty Facts

bed

Bedrooms

3

bathtub

Bathrooms

3

square_foot

Square Feet

1,314

calendar_month

Year Built

2026

home_work

Property Type

Townhouse

timer

Days on Market

33

payments

HOA Fee

$419/mo

garage

Garage Total

2

fingerprint

MLS #

OC26069957

chairInterior Details

General Interior

Interior Features

Living Room Deck Attached, Open Floorplan, Pantry, Quartz Counters, Smart Home, Wired For Data, All Bedrooms Up

Kitchen & Appliances

Laundry

Laundry Closet

Climate Control

Cooling

Central Air, Energy Star Qualified Equipment

deckExterior & Lot

Building & Construction

Patio & Porch

Deck

Nearby Schools

RatingSchool NameGradesDistance
5
Colony High
High School
9-120.3 mi
6
Creek View Elementary
Elementary School
K-60.8 mi
7
Grace Yokley Junior High
Middle School
7-81.2 mi
6
Ranch View Elementary
Elementary School
K-61.4 mi
4
Mountain View Elementary
Elementary School
K-61.8 mi

Convenience Score

Topfind Realty

This Home is Sold

Curious what your home is worth? Get a free valuation.

call
(800)-330-9306Available 9AM - 6PM

Similar Homes You Might Like

Based on price, location, and features
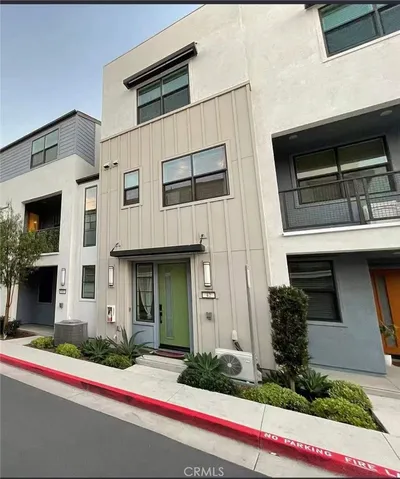
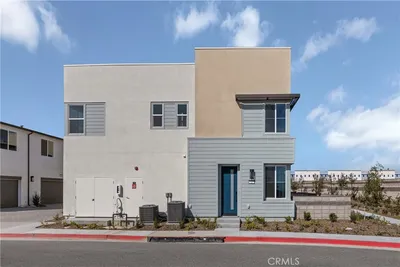
3681 S. Eichler Paseo 7
3681 S. Eichler Paseo 7 photo 2
1 / 20

$606,990

FOR SALE

3681 S. Eichler Paseo 7, Ontario, CA 91761

3 beds · 3 baths · 1,501 sqft

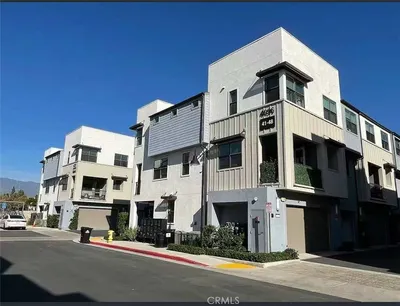
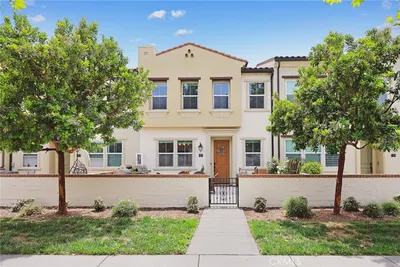
3681 E Jacobson Paseo 9
3681 E Jacobson Paseo 9 photo 2
1 / 20
VIRTUAL TOUR

$540,000

FOR SALE

3681 E Jacobson Paseo 9, Ontario, CA 91761

2 beds · 3 baths · 1,092 sqft

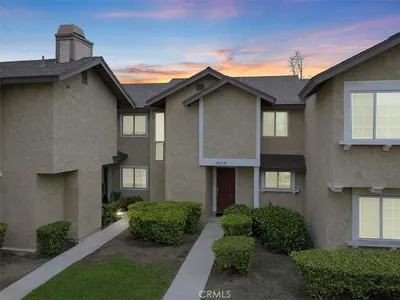
4102 E Axis Privado 101
4102 E Axis Privado 101 photo 2
1 / 20

$538,818

FOR SALE

4102 E Axis Privado 101, Ontario, CA 91764

2 beds · 2 baths · 1,393 sqft

3570 E Peckham Paseo
3570 E Peckham Paseo photo 2
1 / 20
OPEN AUG 23, 7PM - 10PM

$515,000

FOR SALE

3570 E Peckham Paseo, Ontario, CA 91761

2 beds · 2 baths · 1,293 sqft

3944 E. Bucknell Paseo
3944 E. Bucknell Paseo photo 2
1 / 20
OPEN AUG 22, 6PM - 12AM
3D TOUR

$535,920

FOR SALE

3944 E. Bucknell Paseo, Ontario, CA 91761

2 beds · 2 baths · 1,074 sqft

3620 S Allston Paseo 8
3620 S Allston Paseo 8 photo 2
1 / 20

$509,999

FOR SALE

3620 S Allston Paseo 8, Ontario, CA 91761

2 beds · 3 baths · 1,181 sqft

4239 S Gasly Paseo
4239 S Gasly Paseo photo 2
1 / 20
VIRTUAL TOUR

$600,000

FOR SALE

4239 S Gasly Paseo, Ontario, CA 91762

3 beds · 3 baths · 1,444 sqft

4096 E Luna Paseo 45
4096 E Luna Paseo 45 photo 2
1 / 16

$618,000

FOR SALE

4096 E Luna Paseo 45, Ontario, CA 91764

3 beds · 3 baths · 1,390 sqft

Recently Sold

2812 Tuolumne B
VIRTUAL TOUR

$475,000

2812 Tuolumne B, Ontario, CA 91761

2 beds · 3 baths · 1,104 sqft

3679 W S. Eichler Paseo 12

$554,990

3679 W S. Eichler Paseo 12, Ontario, CA 91761

3 beds · 3 baths · 1,468 sqft

2817 E Brut Privado 90
VIRTUAL TOUR

$549,950

2817 E Brut Privado 90, Ontario, CA 91761

3 beds · 3 baths · 1,344 sqft

3312 S. LAFAYETTE PASEO
3D TOUR

$645,936

3312 S. Lafayette Paseo, Ontario, CA 91761

3 beds · 3 baths · 1,530 sqft

3242 S. Lafayette Paseo
3D TOUR

$650,470

3242 S. Lafayette Paseo, Ontario, CA 91761

4 beds · 3 baths · 1,569 sqft

3679 W S. Eichler Paseo 11

$554,990

3679 W S. Eichler Paseo 11, Ontario, CA 91761

3 beds · 3 baths · 1,468 sqft

3302 S. LAFAYETTE PASEO
3D TOUR

$579,650

3302 S. Lafayette Paseo, Ontario, CA 91761

3 beds · 3 baths · 1,314 sqft

3292 S. LAFAYETTE PASEO
3D TOUR

$617,169

3292 S. Lafayette Paseo, Ontario, CA 91761

4 beds · 3 baths · 1,569 sqft

Topfind Realty

Company

  • About Us
  • Careers
  • Articles
  • Home Estimate

Explore

  • Renting
  • Buying
  • Selling
  • Realtors

Support

  • Help Center
  • Contact Us
  • Terms & Conditions
  • Privacy Policy

Topfind Realty, DRE # 02240815, is a licensed real estate broker in California. Topfind Realty pledges to support the Fair Housing Act and adhere to Equal Housing Opportunity laws.

Copyright © 2026 Topfind Realty. All Rights Reserved.