1 / 20
imagesmode View 20 photos
For Sale
$849,000
Est. $4,754/mo41129 Arron Court, Murrieta, CA 92562
bed
4
Bedrooms
bathtub
3
Bathrooms
square_foot
3,406
Sq Ft
About this home
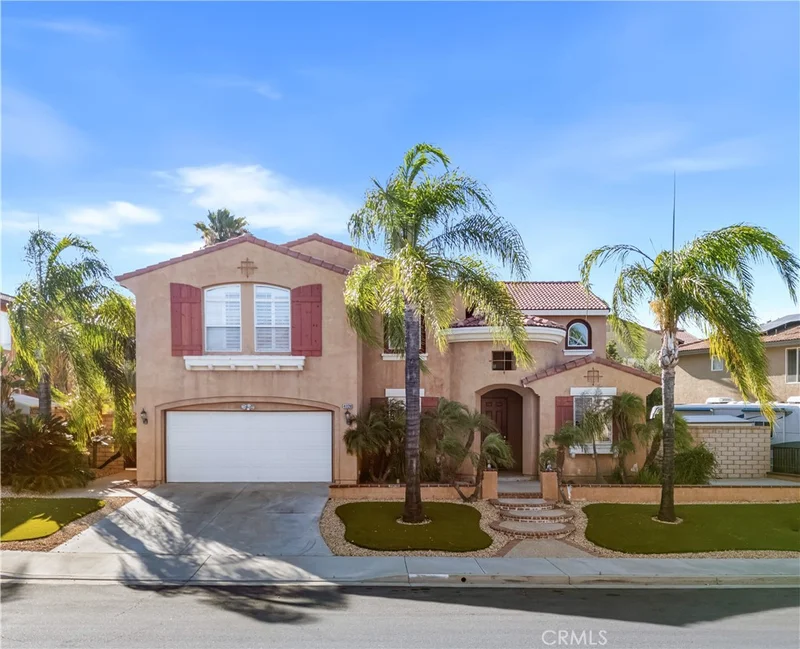
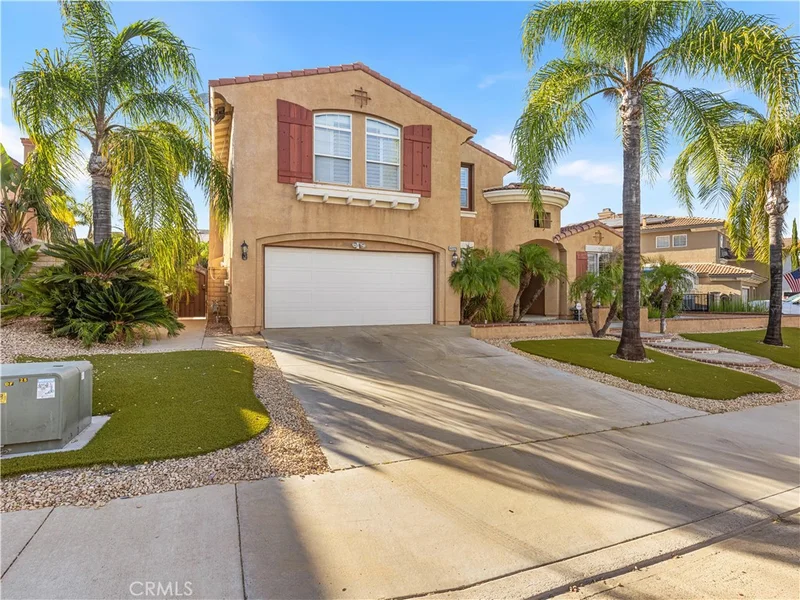
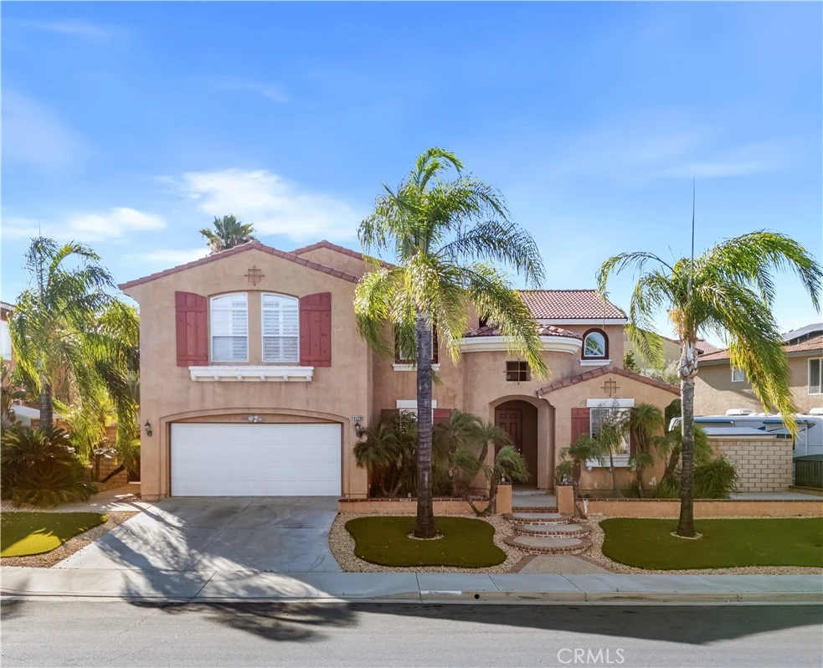
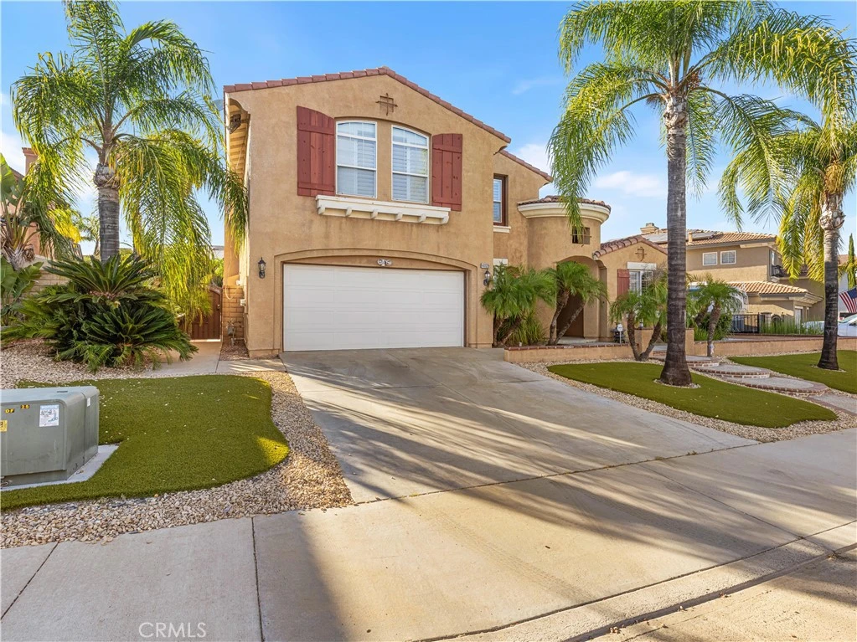
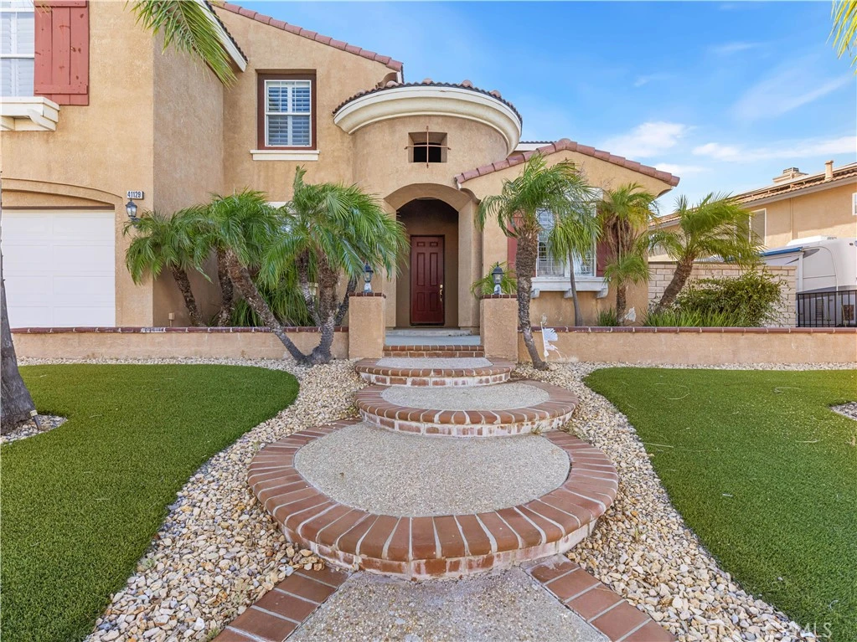
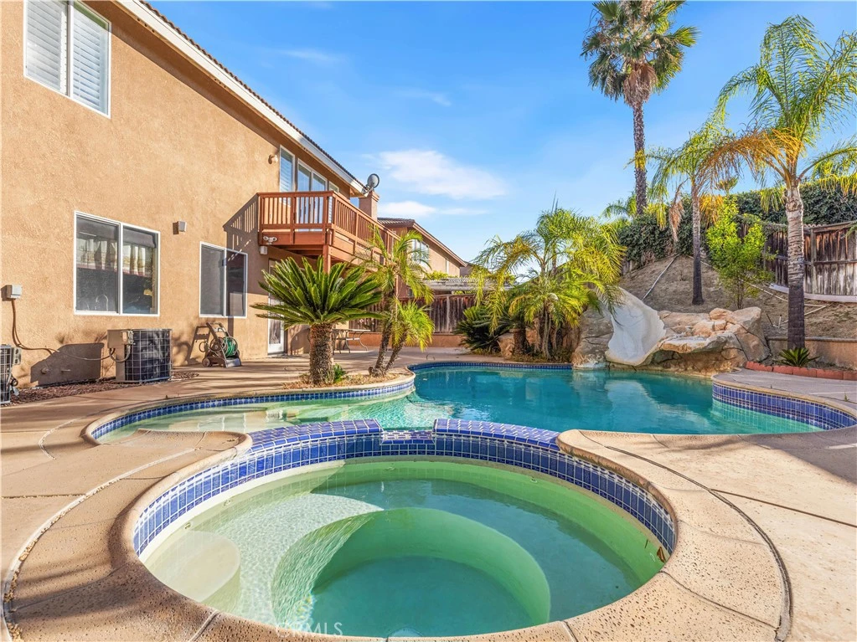
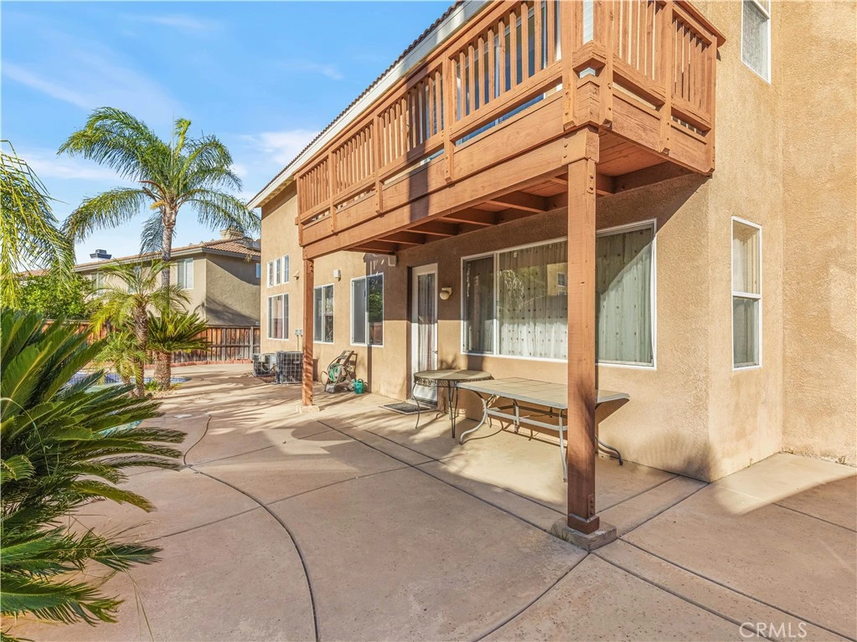
PRICE REDUCED FOR A QUICK SALE, motivated seller. This well kept home offer exceptional curb appeal with tall palm trees, artificial turf in the front yard and a beautiful custom Pool with slide for kids in the back yard. Upon entry, you will notice the dramatic staircase & soaring ceilings! Bright & spacious. To the right, is an Office/Den which can be the 6th bedroom. The formal living room and dining room are an entertainer's dream. The Large kitchen offers cabinets and custom quartz counter tops, huge center island, soft close cabinets and a large walk-in pantry. The kitchen opens to the huge family room, custom built-in media center, fireplace, surround sound, the perfect home for entertaining family & friends! This home has the potential to be 5-6 bedrooms, upstairs featuring 3 bedrooms, 2 full bathrooms and a flex space/room perfect for a theatre room or 5th bedroom, the 4th bedroom is on the main floor across from the full bath. The Spacious primary bedroom features a large retreat, plantation shutters on the windows and sliding door open to the balcony. The primary bath has dual sinks, a beautiful tub, shower, toilet with door, his and her walk in closets. This home is located within the Murrieta Valley Unified School District and quick access to both the 15 & 215 Freeways, shopping, restaurant and Temecula wineries. The property will be sold in its current "AS-IS" condition without any repair, termite, warranties or representations. Seller will not do any repairs or credit for repairs of any kind including termite. All information are deemed reliable but not guaranteed, buyer and buyer’s agent to verify all information. Please conduct your own due diligence to ensure the accuracy of this information. Listing broker/agent doesn't guarantee accuracy of square footage, lot size, permit info, zoning, usage, descriptions herein or other info regarding the conditions/features of property provided by the seller or obtained from Public Records/other sources. Buyer advised to verify the accuracy of all info thru personal inspection, with appropriate professionals and to check with the City for all permits/historical status.
Property Facts
bed
Bedrooms
4
bathtub
Bathrooms
3
square_foot
Square Feet
3,406
landscape
Lot Size
7,841 sqft
calendar_month
Year Built
2001
home_work
Property Type
Single Family Residence
timer
Days on Market
21
garage
Garage Total
2
fingerprint
MLS #
WS26139505
Interior Details
General Interior
Interior Features
Built In Features, Balcony, Ceiling Fans, Separate Formal Dining Room, High Ceilings, Pantry, Bedroom On Main Level, Primary Suite, Walk In Pantry, Walk In Closets
Flooring
Carpet, Tile
Fireplace
Family Room
Kitchen & Appliances
Appliances
Dishwasher, Gas Range, Water Heater
Laundry
Washer Hookup, Gas Dryer Hookup, In Garage
Bed & Bath
Main Level Bedrooms
1
Main Level Bathrooms
3
Climate Control
Cooling
Central Air
Heating
Central
Parking
Total Parking Spaces
2
Garage Spaces
2
Attached Garage
Yes
Parking Features
Direct Access, Door Single, Driveway, Garage Faces Front, Garage, Garage Door Opener, Private
Exterior & Lot
Building & Construction
Roof
Spanish Tile
Lot & Grounds
Lot Features
Front Yard, Lawn, Landscaped
Pool Features
Gas Heat, In Ground, Private
Sewer
Public Sewer
Water Source
Public
Community & HOA
Community Features
Storm Drains, Street Lights, Suburban, Sidewalks

Mortgage Calculator
Total Monthly
$0
Principal & Interest:
$0Property Tax:
$0Home Insurance:
$0HOA Fees:
$0$
$
%
Nearby Schools
| Rating | School Name |
|---|---|
7 | E. Hale Curran Elementary Elementary School |
N/A | Murrieta Springs Adventist Christian Academy Private School |
10 | Cole Canyon Elementary Elementary School |
N/A | Calvary Murrieta Christian Schools Private School |
N/A | Oak Grove Center (Jack Weaver School) Private School |
Convenience Score
Market Insights
92562|Murrieta
Estimated Value
Calculating...
No change vs. last year
Value history is still building for this area.
Market Temperature
Seller'sBalancedBuyer's
0d30d60d180d
Balanced
Balanced market
30 Days
Avg. time on market
This is a Balanced Market. Homes are selling at a moderate pace.
Flood & Climate Risk
Noise Levels

Ready to Take the Next Step?
Get expert support from a local agent today.
call
(800)-330-9306Available 9AM - 7PM
Similar Homes You Might Like
Based on price, location, and features
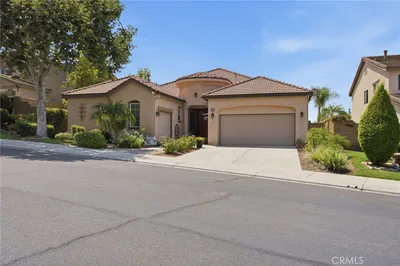
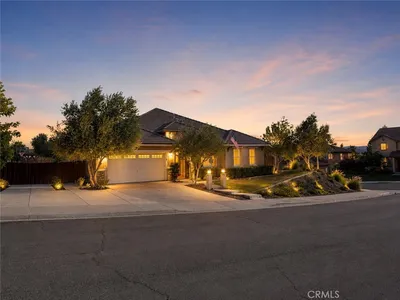
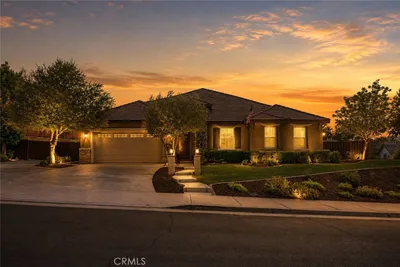
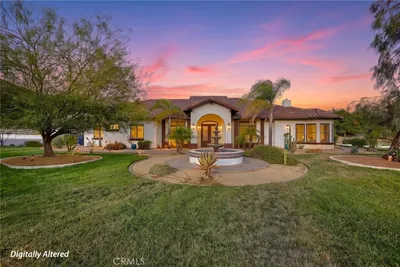
Recently Sold




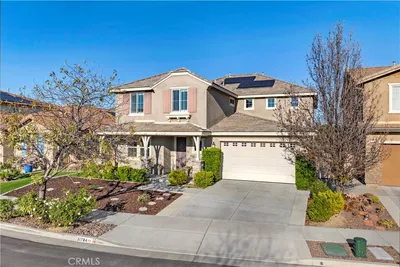
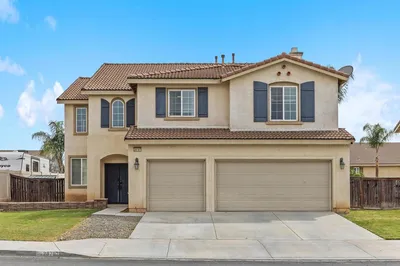
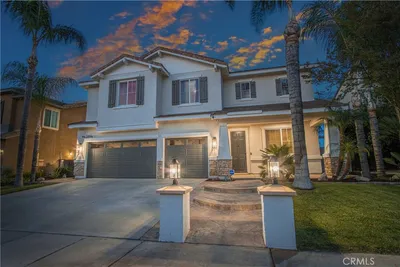
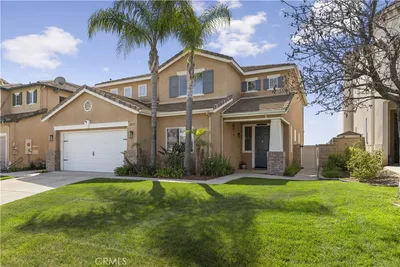
$849,000
4 bd | 3 ba | 3,406 sqft
Browse Homes by City
Explore real estate in popular California communities.
Popular Cities to Buy
Los Angeles Real EstateSan Diego Real EstateSan Jose Real EstateIrvine Real EstateLong Beach Real EstatePalm Springs Real EstatePalm Desert Real EstateRiverside Real EstateTemecula Real EstateIndio Real EstateLake Arrowhead Real EstateLancaster Real EstateOakland Real EstateVictorville Real EstateCorona Real EstateHemet Real Estate
Popular Cities to Rent
Apartments in Los AngelesApartments in San DiegoApartments in San JoseApartments in IrvineApartments in Long BeachApartments in Palm SpringsApartments in Palm DesertApartments in RiversideApartments in TemeculaApartments in IndioApartments in Lake ArrowheadApartments in LancasterApartments in OaklandApartments in VictorvilleApartments in CoronaApartments in Hemet