For Sale
$799,000
Est. $4,474/mo30541 Muir Court, Murrieta, CA 92563
bed
5
Bedrooms
bathtub
4
Bathrooms
square_foot
3,113
Sq Ft
About this home
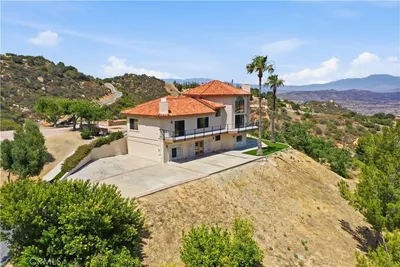
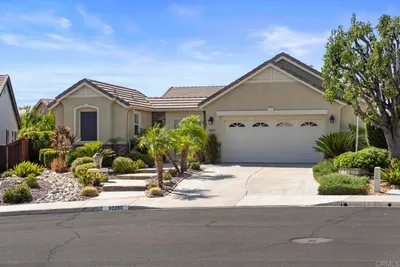
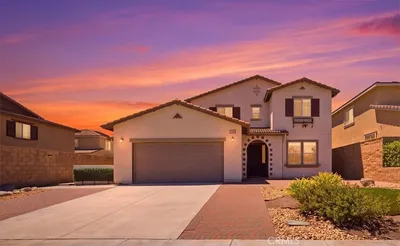
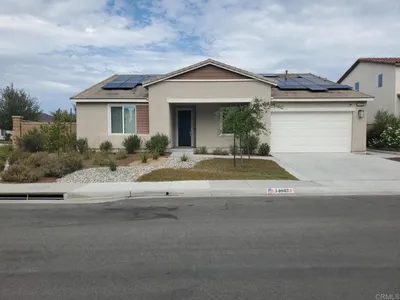
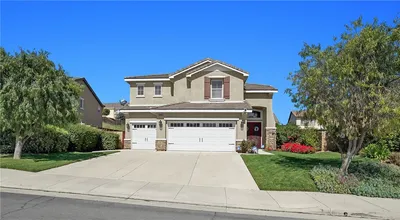
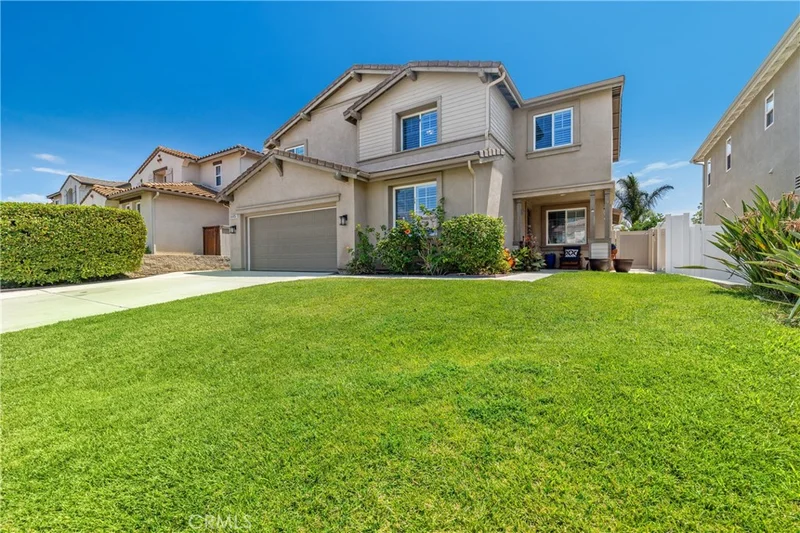
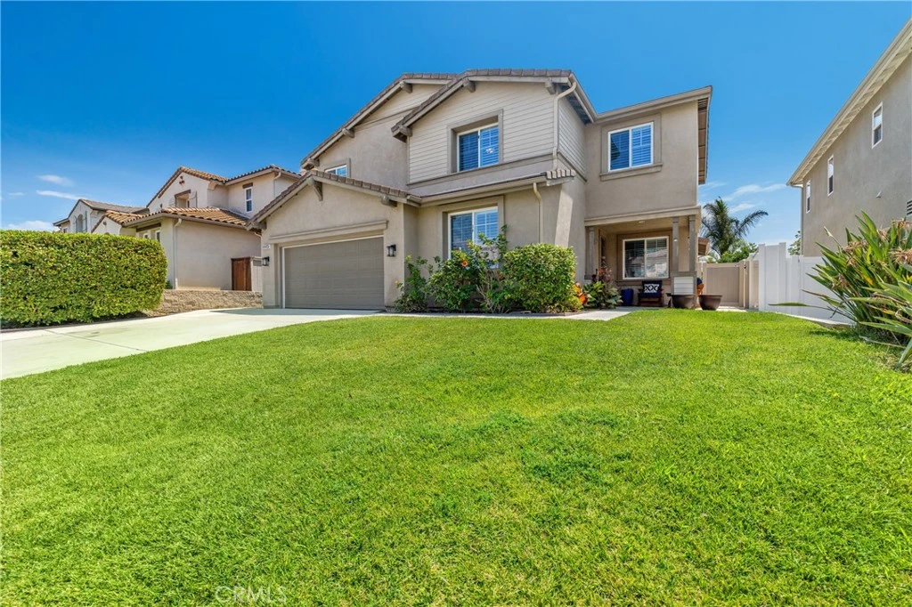
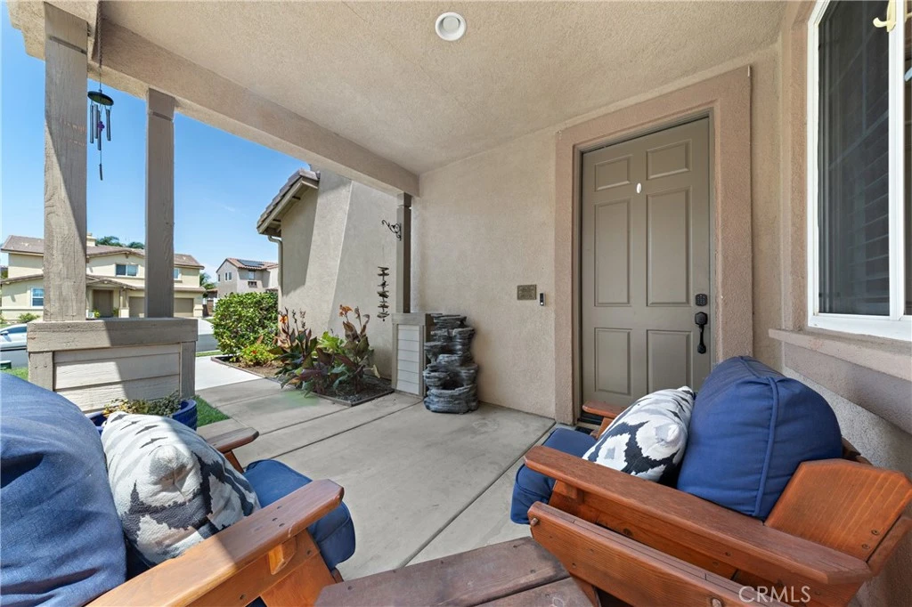
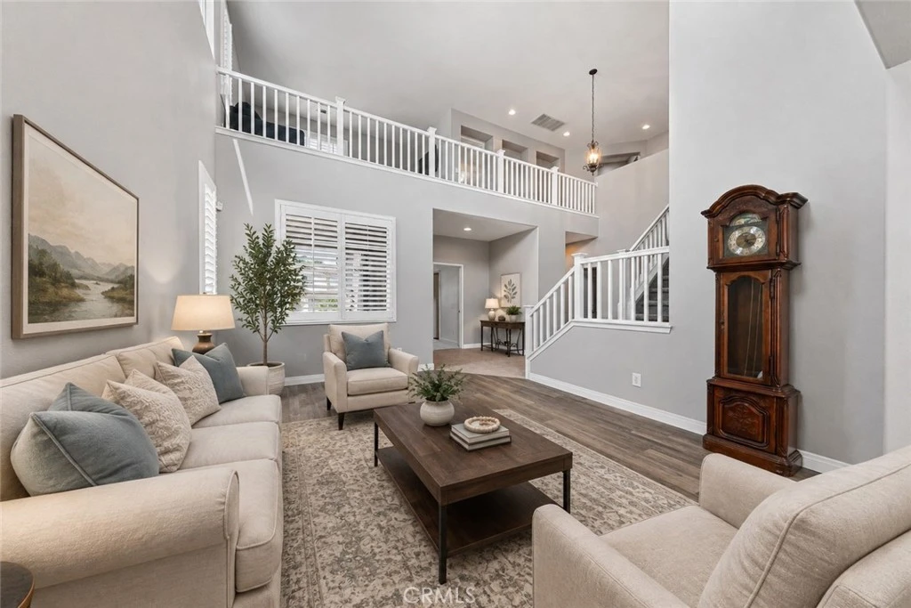
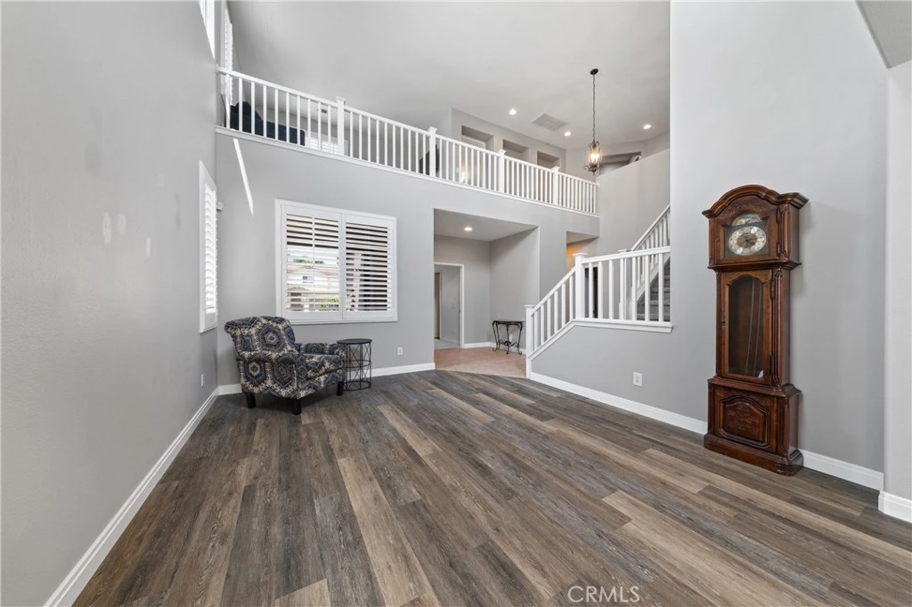
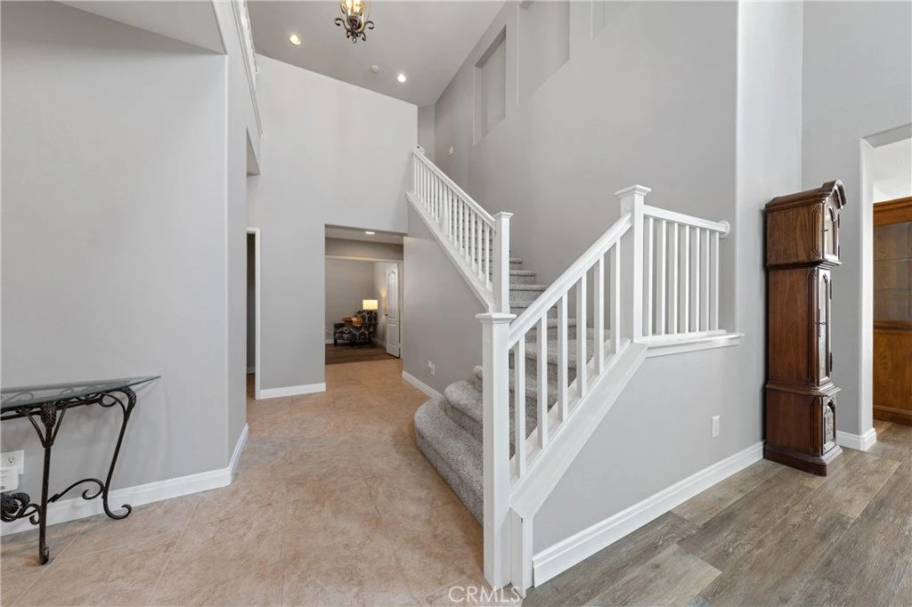
Welcome to 30541 Muir Court, Murrieta. This beautifully upgraded two-story home offers 5 bedrooms, 3.75 bathrooms, approximately 3,113 square feet, and a floor plan designed for comfortable living and entertaining. Built in 2003, the home features two bedrooms and bathrooms downstairs, ideal for guests, extended family, a home office, or multigenerational living. Inside, enjoy new COREtec luxury vinyl plank flooring in select areas, new carpet, tile, plantation shutters throughout, crown molding, ceiling fans, French doors, new interior door handles, and a cozy gas fireplace. The home features two HVAC systems, including a new two-ton A/C unit, Nest smart controls, and central vacuum. The cook's kitchen was remodeled in 2024 and showcases high-end quartzite countertops, subway tile backsplash, ample cabinetry, pantry, and LG Studio smart appliances, including a double oven with air-fry capability and Wi-Fi/Bluetooth cooktop. A new KitchenAid dishwasher, garbage disposal, and 220V electrical complete the kitchen. Upstairs, a spacious loft provides additional living space. The primary suite features a separate shower, sunken soaking tub, walk-in closet, and dual sinks. The upstairs laundry room includes a utility sink and storage. Outside, enjoy a spacious, flat, pool-size backyard with a full Alumawood patio cover and ceiling fan. Additional features include new vinyl fencing, a smart sprinkler system, and 220V electrical for the negotiable above-ground hot tub. Additional highlights include an owned saltwater/soft-water system, Brinks alarm system with cameras, two-car garage, storage racks, and a 28-panel solar system with a purchase balance to be negotiated with the buyer in escrow. Refrigerator, washer, dryer, and hot tub are negotiable. Located within the highly sought-after Temecula Valley Unified School District, this home offers extensive upgrades, smart-home conveniences, generous living space, and a backyard full of possibilities. No HOA. A True Must See!
Property Facts
bed
Bedrooms
5
bathtub
Bathrooms
4
square_foot
Square Feet
3,113
landscape
Lot Size
6,534 sqft
calendar_month
Year Built
2003
home_work
Property Type
Single Family Residence
timer
Days on Market
1
payments
HOA Fee
N/A
garage
Garage Total
2
fingerprint
MLS #
SW26172001
Interior Details
General Interior
Interior Features
Breakfast Bar, Breakfast Area, Ceiling Fans, Central Vacuum, Separate Formal Dining Room, Eat In Kitchen, Granite Counters, High Ceilings, Open Floorplan, Pantry, Recessed Lighting, Unfurnished, Bedroom On Main Level, Loft, Walk In Pantry, Walk In Closets
Flooring
Carpet, Tile, Vinyl
Fireplace
Family Room, Gas
Accessibility
Accessible Doors
Kitchen & Appliances
Appliances
Built In Range, Dishwasher, Electric Oven, Gas Cooktop, Disposal, Gas Water Heater, Microwave, Range Hood, Water To Refrigerator, Water Heater
Laundry
Washer Hookup, Electric Dryer Hookup, Gas Dryer Hookup, Inside, Laundry Room, Upper Level
Bed & Bath
Main Level Bedrooms
2
Main Level Bathrooms
2
Climate Control
Cooling
Central Air, Dual
Heating
Central
Parking
Total Parking Spaces
4
Garage Spaces
2
Open Parking Spaces
2
Attached Garage
Yes
Parking Features
Concrete, Direct Access, Door Single, Driveway, Garage, Garage Door Opener
Exterior & Lot
Building & Construction
Patio & Porch
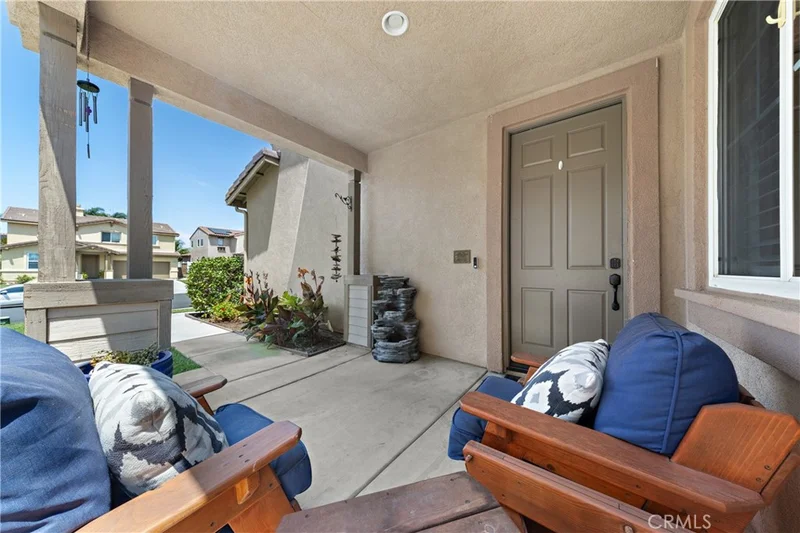
Concrete, Covered, Front Porch, Patio, Porch
Fencing
Good Condition, Vinyl, Wood
Security
Security System, Carbon Monoxide Detectors, Smoke Detectors
Construction
Drywall, Concrete, Plaster, Stucco
Foundation
Slab
Roof
Tile
Lot & Grounds
Lot Features
Back Yard, Corners Marked, Cul De Sac, Front Yard, Sprinklers In Rear, Sprinklers In Front, Lawn, Landscaped, Level, Paved, Rectangular Lot, Sprinklers Timer, Sprinkler System, Street Level, Yard
Spa Features
See Remarks
Sewer
Public Sewer
Water Source
Public
Community & HOA
Association Info
Community Features
Curbs, Street Lights, Sidewalks
Mortgage Calculator
Total Monthly
$0
Principal & Interest:
$0Property Tax:
$0Home Insurance:
$0HOA Fees:
$0$
$
%
Nearby Schools
| Rating | School Name |
|---|---|
8 | Nicolas Valley Elementary Elementary School |
N/A | THE UNIVERSITY OF AMERICA HIGH SCHOOL Private School |
9 | Alamos Elementary Elementary School |
7 | Warm Springs Middle Middle School |
8 | Bella Vista Middle Middle School |
Convenience Score
Market Insights
92563|Murrieta
analytics
Estimated Value
Calculating...
trending_up0%vs. last year
Value history is still building for this area.
Market Temperature
Seller'sBalancedBuyer's
0d30d60d180d
Balanced
Balanced market
30 Days
Avg. time on market
This is a Balanced Market. Homes are selling at a moderate pace.
flood
Flood & Climate Risk
volume_up
Noise Levels

Ready to Take the Next Step?
Get expert support from a local agent today.
call
(800)-330-9306Available 9AM - 7PM
Similar Homes You Might Like
Based on price, location, and features