Topfind Realty
Renting

Search Rentals

Houses for RentTownhomes for RentCondos for RentView All Rentals →

Renting Resources

Why Rent With UsRenter GuideRent vs Buy Calculator

Renter Articles

How to Negotiate RentUnderstanding Your LeaseMoving Checklist for Renters
Buying

Search Homes

Houses for SaleTownhomes for SaleCondos for SaleView All Homes →

Buying Resources

Why Buy With UsBuyer GuideAffordability CalculatorInvestment CalculatorProperty Tax Calculator

Buyer Articles

Master Your New Home BudgetBeat Moving StressPacking Secrets
Selling

Selling Tools

Home ValuationFind a Seller's Agent

Selling Resources

Why Sell With UsSeller GuideNet Sheet CalcHELOC Calculator

Seller Articles

Strategic PricingDownsizing Tips
Mortgage Rates

Today's Rates

Mortgage RatesRefinance RatesLoan ComparisonHELOC Calculator

Mortgage Resources

Understanding Mortgage RatesFirst-Time Homebuyer GuideWhen to Refinance Your Mortgage
Realtors
Topfind
Houses for RentTownhomes for RentCondos for RentView All Rentals →
Why Rent With UsRenter GuideRent vs Buy Calculator
How to Negotiate RentUnderstanding Your LeaseMoving Checklist for Renters
Houses for SaleTownhomes for SaleCondos for SaleView All Homes →
Why Buy With UsBuyer GuideAffordability CalculatorInvestment CalculatorProperty Tax Calculator
Master Your New Home BudgetBeat Moving StressPacking Secrets
Home ValuationFind a Seller's Agent
Why Sell With UsSeller GuideNet Sheet CalcHELOC Calculator
Strategic PricingDownsizing Tips
Mortgage RatesRefinance RatesLoan ComparisonHELOC Calculator
Understanding Mortgage RatesFirst-Time Homebuyer GuideWhen to Refinance Your Mortgage
groupRealtorsinfoAbout Us
Continue with Google
Sign InSign Up
Topfind Realty
Renting

Search Rentals

Houses for RentTownhomes for RentCondos for RentView All Rentals →

Renting Resources

Why Rent With UsRenter GuideRent vs Buy Calculator

Renter Articles

How to Negotiate RentUnderstanding Your LeaseMoving Checklist for Renters
Buying

Search Homes

Houses for SaleTownhomes for SaleCondos for SaleView All Homes →

Buying Resources

Why Buy With UsBuyer GuideAffordability CalculatorInvestment CalculatorProperty Tax Calculator

Buyer Articles

Master Your New Home BudgetBeat Moving StressPacking Secrets
Selling

Selling Tools

Home ValuationFind a Seller's Agent

Selling Resources

Why Sell With UsSeller GuideNet Sheet CalcHELOC Calculator

Seller Articles

Strategic PricingDownsizing Tips
Mortgage Rates

Today's Rates

Mortgage RatesRefinance RatesLoan ComparisonHELOC Calculator

Mortgage Resources

Understanding Mortgage RatesFirst-Time Homebuyer GuideWhen to Refinance Your Mortgage
Realtors
Topfind
Houses for RentTownhomes for RentCondos for RentView All Rentals →
Why Rent With UsRenter GuideRent vs Buy Calculator
How to Negotiate RentUnderstanding Your LeaseMoving Checklist for Renters
Houses for SaleTownhomes for SaleCondos for SaleView All Homes →
Why Buy With UsBuyer GuideAffordability CalculatorInvestment CalculatorProperty Tax Calculator
Master Your New Home BudgetBeat Moving StressPacking Secrets
Home ValuationFind a Seller's Agent
Why Sell With UsSeller GuideNet Sheet CalcHELOC Calculator
Strategic PricingDownsizing Tips
Mortgage RatesRefinance RatesLoan ComparisonHELOC Calculator
Understanding Mortgage RatesFirst-Time Homebuyer GuideWhen to Refinance Your Mortgage
groupRealtorsinfoAbout Us
Continue with Google
Sign InSign Up
Real Estate/CA/Murrieta/21977 Paseo Chico
3d_rotation3D & Video Tour
Photo 1 of 21977 Paseo Chico
Photo 2 of 21977 Paseo Chico
1 / 20
Main
Interior 1
Interior 2
Interior 3
Interior 4
imagesmode View 20 photos
For Sale
$1,799,999
Est. $10,080/mo

21977 Paseo Chico, Murrieta, CA 92562

bed
4
Bedrooms
bathtub
4
Bathrooms
square_foot
3,492
Sq Ft

About this home

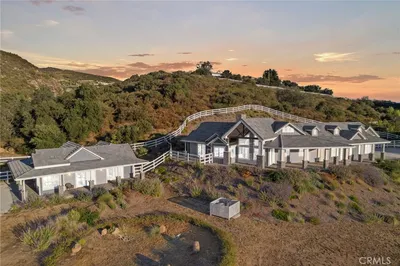
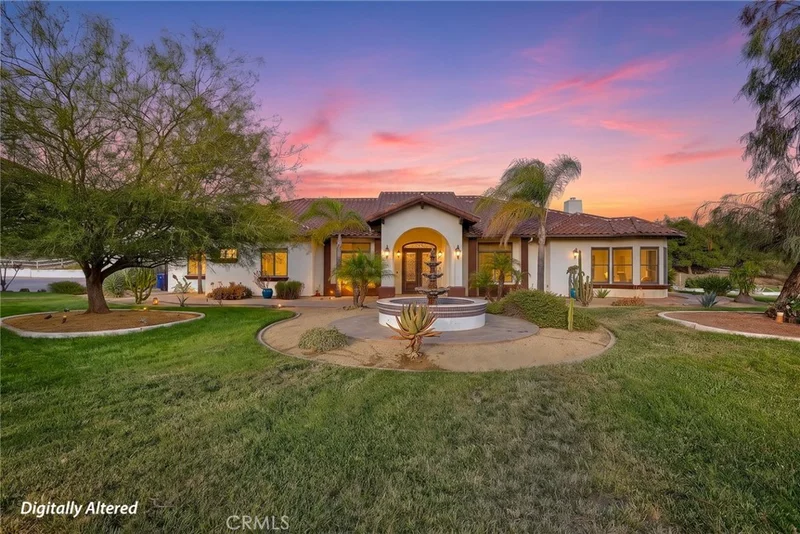
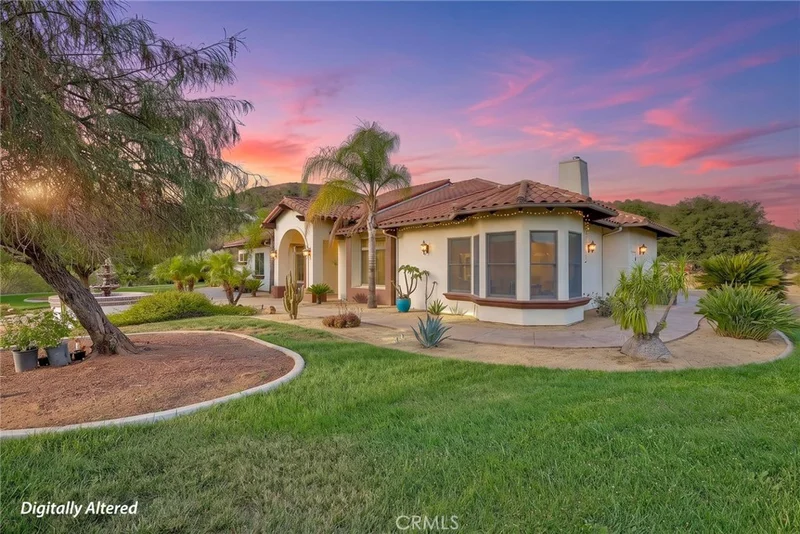
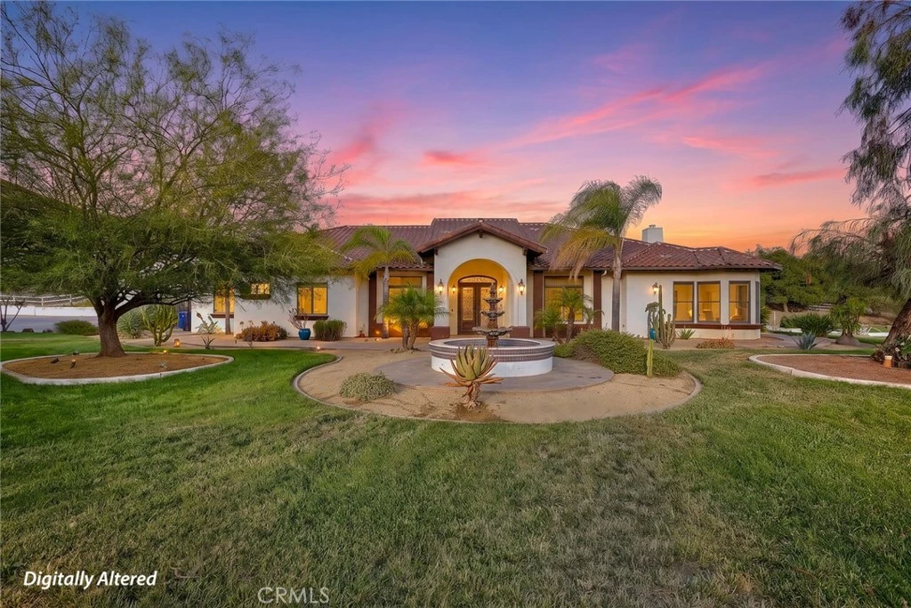
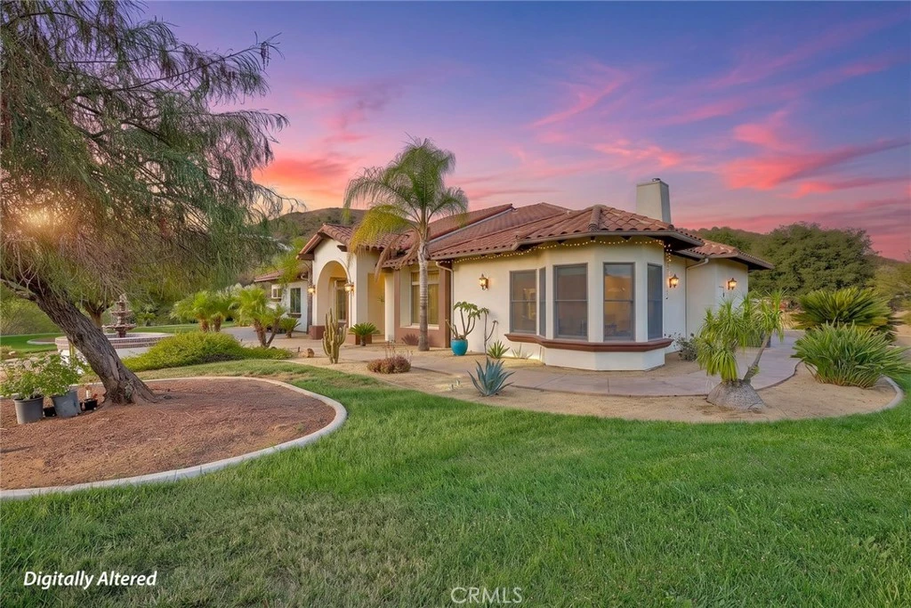
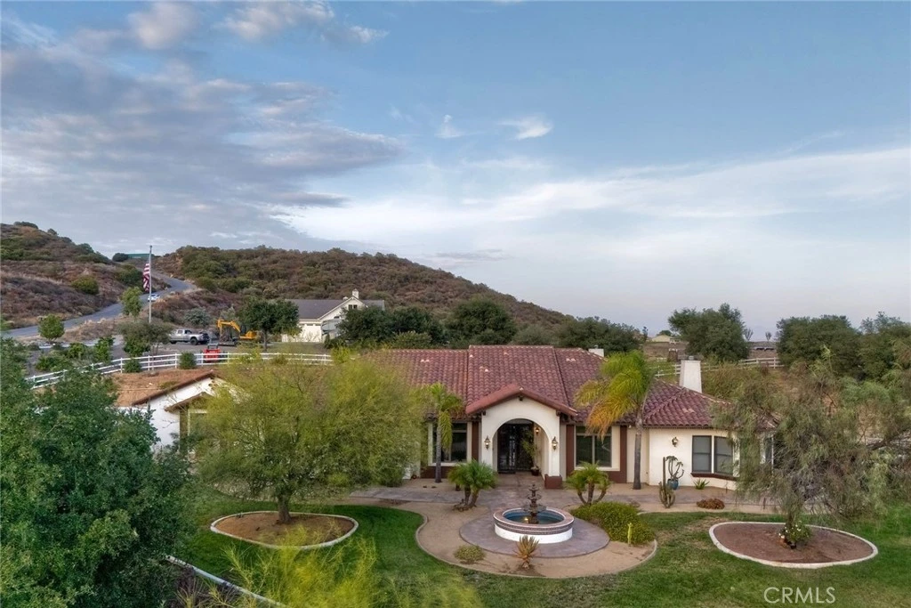
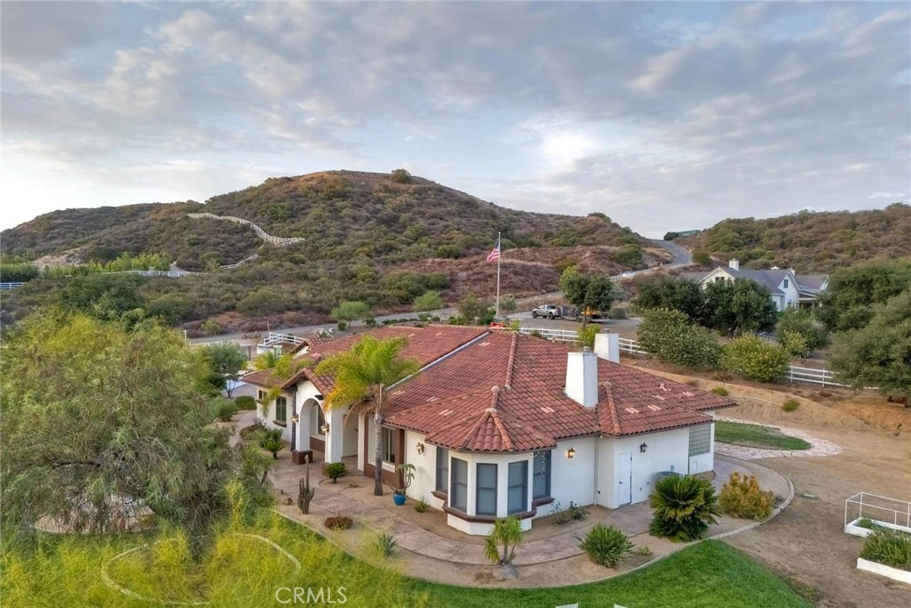
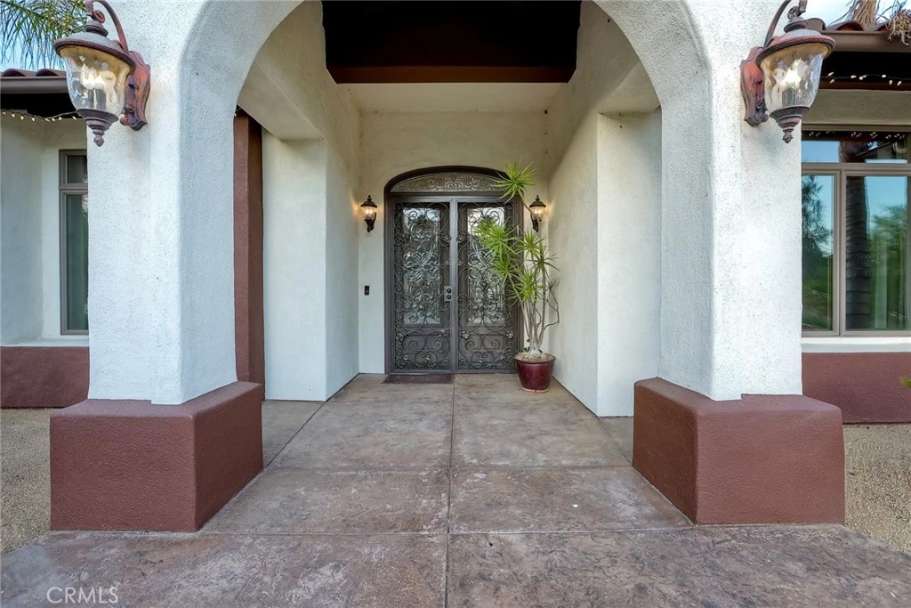
Welcome to this extraordinary custom-built single-story estate set on 5.85 mostly flat, usable acres in the prestigious community of La Cresta. Experience the lifestyle in one of Southern California's premier equestrian communities, where President Ronald Reagan once owned a ranch. Adjacent to the breathtaking Santa Rosa Plateau, this exceptional property offers panoramic rolling hill views, privacy, and the perfect balance of refined luxury and peaceful country living, all just minutes from wineries, restaurants, shopping, hospital and convenient commuter access. Open floor plan designed for both everyday comfort and grand entertaining, this beautifully crafted residence features soaring 10 foot ceilings, impressive 8 foot solid mahogany doors, elegant 18-inch travertine flooring, and expansive windows that fill the home with natural light while showcasing the surrounding landscape. The gourmet kitchen is a chef's dream with rich cherry cabinetry, a spacious center island with prep sink, wine refrigerator, Viking cooktop, double convection wall ovens, built-in refrigerator, and more. The formal living and dining rooms are impressive, offering walnut flooring and elegant coffered ceilings. The luxurious suite is a private retreat with a spa-inspired bathroom featuring a walk-in shower, jetted soaking tub, dual closets, and refined finishes throughout. Car enthusiasts and hobbyists alike will appreciate the expansive 30 foot depth 3 car garage, with a workbench and attic storage access. Step outside to your own private resort featuring a covered patio, built-in BBQ, fire pit with ambient lighting, beautiful landscaping, and generous outdoor living spaces designed for entertaining or enjoying the serenity of nature. An automatic private gate opens to more than 7,000 sqft. of reinforced concrete, providing exceptional parking space for RVs, horse trailers, boats, recreational vehicles, guests enhancing privacy and security. A 22kW Generac automatic backup generator provides peace of mind with reliable backup power. Beyond its luxury amenities, this property offers the opportunity to embrace a true farm-to-table lifestyle with an established organic vegetable garden, avocado, apple, lemon trees and more. With abundant usable acreage, there is plenty of room to expand and create a vineyard, or develop your own country lifestyle. Combine luxury, usable acreage, equestrian potential, self-sustainable living, and one of La Cresta's most desirable locations.

Property Facts

bed

Bedrooms

4

bathtub

Bathrooms

4

square_foot

Square Feet

3,492

landscape

Lot Size

254,826 sqft

calendar_month

Year Built

2005

home_work

Property Type

Single Family Residence

timer

Days on Market

1

payments

HOA Fee

$1075/mo

garage

Garage Total

3

fingerprint

MLS #

PW26167747

Interior Details

General Interior

Interior Features

Breakfast Bar, Ceiling Fans, Coffered Ceilings, Eat In Kitchen, High Ceilings, Open Floorplan, Pantry, Pull Down Attic Stairs, Recessed Lighting, See Remarks, All Bedrooms Down, Bedroom On Main Level, Main Level Primary, Walk In Pantry, Walk In Closets

Flooring

Carpet, Stone

Fireplace

Family Room, Primary Bedroom

Accessibility

Safe Emergency Egress From Home

Kitchen & Appliances

Appliances

Barbecue, Convection Oven, Double Oven, Dishwasher, Disposal, Microwave, Refrigerator, Tankless Water Heater, Water To Refrigerator

Laundry

Inside, Laundry Room

Bed & Bath

Main Level Bedrooms

4

Main Level Bathrooms

4

Climate Control

Cooling

Central Air

Heating

Central, Heat Pump

Parking

Total Parking Spaces

23

Garage Spaces

3

Open Parking Spaces

20

Attached Garage

Yes

Parking Features

Covered, Door Multi, Driveway Down Slope From Street, Door Single, Garage, Garage Door Opener, Oversized, Rv Access Parking, One Space, See Remarks, Workshop In Garage

Exterior & Lot

Building & Construction

Patio & Porch

Covered, Open, Patio, Stone, Wrap Around

Fencing

Excellent Condition, Wood

Security

Security Gate, Smoke Detectors

Construction

Stucco

Roof

Tile

Lot & Grounds

Lot Features

Two To Five Units Acre, Six To Ten Units Acre, Back Yard, Corner Lot, Front Yard, Garden, Horse Property, Lawn, Landscaped, Ranch

Sewer

Septic Tank

Water Source

Public

Community & HOA

Association Info

HOA Fee$1075
FrequencyAnnually

HOA Amenities

Horse Trails, Trails

Community Features

Biking, Hiking, Horse Trails, Mountainous, Rural

Mortgage Calculator

Total Monthly

$0

Principal & Interest:
$0
Property Tax:
$0
Home Insurance:
$0
HOA Fees:
$0
$
$
%

Nearby Schools

RatingSchool NameGradesDistance
10
Cole Canyon Elementary
Elementary School
K-52.3 mi
3
David A. Brown Middle
Middle School
6-82.6 mi
8
Thompson Middle
Middle School
6-82.6 mi
N/A
MURRIETA SPRINGS ADVENTIST CHRISTIAN ACADEMY
Private School
K-122.7 mi
N/A
Murrieta Options Academy
High School
9-122.7 mi

Convenience Score

Market Insights

92562|Murrieta
analytics

Estimated Value

Calculating...
trending_up0%vs. last year
Value history is still building for this area.

Market Temperature

Seller'sBalancedBuyer's
0d30d60d180d
Balanced

Balanced market

30 Days

Avg. time on market

This is a Balanced Market. Homes are selling at a moderate pace.

flood

Flood & Climate Risk

volume_up

Noise Levels

location_on

Location

21977 Paseo Chico

Murrieta, CA 92562

Open in Mapsopen_in_new
Topfind Realty

Ready to Take the Next Step?

Get expert support from a local agent today.

call
(800)-330-9306Available 9AM - 7PM

Similar Homes You Might Like

Based on price, location, and features

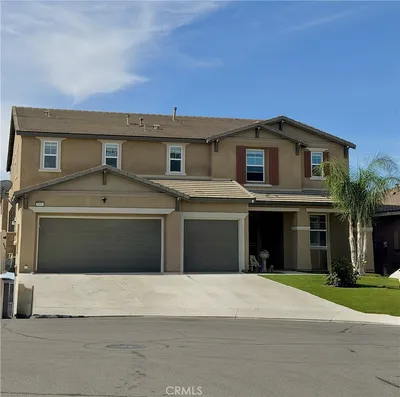
24089 Golden Mist
OPEN AUG 15, 7PM - 10PM
3D TOUR

$799,000

FOR SALE

24089 Golden Mist, Murrieta, CA 92562

5 beds · 5 baths · 3,711 sqft

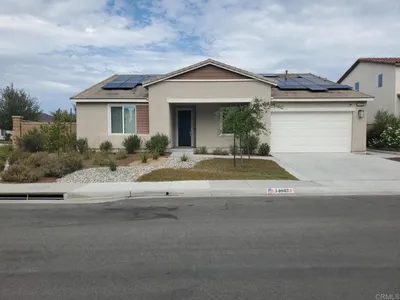
20655 Paseo Montana
VIRTUAL TOUR

$1,249,000

FOR SALE

20655 Paseo Montana, Murrieta, CA 92562

4 beds · 3 baths · 3,493 sqft

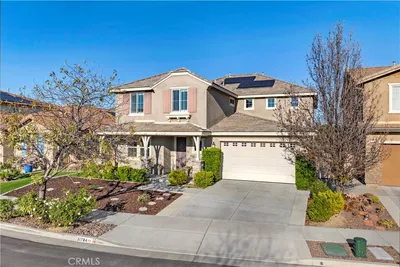
37492 Calle De Lobo
VIRTUAL TOUR

$1,785,000

FOR SALE

37492 Calle De Lobo, Murrieta, CA 92562

4 beds · 5 baths · 4,016 sqft

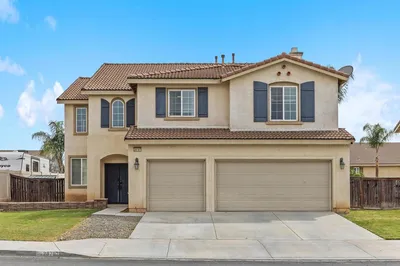
39497 Calle De Suenos
VIRTUAL TOUR

$1,800,000

FOR SALE

39497 Calle De Suenos, Murrieta, CA 92562

4 beds · 5 baths · 3,816 sqft

28529 Triple C Ranch Road
OPEN AUG 16, 6PM - 9PM
VIRTUAL TOUR

$814,900

FOR SALE

28529 Triple C Ranch Road, Murrieta, CA 92563

5 beds · 4 baths · 3,529 sqft

30881 Bristly Court
OPEN AUG 15, 6PM - 10PM
3D TOUR

$850,000

FOR SALE

30881 Bristly Court, Murrieta, CA 92563

5 beds · 4 baths · 3,817 sqft

34082 Willow Stone St
VIRTUAL TOUR

$710,000

FOR SALE

34082 Willow Stone St, Murrieta, CA 92563

4 beds · 3 baths · 2,806 sqft

23746 VIA SEGOVIA
VIRTUAL TOUR

$949,999

FOR SALE

23746 VIA SEGOVIA, Murrieta, CA 92562

5 beds · 3 baths · 3,176 sqft

Recently Sold

28664 Lavatera Avenue
VIRTUAL TOUR

$675,000

SOLD

28664 Lavatera Avenue, Murrieta, CA 92563

4 beds · 3 baths · 2,905 sqft

27768 Elderberry Street

$689,900

SOLD

27768 Elderberry Street, Murrieta, CA 92562

4 beds · 3 baths · 2,945 sqft

35667 Bowervine Place
VIDEO TOUR

$729,000

SOLD

35667 Bowervine Place, Murrieta, CA 92562

4 beds · 3 baths · 2,952 sqft

23427 Fern Place
VIDEO TOUR

$850,000

SOLD

23427 Fern Place, Murrieta, CA 92562

5 beds · 4 baths · 3,595 sqft

31784 Desert Holly
VIDEO TOUR

$799,900

SOLD

31784 Desert Holly, Murrieta, CA 92563

5 beds · 3 baths · 3,823 sqft

28787 Tonya Street
VIRTUAL TOUR

$675,000

SOLD

28787 Tonya Street, Murrieta, CA 92563

4 beds · 3 baths · 3,137 sqft

33916 Verbena
VIRTUAL TOUR

$750,000

SOLD

33916 Verbena, Murrieta, CA 92563

4 beds · 3 baths · 3,258 sqft

31171 Old Trail Circle
VIRTUAL TOUR

$784,000

SOLD

31171 Old Trail Circle, Murrieta, CA 92563

4 beds · 3 baths · 2,888 sqft

$1,799,999
4 bd | 4 ba | 3,492 sqft
Request a tourcall
Topfind Realty

Company

  • About Us
  • Careers
  • Articles
  • Home Estimate

Explore

  • Renting
  • Buying
  • Selling
  • Realtors

Support

  • Help Center
  • Contact Us
  • Terms & Conditions
  • Privacy Policy

Topfind Realty, DRE # 02240815, is a licensed real estate broker in California. Topfind Realty pledges to support the Fair Housing Act and adhere to Equal Housing Opportunity laws.

Copyright © 2026 Topfind Realty. All Rights Reserved.