For Sale
$800,000
Est. $4,480/mo35777 Abelia Street, Murrieta, CA 92562
bed
4
Bedrooms
bathtub
2
Bathrooms
square_foot
3,141
Sq Ft
About this home
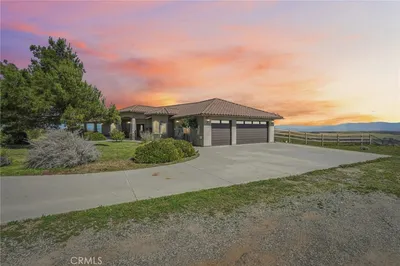
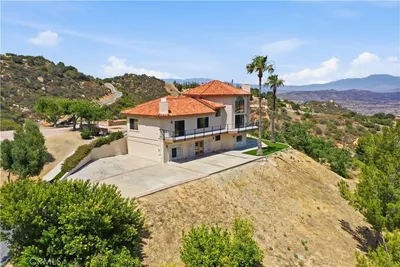
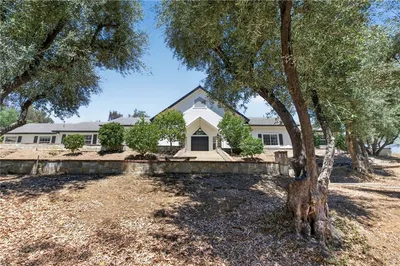
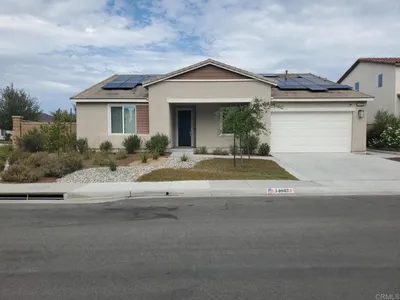
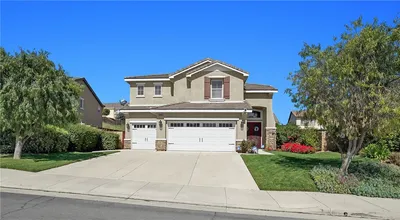
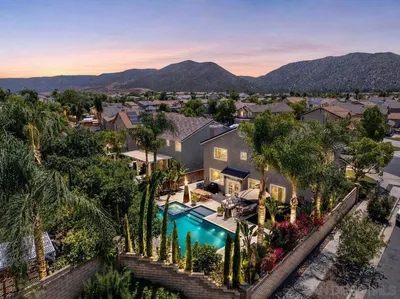
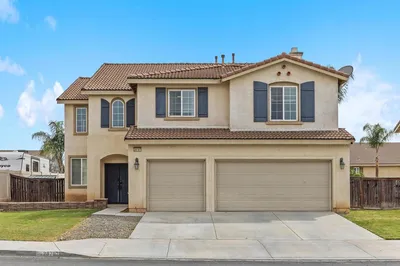
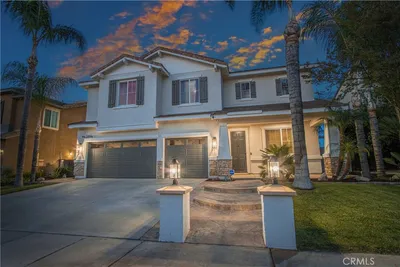
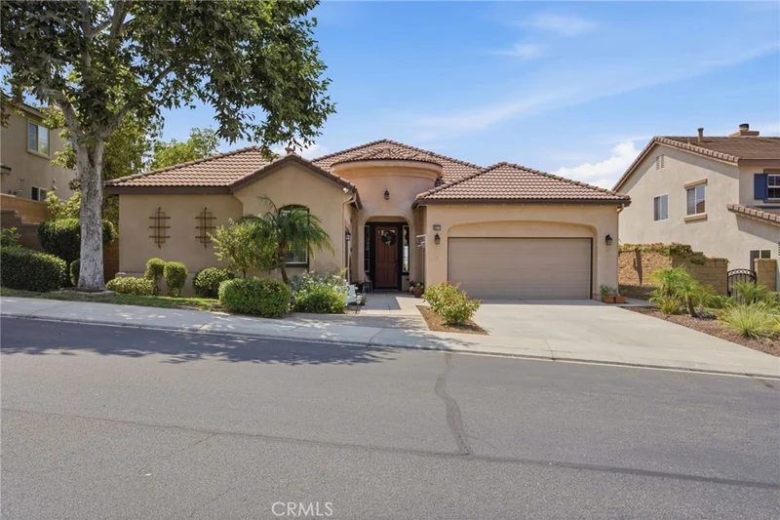
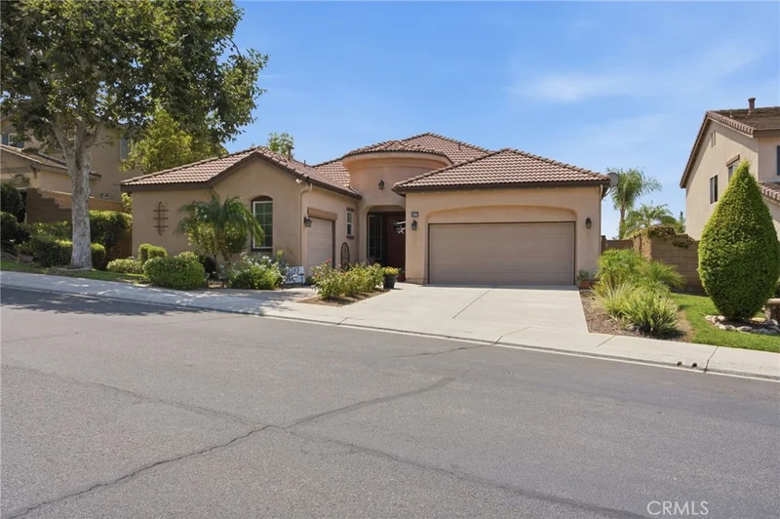
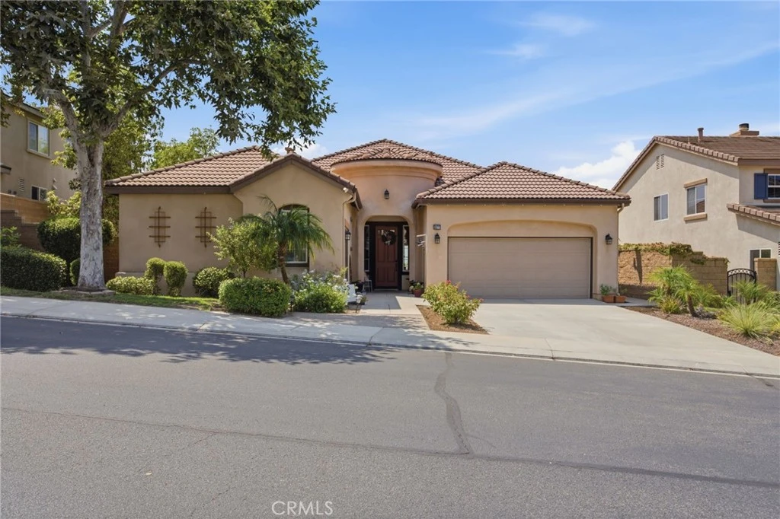
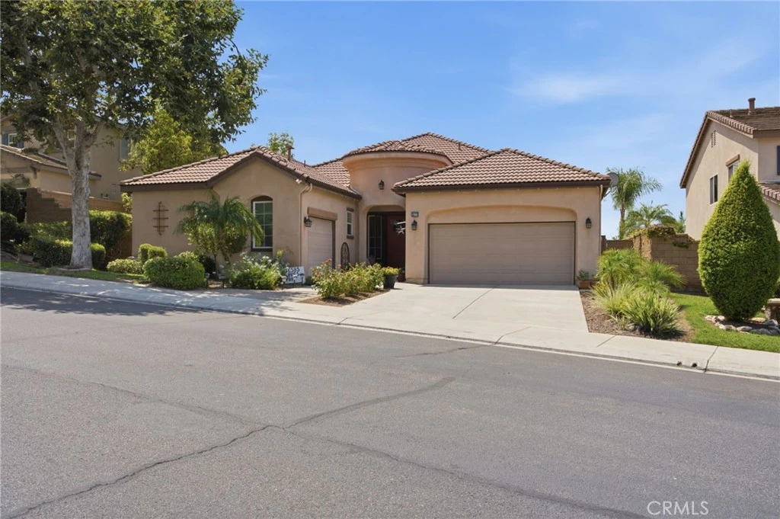
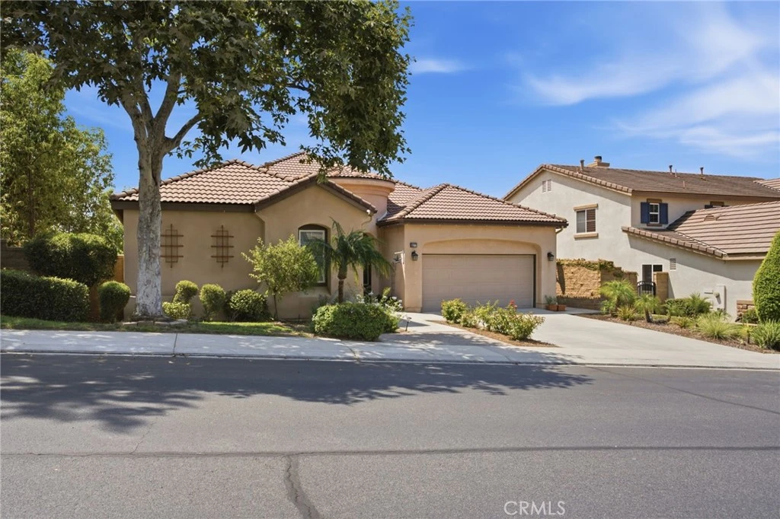
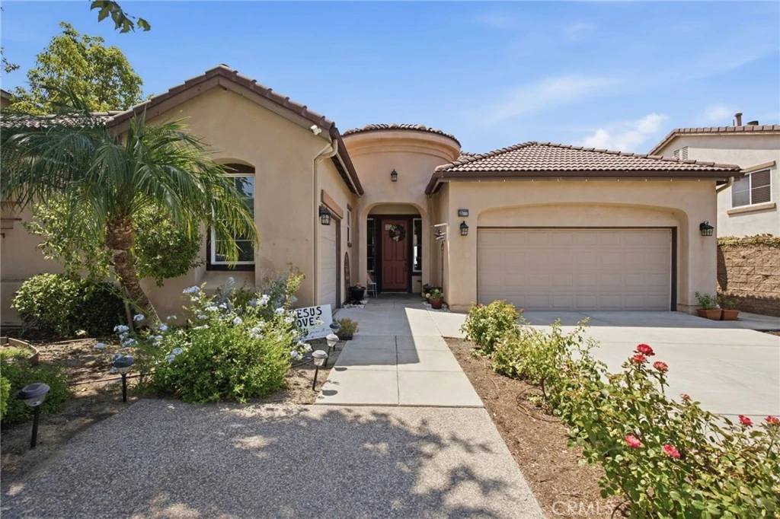
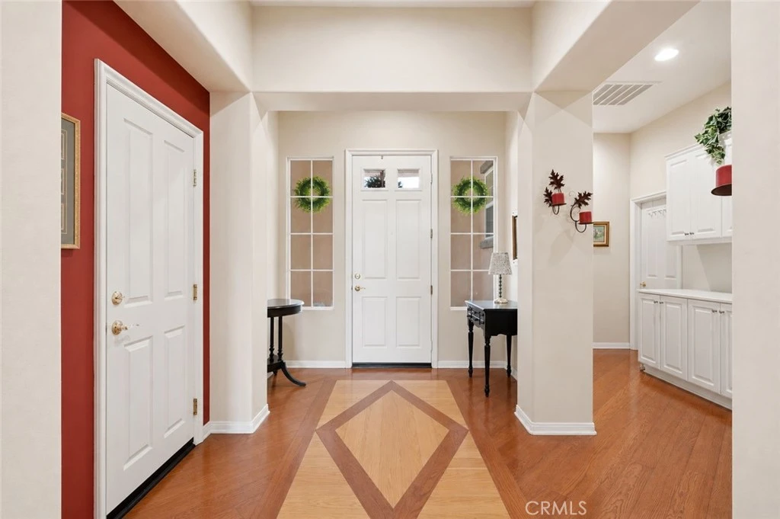
Welcome to 35777 Abelia Street, located within the highly desirable guard-gated community of Greer Ranch in Murrieta. Offering approximately 3,141 square feet of spacious, light-filled living, this beautifully maintained home combines an impressive single-level floor plan, exceptional indoor-outdoor living, sweeping valley and mountain VIEWS, and a 3 Car Garage! Soaring ceilings, abundant natural light, and beautiful wood flooring create an open and inviting atmosphere. The thoughtfully designed and open-concept floor plan offers multiple living and entertaining spaces, including a formal living room, formal dining area, and a spacious family room featuring a cozy fireplace, custom built-in cabinetry, large windows, and beautiful views of the surrounding hills.The oversized kitchen is truly the heart of the home, featuring extensive white cabinetry, a large center island with bar seating, abundant counter space, stainless steel appliances, recessed lighting, and plenty of storage. The kitchen opens seamlessly to the dining and family room areas, creating an ideal gathering space for everyday living and entertaining. Large windows and sliding glass doors bring in an abundance of natural light while showcasing the incredible views beyond. The spacious primary suite offers a relaxing retreat with high ceilings, multiple windows, excellent natural light, and plenty of room for an additional sitting area. The adjoining primary bathroom features dual vanities, a dedicated makeup area, a separate walk-in shower, and a large soaking tub. Additional highlights include generously sized secondary bedrooms, plantation shutters, wood flooring, ceiling fans, recessed lighting, indoor laundry with utility sink and storage, and a versatile floor plan offering plenty of room to work, relax, and entertain. As you step outside, you can enjoy outdoor dining, entertaining, or simply relaxing while taking in panoramic views across the Murrieta Valley and surrounding mountains. Mature landscaping adds beauty and privacy, while the upper-level deck provides another incredible vantage point to enjoy the scenery and Southern California weather. Upstairs, this home offers a spacious loft which would make for a great second family room, playroom, or craft area! The community includes an impressive collection of amenities, including a guarded gate, clubhouse, Junior Olympic-size swimming pool, spa, parks, basketball court, recreation areas, and beautifully maintained common spaces.
Property Facts
bed
Bedrooms
4
bathtub
Bathrooms
2
square_foot
Square Feet
3,141
landscape
Lot Size
8,712 sqft
calendar_month
Year Built
2002
home_work
Property Type
Single Family Residence
timer
Days on Market
0
payments
HOA Fee
$250/mo
garage
Garage Total
3
fingerprint
MLS #
SW26174332
Interior Details
General Interior
Interior Features
Breakfast Bar, Built In Features, Ceiling Fans, Eat In Kitchen, High Ceilings, In Law Floorplan, Open Floorplan, Pantry, Recessed Lighting, Storage, Solid Surface Counters, Two Story Ceilings, All Bedrooms Down, Bedroom On Main Level, Loft, Main Level Primary, Primary Suite, Walk In Closets
Flooring
Carpet, Tile, Wood
Fireplace
Family Room
Accessibility
Safe Emergency Egress From Home, Parking
Kitchen & Appliances
Appliances
Double Oven, Dishwasher, Electric Oven, Gas Cooktop, Disposal, Gas Water Heater, Microwave, Refrigerator, Vented Exhaust Fan, Water To Refrigerator, Water Heater
Laundry
Washer Hookup, Electric Dryer Hookup, Gas Dryer Hookup, Inside, Laundry Room
Bed & Bath
Main Level Bedrooms
4
Main Level Bathrooms
2
Climate Control
Cooling
Central Air
Heating
Central
Parking
Total Parking Spaces
6
Garage Spaces
3
Open Parking Spaces
3
Attached Garage
Yes
Parking Features
Door Multi, Driveway, Garage Faces Front, Garage, Garage Door Opener, Oversized, Garage Faces Side
Exterior & Lot
Building & Construction
Patio & Porch
Concrete, Deck, Front Porch, Open, Patio
Fencing
Block, Wrought Iron
Security
Carbon Monoxide Detectors, Fire Detection System, Gated With Guard, Gated Community, Gated With Attendant, Twenty Four Hour Security, Smoke Detectors, Security Guard, Security Lights
Foundation
Slab
Roof
Tile
Direction Faced
Southwest
Lot & Grounds
Lot Features
Zero To One Unit Acre, Back Yard, Drip Irrigation Bubblers, Front Yard, Gentle Sloping, Sprinklers In Rear, Sprinklers In Front, Lawn, Landscaped, Rectangular Lot, Sprinklers Timer, Sprinkler System, Yard
Pool Features
Association
Spa Features
Association
Sewer
Public Sewer
Water Source
Public
Community & HOA
Association Info
HOA Fee$250
FrequencyMonthly
HOA Amenities
Clubhouse, Sport Court, Maintenance Grounds, Management, Outdoor Cooking Area, Barbecue, Picnic Area, Playground, Pool, Recreation Room, Guard, Spa Hot Tub, Security, Trails
Community Features
Biking, Curbs, Gutters, Hiking, Park, Storm Drains, Street Lights, Suburban, Sidewalks, Gated
Mortgage Calculator
Total Monthly
$0
Principal & Interest:
$0Property Tax:
$0Home Insurance:
$0HOA Fees:
$0$
$
%
Nearby Schools
| Rating | School Name |
|---|---|
N/A | CHILDRENS LIGHTHOUSE LEARNING CENTER Private School |
9 | Tovashal Elementary Elementary School |
9 | Antelope Hills Elementary Elementary School |
5 | Avaxat Elementary Elementary School |
7 | E. Hale Curran Elementary Elementary School |
Convenience Score
Market Insights
92562|Murrieta
analytics
Estimated Value
Calculating...
trending_up0%vs. last year
Value history is still building for this area.
Market Temperature
Seller'sBalancedBuyer's
0d30d60d180d
Balanced
Balanced market
30 Days
Avg. time on market
This is a Balanced Market. Homes are selling at a moderate pace.
flood
Flood & Climate Risk
Flood Risk
Minimal — not in a FEMA flood zone
Wildfire Risk
Moderate — near wildland-urban interface
Heat Risk
Low — moderate summer temperatures
Earthquake Risk
Southern California seismic zone
volume_up
Noise Levels
TrafficQuiet residential street
AirportMinimal airport noise
CommercialLow commercial activity nearby

Ready to Take the Next Step?
Get expert support from a local agent today.
call
(800)-330-9306Available 9AM - 7PM
Similar Homes You Might Like
Based on price, location, and features