imagesmode View 20 photos
For Sale
$710,000
Est. $3,976/mo34082 Willow Stone St, Murrieta, CA 92563
bed
4
Bedrooms
bathtub
3
Bathrooms
square_foot
2,806
Square Feet
About this home
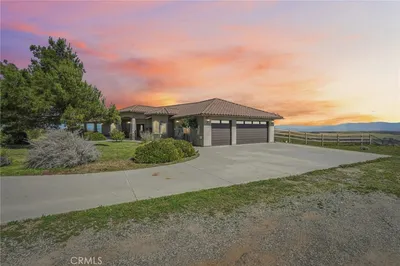
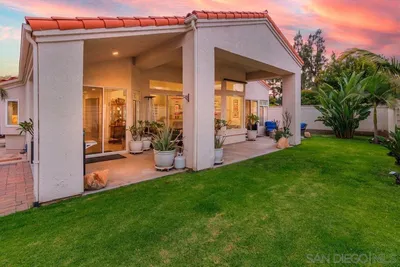
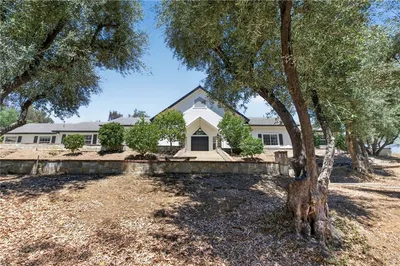
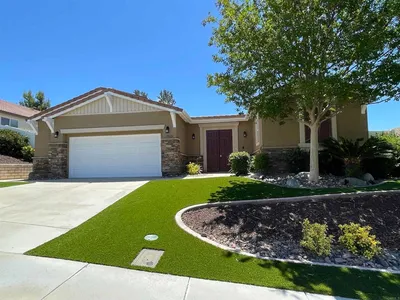
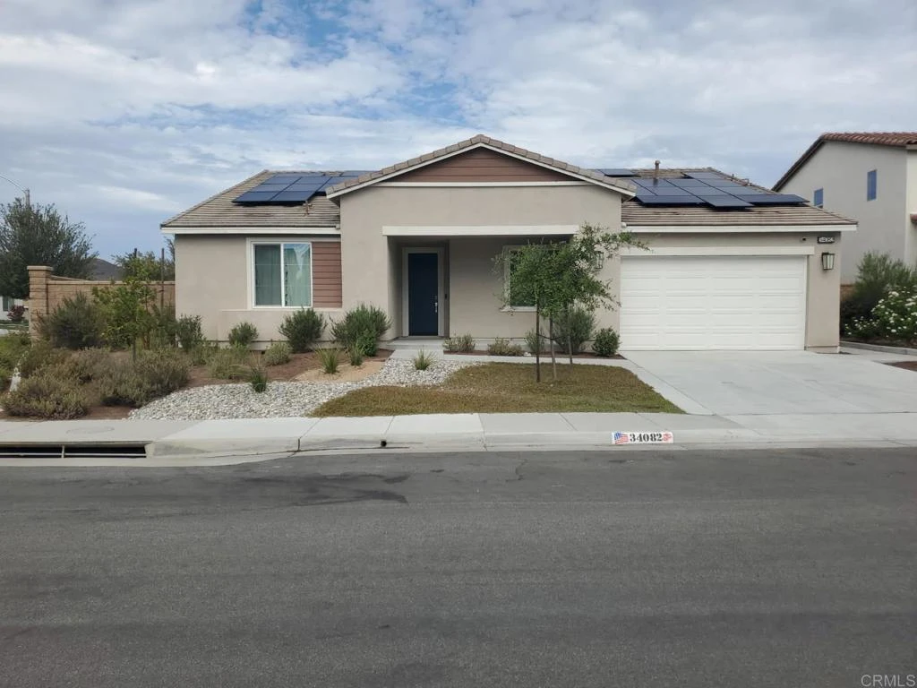
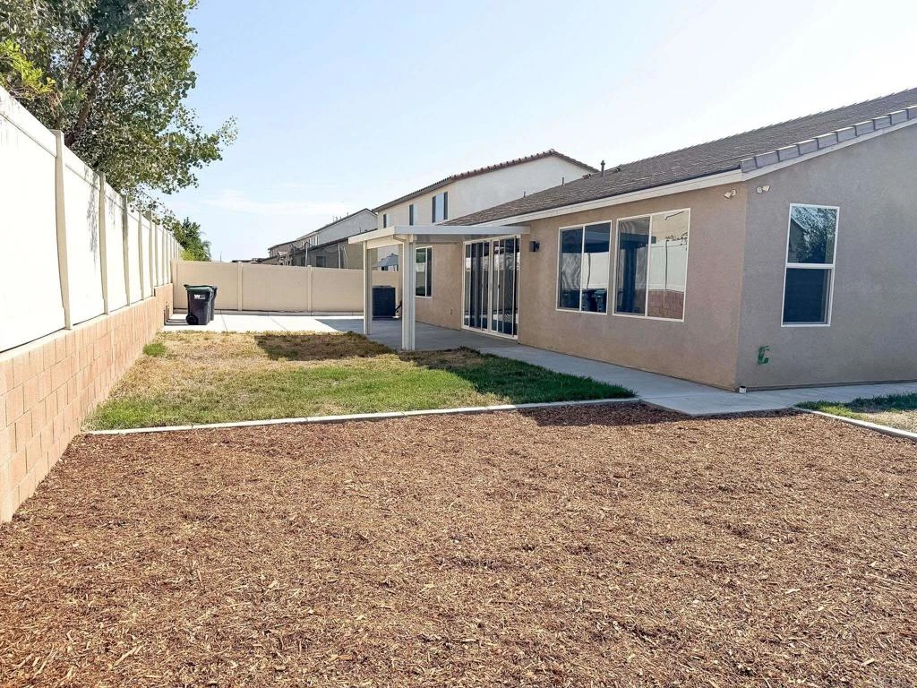
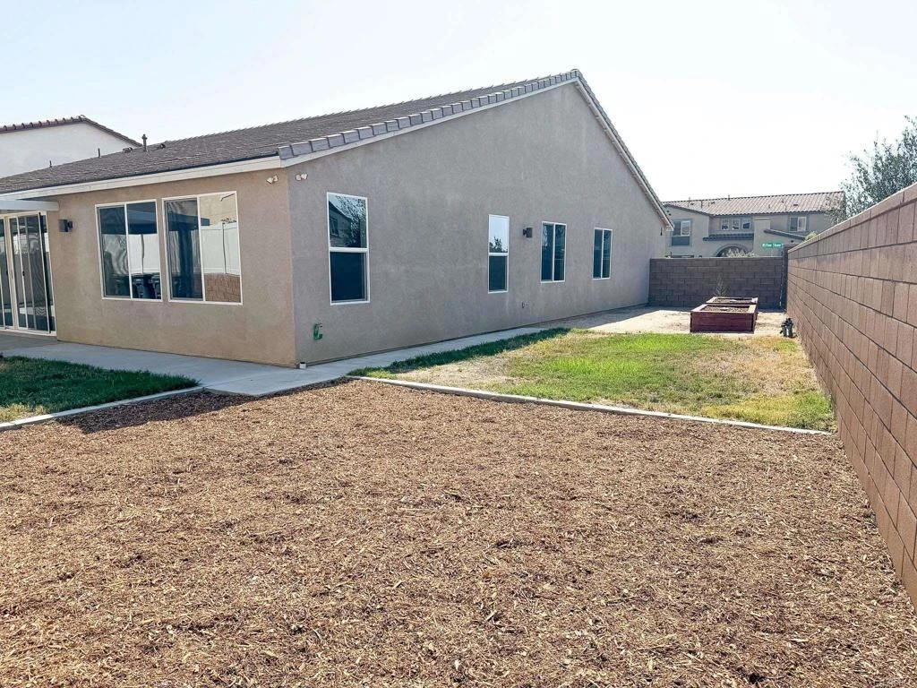
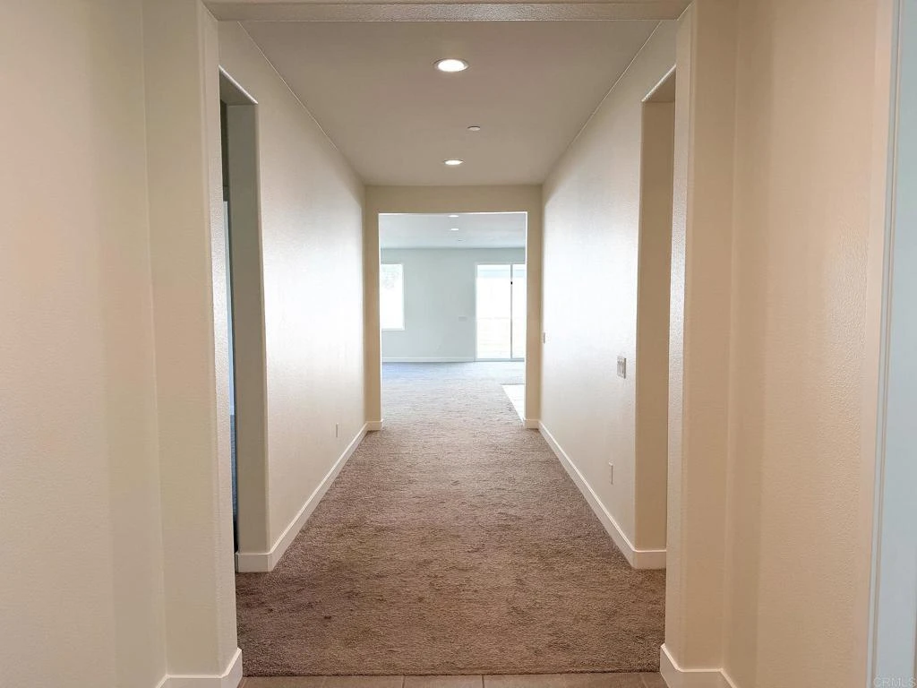
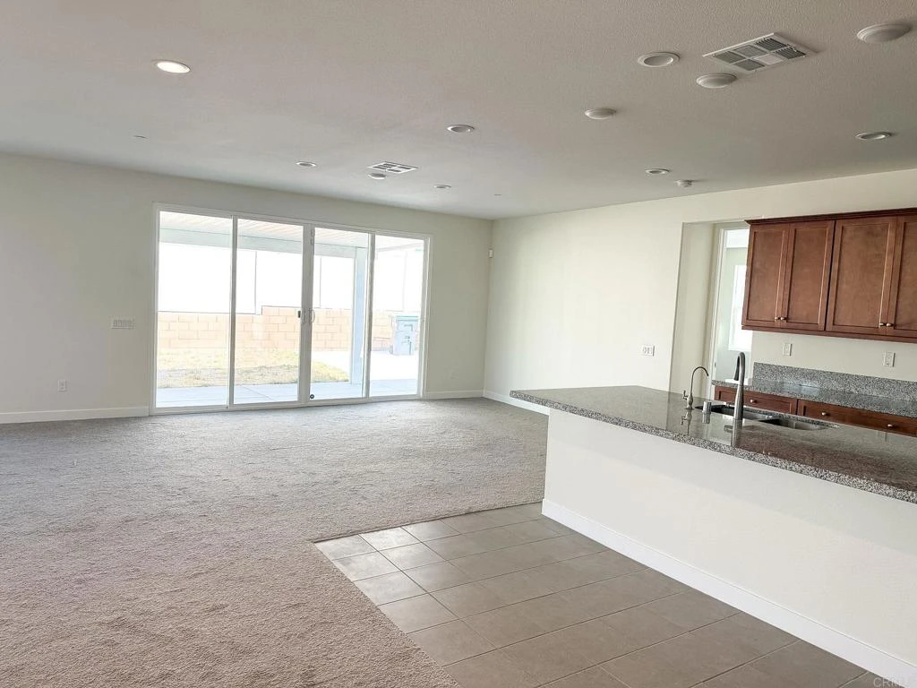
A true single-story in Spencer's Crossing, built in 2021, on a corner lot with no neighbor on one side. 2,806 square feet, 4 bedrooms, 2.5 baths, plus an office and a 3-car tandem garage with epoxy floors on an 8,712-square-foot lot. New enough that everything is current, lived-in enough to know it all works. The kitchen runs on a full Samsung Cafe suite: a five-burner gas range with griddle, convection oven, counter-depth refrigerator, and a hood venting outside, set against granite counters, a walk-in pantry, and soft-close cabinetry. A built-in nook off the pantry takes a desk or extra storage. The primary suite sits on the opposite end of the house from the other three bedrooms, with dual sinks, a rainfall shower, pre-plumbing for a soaking tub, and a walk-in closet fitted with built-ins. One of the rooms closes behind its own door, so a home office is an office. The systems are the part you feel later. Frontier fiber internet with Ethernet drops in every major room, EV pre-wire in the garage, a Rinnai tankless water heater on gas, dual-pane windows and LED lighting throughout, a Honeywell Wi-Fi thermostat, and fire-suppression sprinklers in the entire home. A Puronics whole-house softener and filtration feeds the taps, an alkaline drinking-water system in the kitchen, and even a filtered exterior hose bib so you can wash a car without water spots. The home carries SunPower solar and a Vivint security system with four exterior cameras and door sensors. Out back is finished, not a promise. A center slider opens from the dining area to a covered patio and a concrete pad built for cookouts, with fenced grass, two 4-by-10 redwood raised garden beds on their own irrigation, and a six-zone Hunter system covering the yard. The concrete-tile roof is the kind that outlasts the mortgage. Spencer's Crossing brings the pools, clubhouse, fitness center, sport and pickleball courts, playgrounds, and trails. Harvest Hill STEAM Academy sits about a mile away, and the I-215 puts Temecula ten minutes south with a straight line toward South OC.
Property Facts
bed
Bedrooms
4
bathtub
Bathrooms
3
square_foot
Square Feet
2,806
landscape
Lot Size
8,712 sqft
calendar_month
Year Built
2021
home_work
Property Type
Single Family Residence
timer
Days on Market
0
payments
HOA Fee
$99/mo
garage
Garage Total
3
fingerprint
MLS #
NDP2607083
Interior Details
General Interior
Interior Features
Breakfast Bar, Recessed Lighting, All Bedrooms Down, Bedroom On Main Level, Main Level Primary, Walk In Closets
Flooring
Carpet, Tile
Accessibility
Safe Emergency Egress From Home, No Stairs, Parking, Accessible Doors, Accessible Hallways
Kitchen & Appliances
Appliances
Convection Oven, Dishwasher, Electric Cooktop, Electric Oven, Disposal, Ice Maker, Microwave, Refrigerator, Water Softener, Tankless Water Heater, Water To Refrigerator, Water Purifier
Laundry
Inside
Climate Control
Cooling
Central Air
Heating
Central
Parking
Total Parking Spaces
3
Garage Spaces
3
Attached Garage
Yes
Parking Features
Concrete, Door Single, Driveway, Garage
Exterior & Lot
Building & Construction
Patio & Porch
Rear Porch, Concrete, Open, Patio
Fencing
Privacy, Security, Stucco Wall, Vinyl
Security
Prewired, Smoke Detectors
Construction
Stucco
Foundation
Concrete Perimeter
Roof
Concrete
Lot & Grounds
Lot Features
Corner Lot, Level, Sprinkler System, Yard
Pool Features
Community, Association
Sewer
Public Sewer
Community & HOA
Association Info
HOA Fee$99
FrequencyMonthly
HOA Amenities
Pool
Community Features
Curbs, Hiking, Park, Storm Drains, Pool
Mortgage Calculator
Total Monthly
$0
Principal & Interest:
$0Property Tax:
$0Home Insurance:
$0HOA Fees:
$0$
$
%
Nearby Schools
| Rating | School Name |
|---|---|
9 | Dorothy McElhinney Middle Middle School |
8 | Lisa J. Mails Elementary Elementary School |
7 | Harvest Hill S.T.E.A.M. Academy Elementary School |
8 | Susan La Vorgna Elementary Elementary School |
6 | Liberty High High School |
Convenience Score
Market Insights
92563|Murrieta
analytics
Estimated Value
Calculating...
trending_up0%vs. last year
202120222023202420252026
Market Temperature
Seller'sBalancedBuyer's
0d30d60d180d
Balanced
Balanced market
30 Days
Avg. time on market
This is a Balanced Market. Homes are selling at a moderate pace.
flood
Flood & Climate Risk
Flood Risk
Minimal — not in a FEMA flood zone
Wildfire Risk
Moderate — near wildland-urban interface
Heat Risk
Low — moderate summer temperatures
Earthquake Risk
Southern California seismic zone
volume_up
Noise Levels
TrafficQuiet residential street
AirportMinimal airport noise
CommercialLow commercial activity nearby

Ready to Take the Next Step?
Get expert support from a local agent today.
call
(800)-330-9306Available 9AM - 7PM
Similar Homes You Might Like
Based on price, location, and features