1 / 40
OPEN SATURDAY, 8PM - 11PM
3D TOUR
$650,000FOR SALE
2 beds · 2 baths · 1,152 sqft
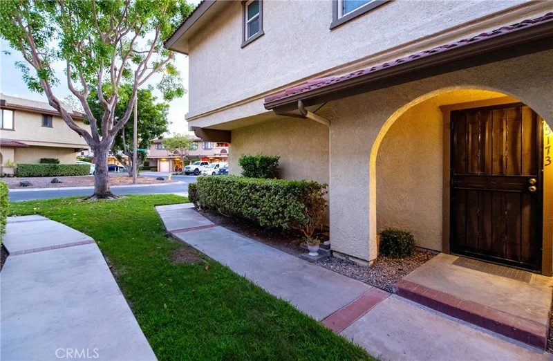
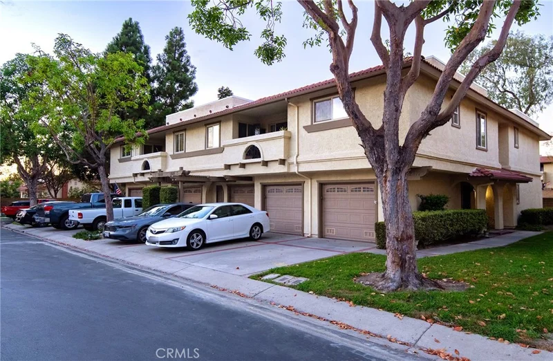
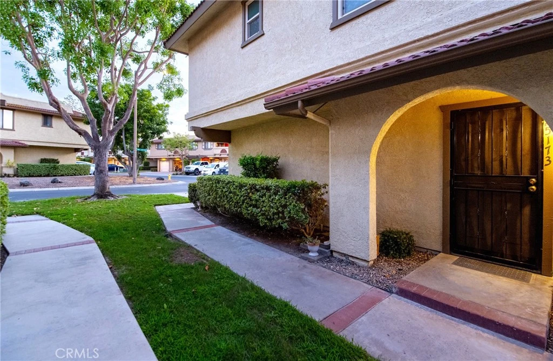
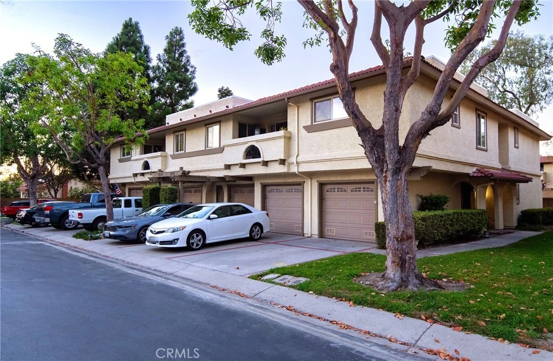
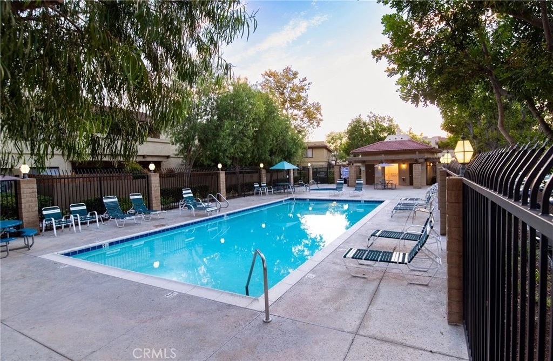
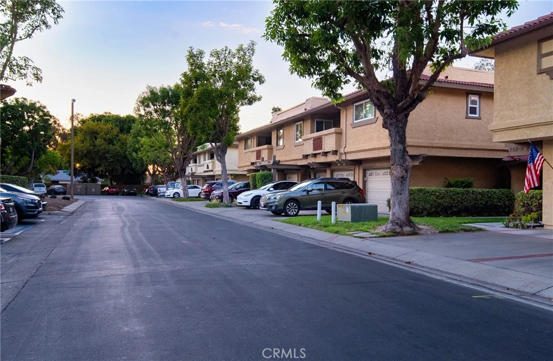
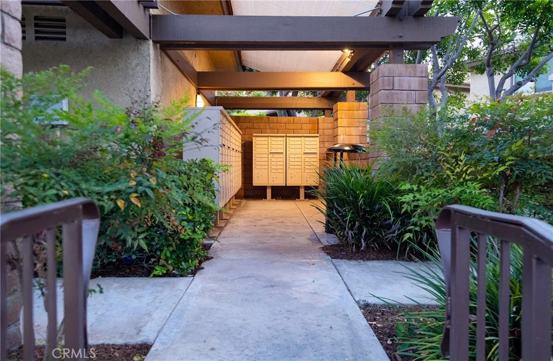
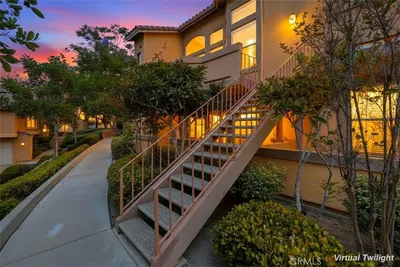
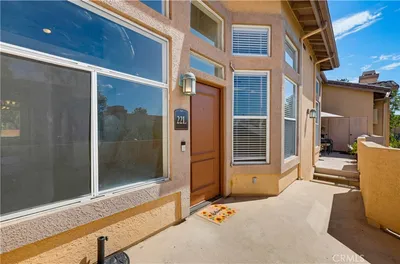
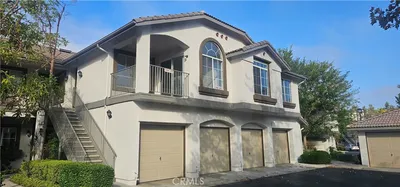
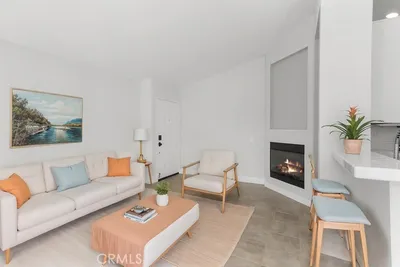
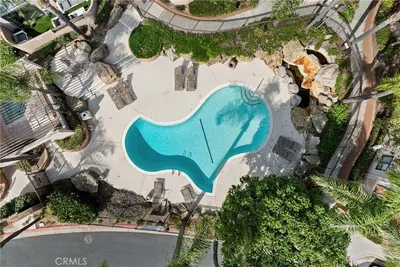
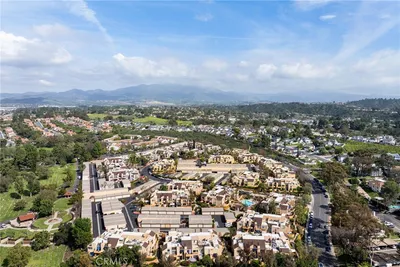
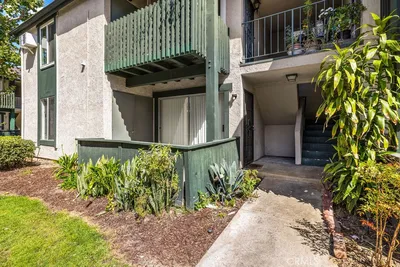
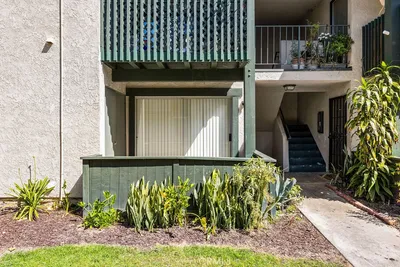
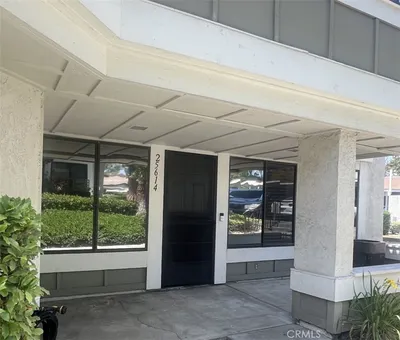
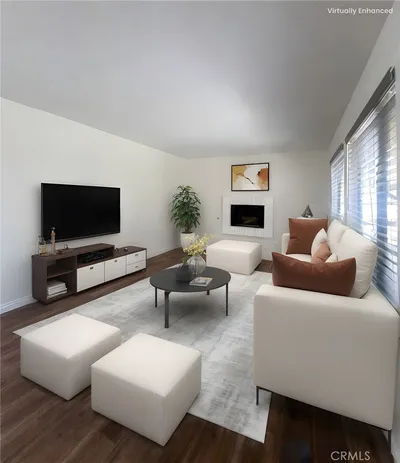
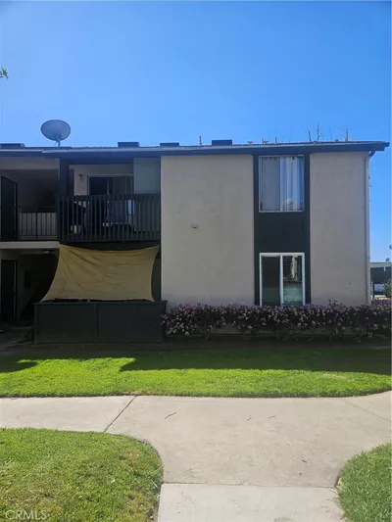
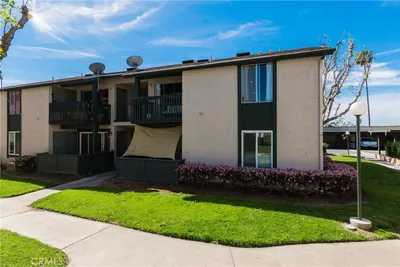
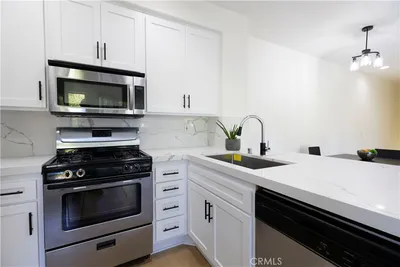
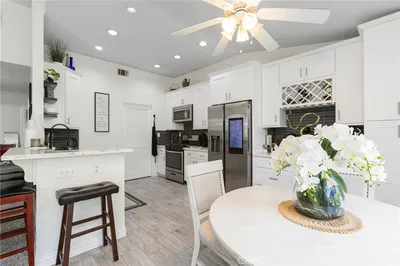
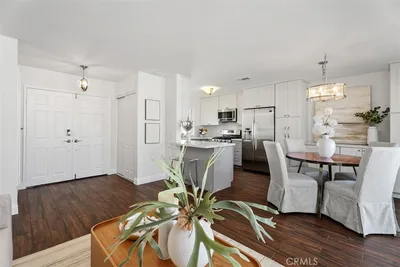
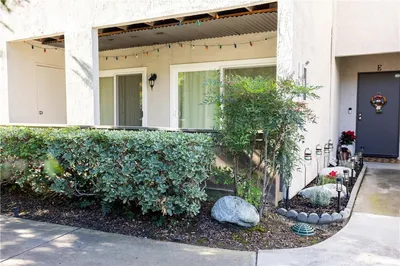
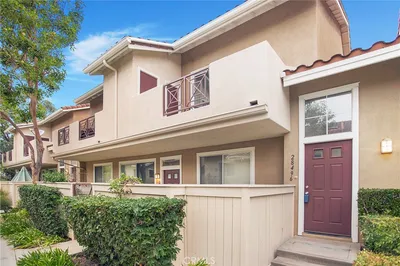
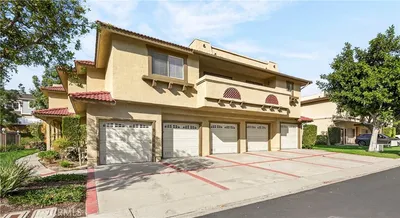
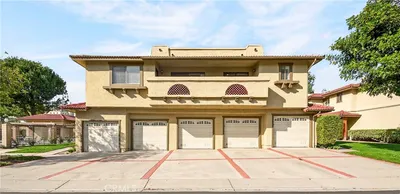
Welcome home to this beautifully updated 2-bedroom, 2-bathroom condo offering an expansive open-concept floor plan, thoughtful upgrades, and stunning Saddleback Mountain views. The remodeled kitchen has been thoughtfully reconfigured to open and enlarge the space, featuring a sleek breakfast island, an extended wall of countertops, and abundant cabinet storage. Custom cabinetry with elongated stainless-steel hardware and pull-out drawers provides exceptional functionality, while quartz countertops, stainless-steel appliances, designer backsplash, and a contemporary single-basin sink create a stylish and sophisticated setting. Additional highlights include a 6-burner gas range, built-in microwave, stainless-steel faucet, and two USB-integrated outlets. The desirable dual-primary-bedroom layout offers exceptional flexibility. One bedroom features a private en-suite bathroom and walk-in closet, while both bedrooms provide direct access to the expansive balcony, which stretches the entire length of the residence. The home has been meticulously upgraded, including a NEWLY REMODELED primary bathroom, FRESH INTERIOR PAINT, laminate wood flooring, recessed lighting, newer light switches with dimmers, ceiling fans, stainless-steel hardware and door knobs, and 4-inch baseboards throughout. Modern conveniences include a Nest thermostat, newer windows and sliding doors, and a newer A/C unit for enhanced comfort and efficiency. A spacious upper-level laundry room and abundant storage throughout add to the home's everyday functionality. The attached 1-car garage offers direct access and built-in storage, providing both convenience and security. Enjoy resort-style community amenities with two pools and spas, along with nearby neighborhood walking trails, Peachwood Park, and Tamarisk Sports Park, featuring a playground, basketball court, baseball field, walking path, grassy areas, and picnic tables. The home is also conveniently located just a short drive from Lake Forest Sports Park & Recreation Center, Irvine Spectrum, and Irvine Great Park. HOA dues include trash service. This exceptional property combines stylish updates, thoughtful design, incredible views, and an unbeatable location. A rare opportunity you won't want to miss—come see all this special home has to offer!
Listed by Fayez Henein • Greenleaf Realty
Bedrooms
2
Bathrooms
2
Square Feet
974
Lot Size
297,391 sqft
Year Built
1987
Property Type
Condominium
Days on Market
0
HOA Fee
$440/mo
Garage Total
1
MLS #
PW26183317
Interior Features
Breakfast Bar, Balcony, Eat In Kitchen, Primary Suite, Walk In Closets
Flooring
Laminate, Tile
Appliances
Six Burner Stove, Gas Range, Refrigerator
Laundry
Inside, Laundry Room, Upper Level
Cooling
Central Air
Heating
Central
Total Parking Spaces
1
Garage Spaces
1
Attached Garage
Yes
Parking Features
Driveway, Garage
Security
Carbon Monoxide Detectors
Pool Features
Community, In Ground
Spa Features
Community
Sewer
Public Sewer
Water Source
Public
Maintenance Grounds, Water
Suburban, Pool
$0
| Rating | School Name |
|---|---|
N/A | Lake Forest Montessori School Private School |
8 | Rancho Caã±Ada Elementary Elementary School |
9 | La Madera Elementary Elementary School |
8 | El Toro High High School |
N/A | Bella Montessori Schools Private School |
Balanced market
Avg. time on market
This is a Balanced Market. Homes are selling at a moderate pace.

Get expert support from a local agent today.
Based on price, location, and features