1 / 31
imagesmode View 31 photos
For Sale
$599,900
Est. $3,359/mo22754 Madrid, Lake Forest, CA 92630
bed
2
Bedrooms
bathtub
2
Bathrooms
square_foot
1,020
Sq Ft
About this home
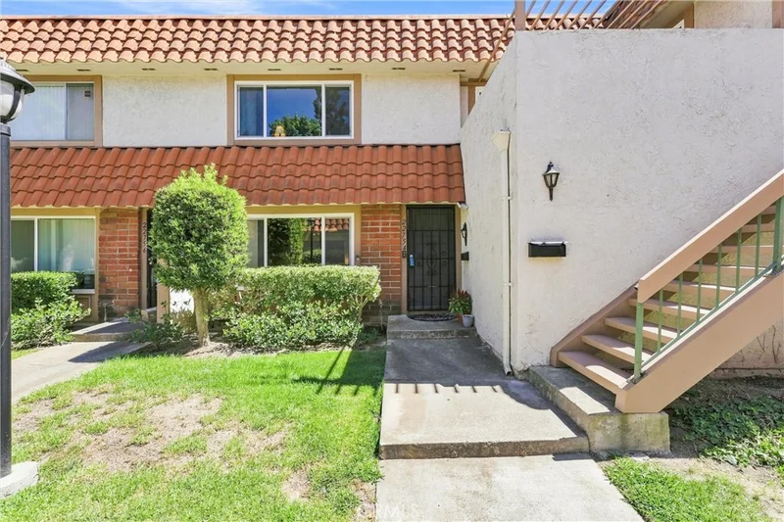
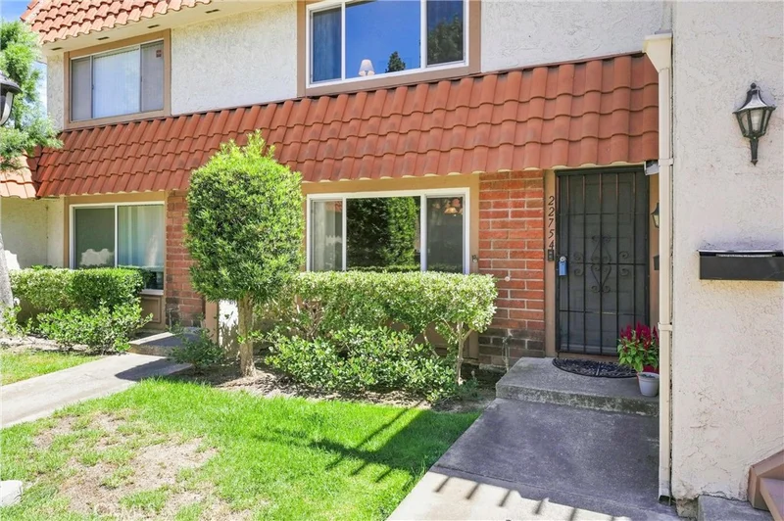
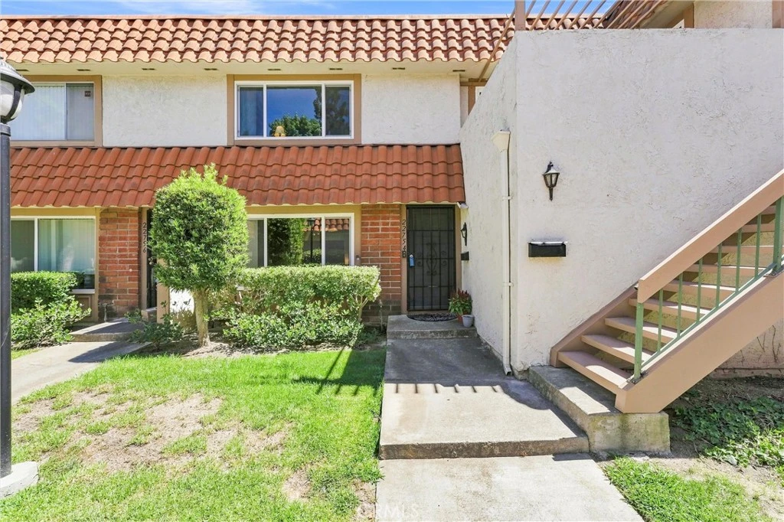
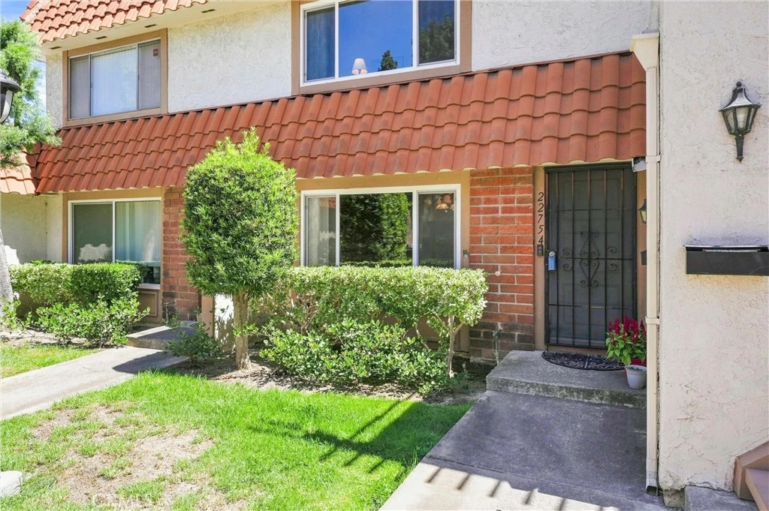
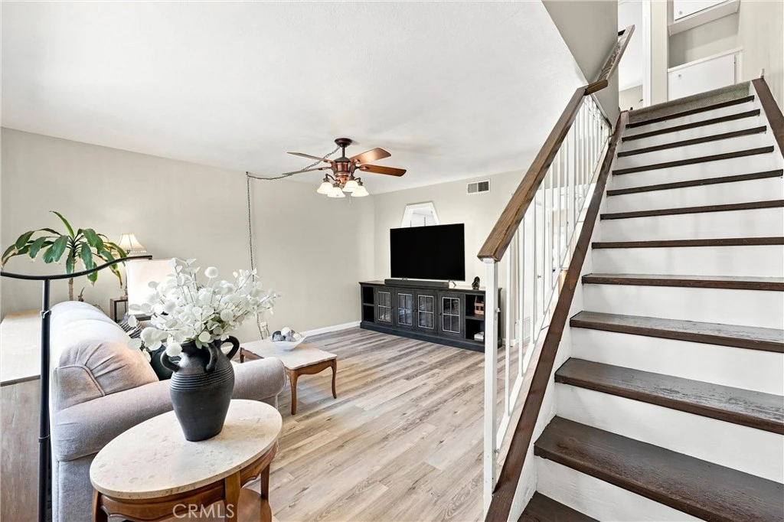
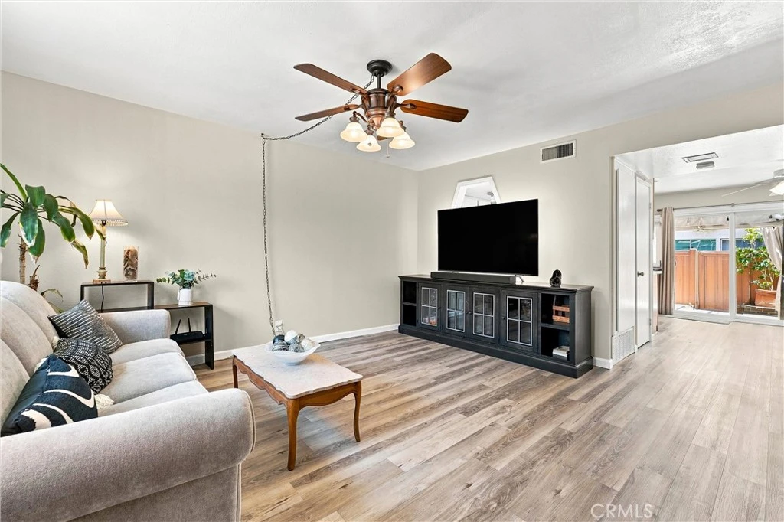
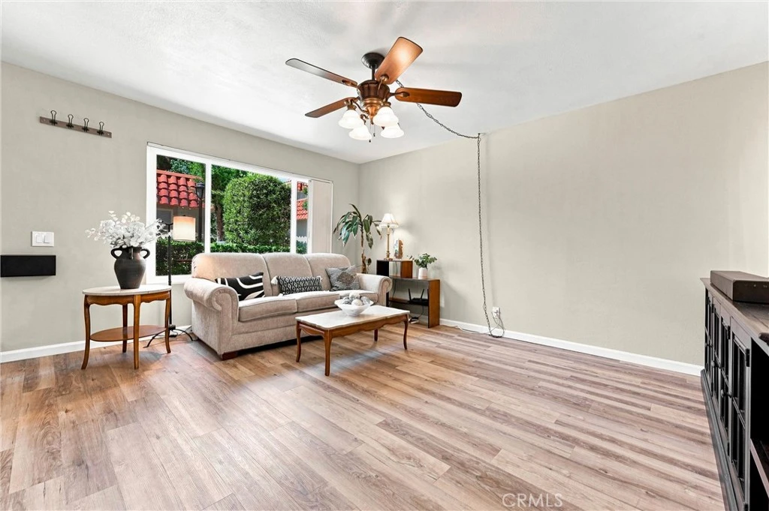
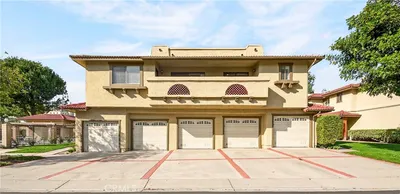
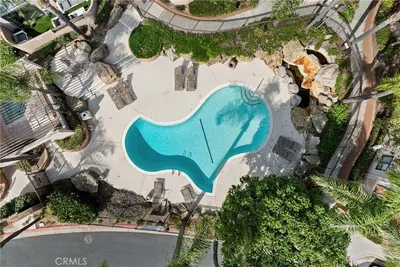
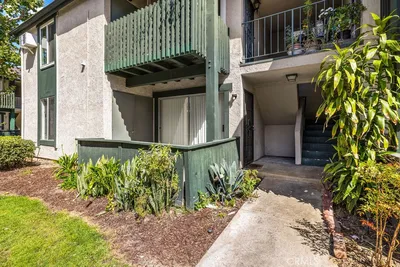
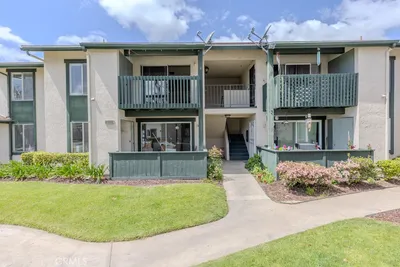
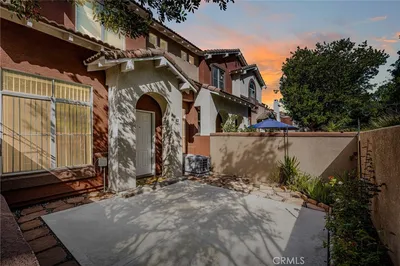
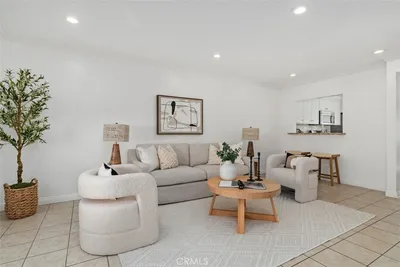
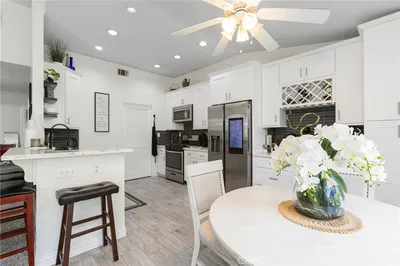
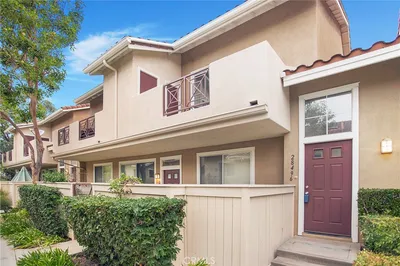
RARE END-UNIT TOWNHOME WITH EXCEPTIONAL PRIVACY! Enjoy the privacy of having neighbors on only one side in this beautifully remodeled townhome. From the moment you enter, you’ll appreciate the fresh designer paint throughout, new neutral carpeting upstairs, and updated flooring in the remodeled bathrooms. Spacious, sun-filled rooms create an inviting, open atmosphere designed for comfortable everyday living and effortless entertaining. The gorgeous downstairs features beautiful vinyl plank flooring that flows seamlessly to an extra-large private patio, offering plenty of room for outdoor dining, entertaining, and relaxation. The remodeled gourmet kitchen is truly a chef’s delight, featuring abundant cabinetry, elegant granite countertops, and a convenient pull-out spice rack. A generously sized laundry room with extensive cabinet storage is conveniently located adjacent to the kitchen. Upstairs, you’ll find two oversized bedrooms, offering vaulted ceilings, wainscoting, and full-wall closets. The spacious secondary bedroom offers flexibility and could potentially be divided to create a third bedroom. Newer dual-pane windows with locks throughout provide added comfort and efficiency. Smart Phone system is T/O the home. DIRECT ACCESS one car attached garage for convenience and security. An additional assigned resident parking space is also included. The seller has thoughtfully remodeled and upgraded every room, creating a move-in-ready home where all you need to do is unpack and enjoy! Residents enjoy wonderful community amenities, including a large swimming pool, toddler pool, and sport court. Located near highly regarded Blue Ribbon schools, with easy access to freeways, shopping, restaurants, and everyday conveniences, this exceptional townhome offers the ideal combination of privacy, comfort, style, and location. A truly special opportunity—rarely available end-unit privacy, direct access garage, extensive remodeling, generous living spaces, and an outstanding location!
Property Facts
bed
Bedrooms
2
bathtub
Bathrooms
2
square_foot
Square Feet
1,020
landscape
Lot Size
293,665 sqft
calendar_month
Year Built
1974
home_work
Property Type
Condominium
timer
Days on Market
0
payments
HOA Fee
$562/mo
garage
Garage Total
1
fingerprint
MLS #
OC26181548
Interior Details
General Interior
Interior Features
Ceiling Fans, Cathedral Ceilings, Eat In Kitchen, Granite Counters, High Ceilings, Open Floorplan, Pantry, All Bedrooms Up
Flooring
Carpet, Laminate
Accessibility
Parking
Kitchen & Appliances
Appliances
Dishwasher, Free Standing Range, Gas Cooktop, Disposal, Gas Oven, Gas Range, Gas Water Heater, Microwave, Refrigerator, Dryer, Washer
Laundry
Inside, In Kitchen, Laundry Room
Bed & Bath
Main Level Bathrooms
1
Climate Control
Cooling
Central Air
Heating
Central
Parking
Total Parking Spaces
1
Garage Spaces
1
Attached Garage
Yes
Parking Features
Direct Access, Door Single, Driveway, Garage, Garage Faces Side
Exterior & Lot
Building & Construction
Patio & Porch
Rear Porch, Concrete
Fencing
Vinyl
Security
Smoke Detectors
Roof
Composition
Lot & Grounds
Lot Features
Greenbelt, Landscaped
Pool Features
Community, Fenced, In Ground, Association
Spa Features
Community, In Ground
Sewer
Public Sewer
Water Source
Public
Community & HOA
Association Info
AssociationRancho Viejo II
HOA Fee$562
FrequencyMonthly
HOA Amenities
Pool, Spa Hot Tub
Community Features
Street Lights, Sidewalks, Pool
Mortgage Calculator
Total Monthly
$0
Principal & Interest:
$0Property Tax:
$0Home Insurance:
$0HOA Fees:
$0$
$
%
Nearby Schools
| Rating | School Name |
|---|---|
8 | Santiago Steam Magnet Elementary Elementary School |
8 | El Toro High High School |
9 | La Madera Elementary Elementary School |
N/A | Grace Christian Schools Private School |
N/A | Appletree Montessori Private School |
Convenience Score
Market Insights
92630|Lake Forest
Estimated Value
Calculating...
No change vs. last year
Value history is still building for this area.
Market Temperature
Seller'sBalancedBuyer's
0d30d60d180d
Balanced
Balanced market
30 Days
Avg. time on market
This is a Balanced Market. Homes are selling at a moderate pace.
Flood & Climate Risk
Noise Levels

Ready to Take the Next Step?
Get expert support from a local agent today.
call
(800)-330-9306Available 9AM - 7PM
Similar Homes You Might Like
Based on price, location, and features
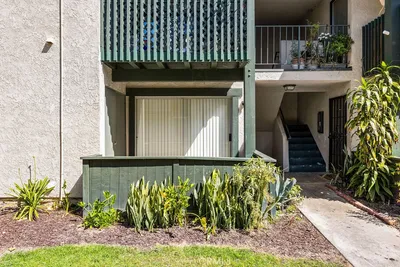
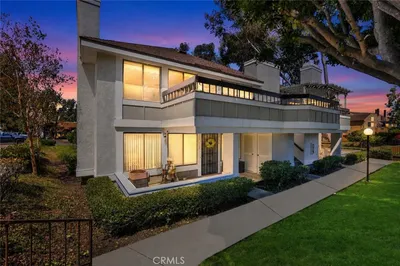
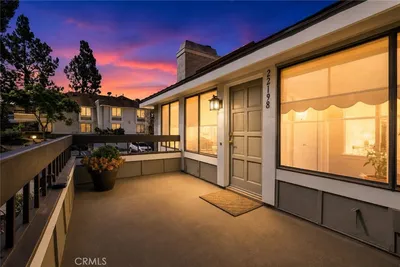
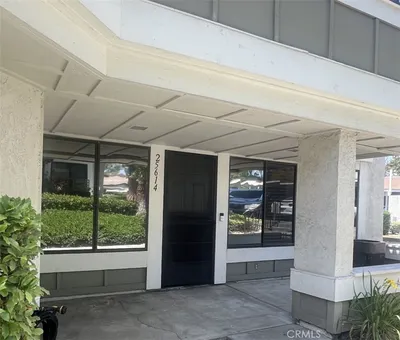
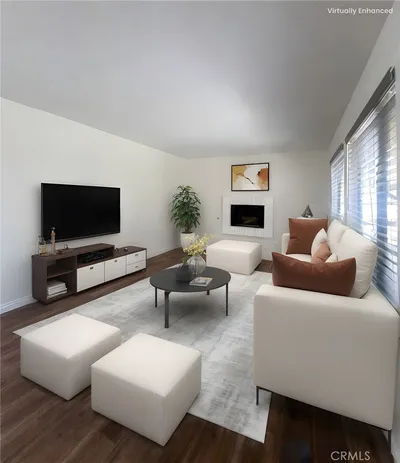
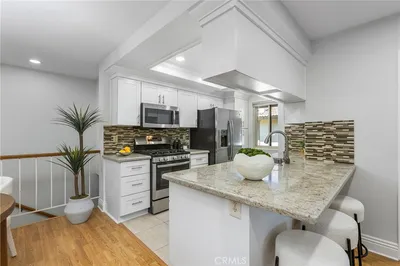
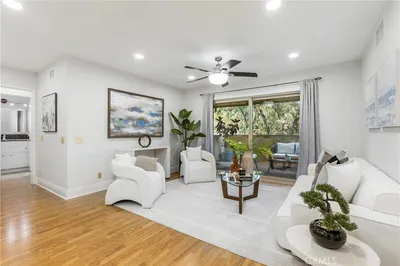
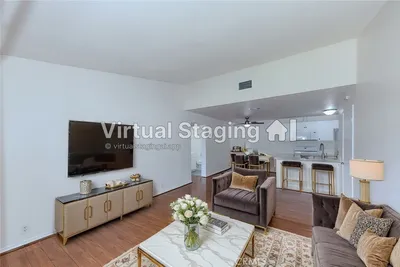
Recently Sold

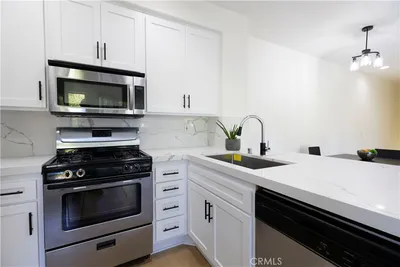

$599,900
2 bd | 2 ba | 1,020 sqft