Topfind Realty
Renting

Search Rentals

Houses for RentTownhomes for RentCondos for RentView All Rentals →

Renting Resources

Why Rent With UsRenter GuideRent vs Buy Calculator

Renter Articles

How to Negotiate RentUnderstanding Your LeaseMoving Checklist for RentersAll Renter Articles
Buying

Search Homes

Houses for SaleTownhomes for SaleCondos for SaleView All Homes →

Buying Resources

Why Buy With UsBuyer GuideAffordability CalculatorInvestment CalculatorProperty Tax Calculator

Buyer Articles

Home Inspection TipsFirst-Time Buyer ChecklistImprove Your Credit Score
Selling

Selling Tools

Home ValuationNet Sheet CalculatorHELOC CalculatorRefinance Calculator

Selling Resources

Why Sell With UsSeller GuideFind a Seller's Agent

Seller Articles

Strategic PricingMaximize Profit When SellingSell While Buying Your Next Home
Mortgage

Today's Rates

Mortgage RatesRefinance Rates

Mortgage Tools

Mortgage CalculatorLoan Comparison

Mortgage Resources

Why Pre-Approval MattersCompare Mortgage OffersFind the Right Loan Program
Realtors
Topfind
Houses for RentTownhomes for RentCondos for RentView All Rentals →
Why Rent With UsRenter GuideRent vs Buy Calculator
How to Negotiate RentUnderstanding Your LeaseMoving Checklist for Renters
Houses for SaleTownhomes for SaleCondos for SaleView All Homes →
Why Buy With UsBuyer GuideAffordability CalculatorInvestment CalculatorProperty Tax Calculator
Home Inspection TipsFirst-Time Buyer ChecklistImprove Your Credit Score
Home ValuationNet Sheet CalculatorHELOC CalculatorRefinance Calculator
Why Sell With UsSeller GuideFind a Seller's Agent
Strategic PricingMaximize Profit When SellingSell While Buying Your Next Home
Mortgage RatesRefinance RatesMortgage CalculatorLoan Comparison
Why Pre-Approval MattersCompare Mortgage OffersFind the Right Loan Program
groupRealtorsinfoAbout Us
Continue with Google
Sign InSign Up
Topfind Realty
Renting

Search Rentals

Houses for RentTownhomes for RentCondos for RentView All Rentals →

Renting Resources

Why Rent With UsRenter GuideRent vs Buy Calculator

Renter Articles

How to Negotiate RentUnderstanding Your LeaseMoving Checklist for RentersAll Renter Articles
Buying

Search Homes

Houses for SaleTownhomes for SaleCondos for SaleView All Homes →

Buying Resources

Why Buy With UsBuyer GuideAffordability CalculatorInvestment CalculatorProperty Tax Calculator

Buyer Articles

Home Inspection TipsFirst-Time Buyer ChecklistImprove Your Credit Score
Selling

Selling Tools

Home ValuationNet Sheet CalculatorHELOC CalculatorRefinance Calculator

Selling Resources

Why Sell With UsSeller GuideFind a Seller's Agent

Seller Articles

Strategic PricingMaximize Profit When SellingSell While Buying Your Next Home
Mortgage

Today's Rates

Mortgage RatesRefinance Rates

Mortgage Tools

Mortgage CalculatorLoan Comparison

Mortgage Resources

Why Pre-Approval MattersCompare Mortgage OffersFind the Right Loan Program
Realtors
Topfind
Houses for RentTownhomes for RentCondos for RentView All Rentals →
Why Rent With UsRenter GuideRent vs Buy Calculator
How to Negotiate RentUnderstanding Your LeaseMoving Checklist for Renters
Houses for SaleTownhomes for SaleCondos for SaleView All Homes →
Why Buy With UsBuyer GuideAffordability CalculatorInvestment CalculatorProperty Tax Calculator
Home Inspection TipsFirst-Time Buyer ChecklistImprove Your Credit Score
Home ValuationNet Sheet CalculatorHELOC CalculatorRefinance Calculator
Why Sell With UsSeller GuideFind a Seller's Agent
Strategic PricingMaximize Profit When SellingSell While Buying Your Next Home
Mortgage RatesRefinance RatesMortgage CalculatorLoan Comparison
Why Pre-Approval MattersCompare Mortgage OffersFind the Right Loan Program
groupRealtorsinfoAbout Us
Continue with Google
Sign InSign Up
  1. Topfind
  2. CA
  3. Lake Forest
  4. 19431 Rue De Valore 22L
view_in_arVirtual Tour
Photo 1 of 19431 Rue De Valore 22L
Photo 2 of 19431 Rue De Valore 22L
1 / 63
Main
Interior 1
Interior 2
Interior 3
Interior 4
imagesmode View 63 photos
For Sale
$475,000
Est. $2,660/mo

19431 Rue De Valore 22L, Lake Forest, CA 92610

bed
1
Bedrooms
bathtub
1
Bathrooms
square_foot
936
Sq Ft

About this home

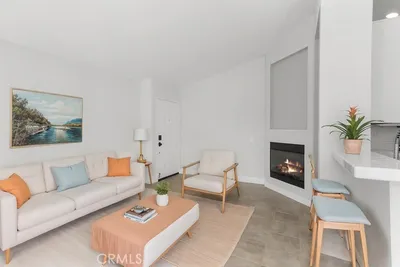
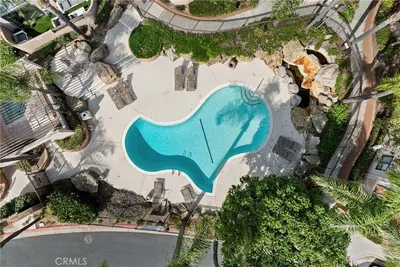
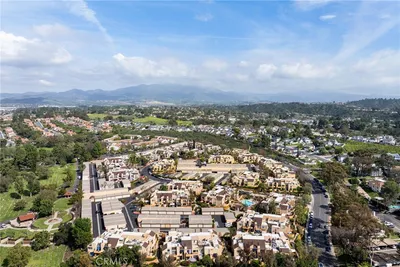
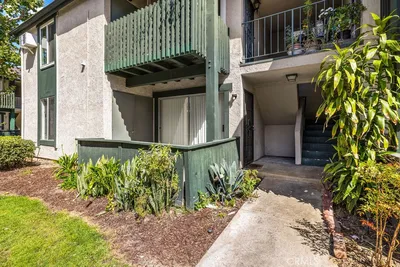
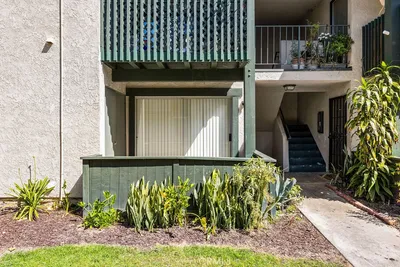
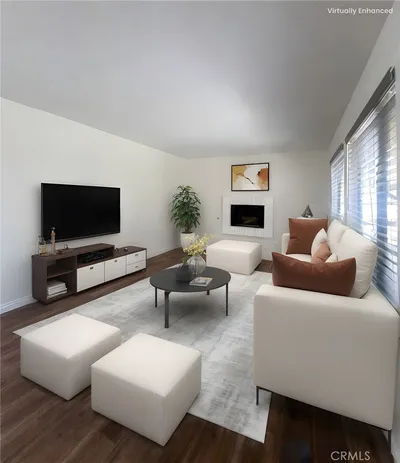
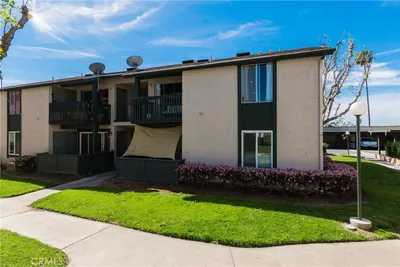
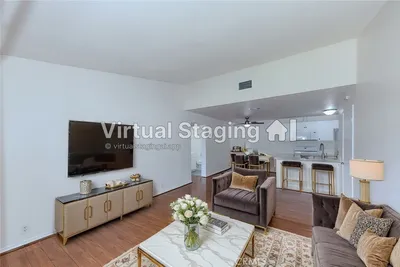
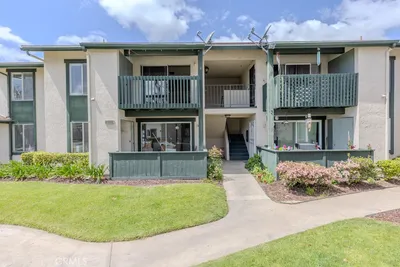
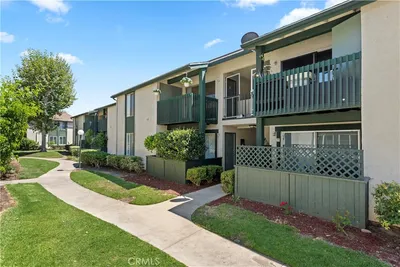
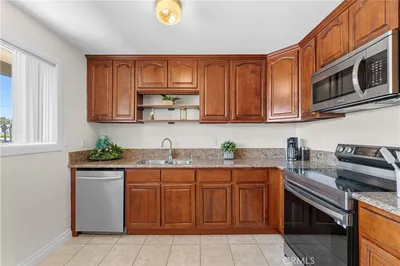
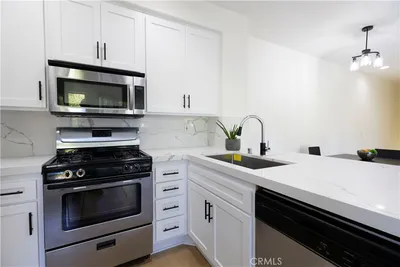
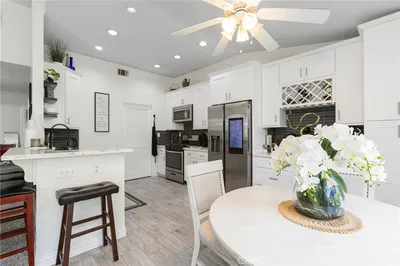
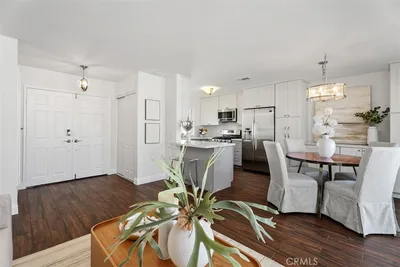
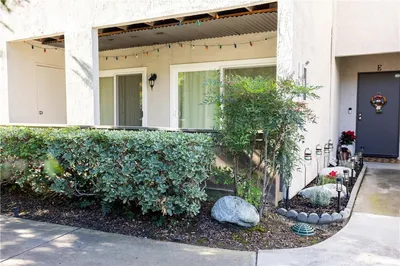
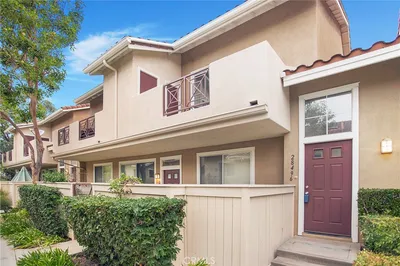
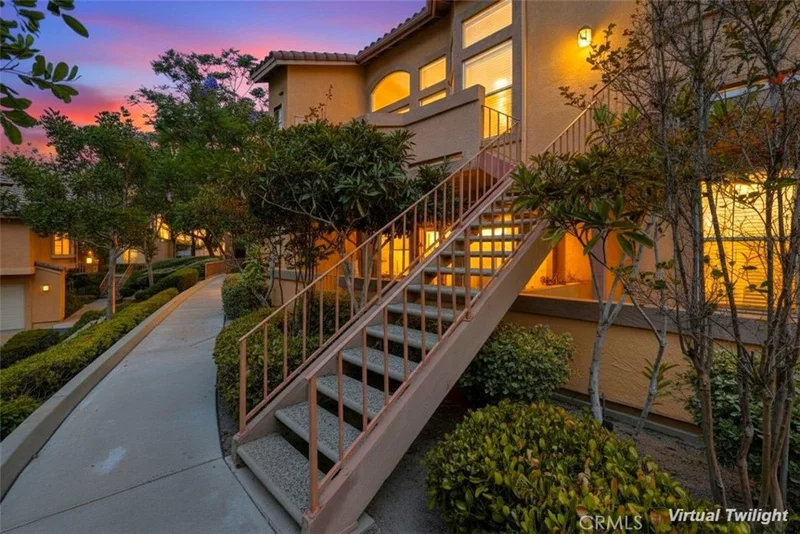
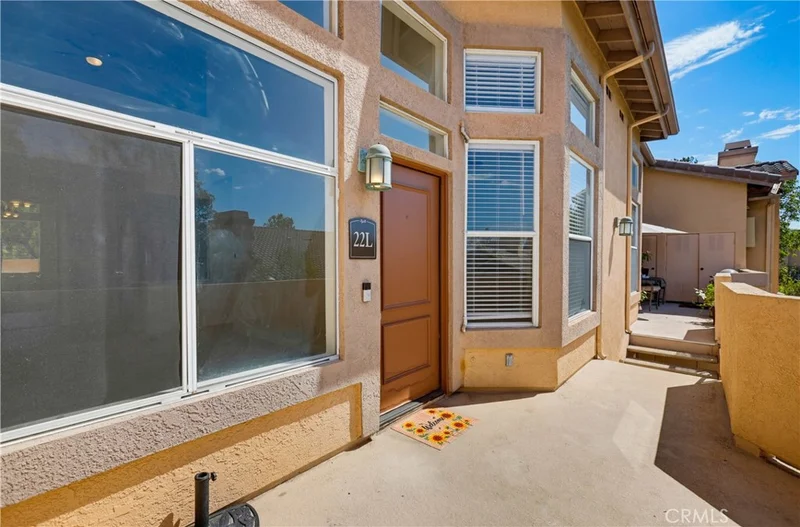
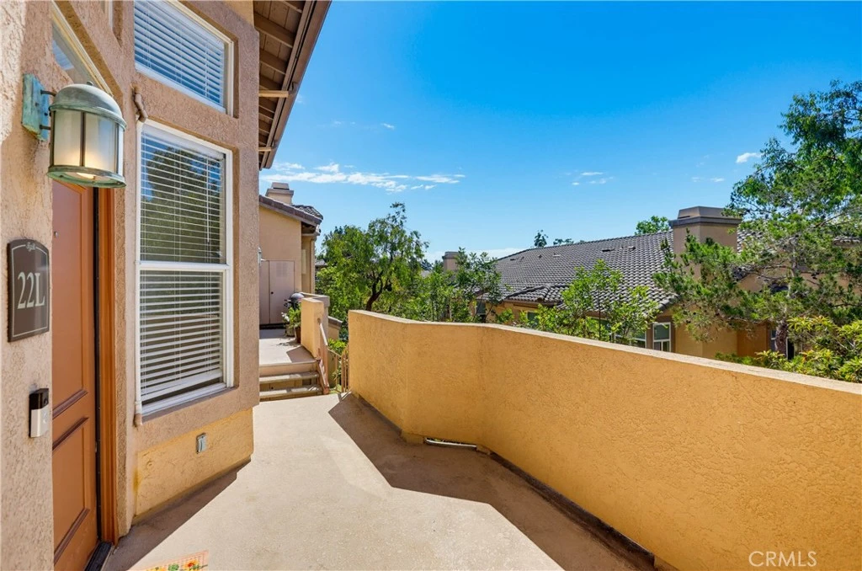
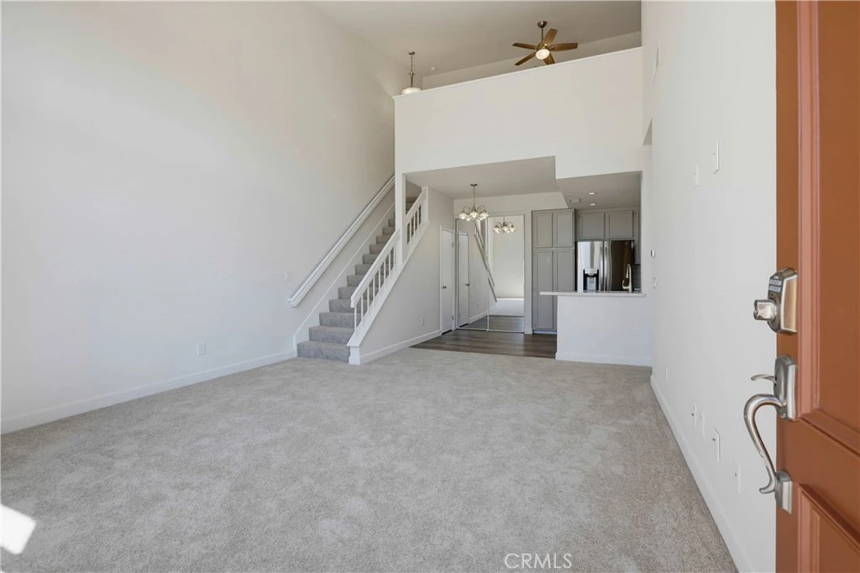

Beautifully remodeled upper unit located in the desirable Tuscany gated community, conveniently located within walking distance of numerous shopping and dining venues including Target, In-N-Out, Walmart, Home Depot, Ralphs, upcoming Costco, and more at nearby Foothill Ranch Towne Center and Marketplace, plus easy Toll Road access! This move in ready home is ideally situated in the community located close to the pool and clubhouse, and perched high with a sunny front patio overlooking treetops creating a welcoming first impression. Step inside and soak in the soaring two story vaulted ceilings, freshly painted, light filled interior featuring an open concept floor plan which includes a desirable bonus loft space. The living room is open to the kitchen and dining area providing a superb living environment for relaxing and entertaining. The sparkling remodeled kitchen features sleek Quartz countertops, Hexagon tile full backsplash, Stainless-Steel Appliances, recessed lighting, luxury vinyl plank flooring, breakfast bar, and a large pantry closet with mirrored doors. The sun filled bedroom features lofty ceilings and a walk-in closet with mirrored closet doors. You will adore the beautifully remodeled and spacious bathroom with Quartz topped dual vanity, stylish cabinetry, upgraded hardware and fixtures, framed vanity mirrors, and a custom-tiled bath enclosure with exquisite glass tile feature. Travel upstairs to the open loft space which features media nooks, perfect for an executive home office, library, family room, or a guest bedroom. Additional features include a convenient patio laundry closet, stackable washer and dryer, and attic storage space. The sunny front patio is a private retreat perfect for relaxing and dining al-fresco with friends and family. This home includes 1 car garage space #203 with storage locker. Well-maintained and resort-like community amenities include 2 pools and spas, gym, tennis court, putting green, car wash area, EV charging stations, and a fully outfitted clubhouse with gathering areas, fireplace, kitchen, bar, and billiard room. You will fall in love with this friendly community nestled amongst the rolling foothills of the Saddleback mountains, with an abundance of outdoor experiences nearby including hiking and biking trails throughout Whiting Ranch and Borrego Canyon. Located across from Foothill Ranch Community Park and close to Foothill Elementary, Library, and Borrego Park. Just minutes to Irvine and Laguna Canyon.

Listed by Jordan Bennett • Regency Real Estate Brokers

Property Facts

bed

Bedrooms

1

bathtub

Bathrooms

1

square_foot

Square Feet

936

calendar_month

Year Built

1989

home_work

Property Type

Condominium

timer

Days on Market

0

payments

HOA Fee

$628/mo

garage

Garage Total

1

fingerprint

MLS #

OC26185930

Interior Details

General Interior

Interior Features

Breakfast Bar, Ceiling Fans, Cathedral Ceilings, High Ceilings, Open Floorplan, Quartz Counters, Recessed Lighting, Two Story Ceilings, Bedroom On Main Level, Loft, Main Level Primary, Walk In Closets

Flooring

Carpet, Vinyl

Kitchen & Appliances

Appliances

Dishwasher, Gas Cooktop, Disposal, Microwave, Refrigerator

Laundry

Laundry Closet, Outside, Stacked

Bed & Bath

Main Level Bedrooms

1

Main Level Bathrooms

1

Climate Control

Cooling

Central Air

Heating

Forced Air

Parking

Total Parking Spaces

1

Garage Spaces

1

Parking Features

Garage, Guest

Exterior & Lot

Building & Construction

Patio & Porch

Front Porch, Patio

Fencing

Stucco Wall

Security

Security Gate, Gated Community

Construction

Stucco

Roof

Spanish Tile

Lot & Grounds

Lot Features

Close To Clubhouse, Near Park

Pool Features

Community, Association

Spa Features

Association, Community

Sewer

Public Sewer

Water Source

Public

Community & HOA

Association Info

AssociationTuscany at Foothill Ranch
HOA Fee$628
FrequencyMonthly

HOA Amenities

Billiard Room, Clubhouse, Controlled Access, Fitness Center, Maintenance Grounds, Meeting Room, Meeting Banquet Party Room, Picnic Area, Paddle Tennis, Pool, Recreation Room, Spa Hot Tub, Tennis Courts, Trails, Trash

Community Features

Biking, Curbs, Foothills, Hiking, Near National Forest, Sidewalks, Gated, Park, Pool

Mortgage Calculator

Total Monthly

$0

Principal & Interest:
$0
Property Tax:
$0
Home Insurance:
$0
HOA Fees:
$0
$
$
%

Nearby Schools

RatingSchool NameGradesDistance
10
Foothill Ranch Elementary
Elementary School
K-60.4 mi
N/A
Guidepost Montessori Foothill Ranch
Private School
K-120.8 mi
N/A
Heritage Montessori School
Private School
K-121.3 mi
10
Portola Hills Elementary
Elementary School
K-61.3 mi
N/A
Bella Montessori Schools
Private School
K-121.7 mi

Convenience Score

Market Insights

92610|Lake Forest

Estimated Value

Calculating...
No change vs. last year
Value history is still building for this area.

Market Temperature

Seller'sBalancedBuyer's
0d30d60d180d
Balanced

Balanced market

30 Days

Avg. time on market

This is a Balanced Market. Homes are selling at a moderate pace.

Flood & Climate Risk

Noise Levels

Location

19431 Rue De Valore 22L

Lake Forest, CA 92610

Open in Mapsopen_in_new
Topfind Realty

Ready to Take the Next Step?

Get expert support from a local agent today.

call
(800)-330-9306Available 9AM - 7PM

Similar Homes You Might Like

Based on price, location, and features
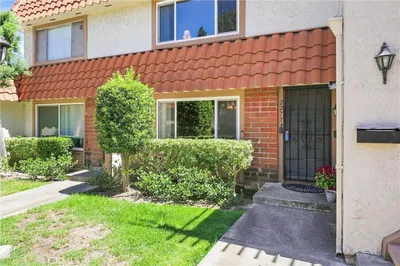
22754 Madrid, Lake Forest, CA 92630
1 / 31
NEW 6 DAYS AGO
VIRTUAL TOUR
$599,900FOR SALE
22754 Madrid, Lake Forest, CA 92630

2 beds · 2 baths · 1,020 sqft

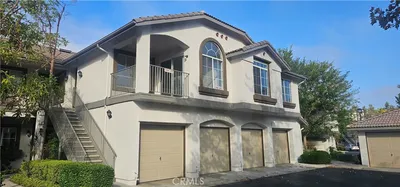
16 Chaumont Circle, Lake Forest, CA 92610
1 / 20
VIRTUAL TOUR
$625,000FOR SALE
16 Chaumont Circle, Lake Forest, CA 92610

2 beds · 2 baths · 891 sqft

25712 Le Parc 41, Lake Forest, CA 92630
1 / 20
3D TOUR
$515,000FOR SALE
25712 Le Parc 41, Lake Forest, CA 92630

1 beds · 2 baths · 896 sqft

23232 Orange 7, Lake Forest, CA 92630
1 / 20
$440,000FOR SALE
23232 Orange 7, Lake Forest, CA 92630

2 beds · 2 baths · 947 sqft

25614 Mont Pointe 3D, Lake Forest, CA 92630
1 / 16
$489,000FOR SALE
25614 Mont Pointe 3D, Lake Forest, CA 92630

2 beds · 2 baths · 957 sqft

23278 Orange 8, Lake Forest, CA 92630
1 / 38
$435,000FOR SALE
23278 Orange 8, Lake Forest, CA 92630

2 beds · 2 baths · 947 sqft

23222 Orange 4, Lake Forest, CA 92630
1 / 36
$415,000FOR SALE
23222 Orange 4, Lake Forest, CA 92630

2 beds · 2 baths · 895 sqft

23282 Orange Avenue 6, Lake Forest, CA 92630
1 / 20
VIDEO TOUR
$440,000FOR SALE
23282 Orange Avenue 6, Lake Forest, CA 92630

2 beds · 2 baths · 1,012 sqft

Recently Sold

25652 Rimgate Drive 1D, Lake Forest, CA 92630
VIDEO TOUR
$499,500
25652 Rimgate Drive 1D, Lake Forest, CA 92630

2 beds · 1 baths · 899 sqft

28286 Pueblo Drive, Lake Forest, CA 92679
VIDEO TOUR
$650,000
28286 Pueblo Drive, Lake Forest, CA 92679

2 beds · 2 baths · 1,015 sqft

123 Chaumont Circle, Lake Forest, CA 92610
VIRTUAL TOUR
$665,000
123 Chaumont Circle, Lake Forest, CA 92610

2 beds · 2 baths · 1,056 sqft

22892 Leo Lane, Lake Forest, CA 92630
VIRTUAL TOUR
$710,000
22892 Leo Lane, Lake Forest, CA 92630

2 beds · 2 baths · 806 sqft

21991 143 Rimhurst, Lake Forest, CA 92630
$499,999
21991 143 Rimhurst, Lake Forest, CA 92630

2 beds · 1 baths · 829 sqft

28496 Lucca Court, Lake Forest, CA 92679
$550,000
28496 Lucca Court, Lake Forest, CA 92679

2 beds · 1 baths · 1,083 sqft

26342 Forest Ridge 1C, Lake Forest, CA 92630
3D TOUR
$600,000
26342 Forest Ridge 1C, Lake Forest, CA 92630

2 beds · 2 baths · 868 sqft

21981 Rimhurst Dr # P-160 P-160, Lake Forest, CA 92630
VIRTUAL TOUR
$505,000
21981 Rimhurst Dr # P-160 P-160, Lake Forest, CA 92630

2 beds · 1 baths · 829 sqft

$475,000
1 bd | 1 ba | 936 sqft
call
Topfind Realty
Download on theApp StoreGET IT ONGoogle Play

Company

  • About Us
  • Careers
  • Articles
  • Home Estimate

Explore

  • Renting
  • Buying
  • Selling
  • Realtors

Support

  • Help Center
  • Contact Us
  • Terms & Conditions
  • Privacy Policy

Tools

  • Mortgage Calculator
  • Affordability Calculator
  • Rent vs Buy Calculator
  • Refinance Calculator
  • Market Data
  • Market Reports

Topfind Realty, DRE # 02240815, is a licensed real estate broker in California. Topfind Realty pledges to support the Fair Housing Act and adhere to Equal Housing Opportunity laws.

Copyright © 2026 Topfind Realty. All Rights Reserved.