1 / 20
imagesmode View 20 photos
For Sale
$625,000
Est. $3,500/mo16 Chaumont Circle, Lake Forest, CA 92610
bed
2
Bedrooms
bathtub
2
Bathrooms
square_foot
891
Sq Ft
About this home
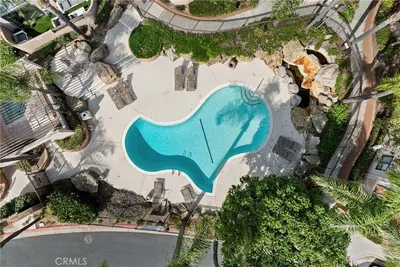
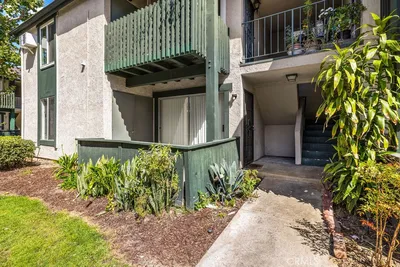
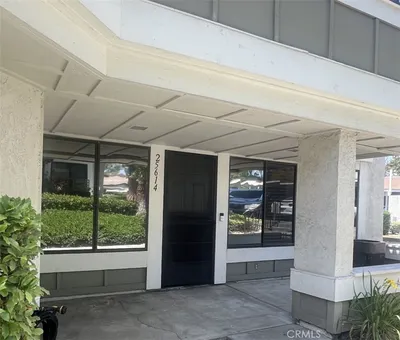
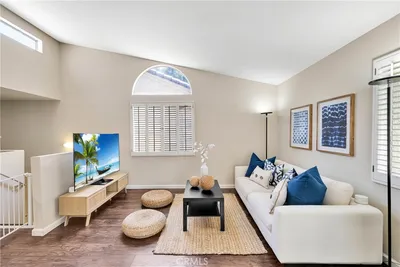
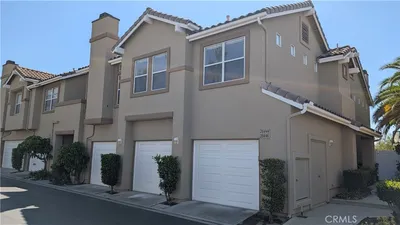
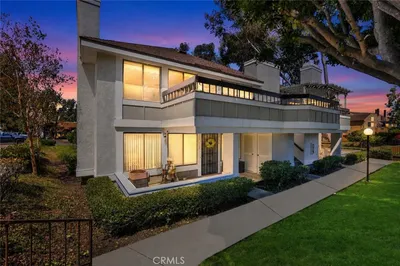
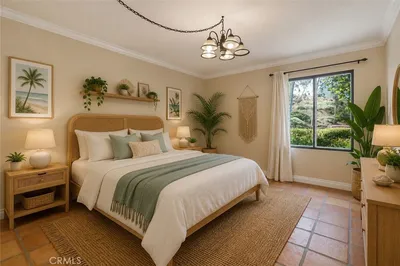
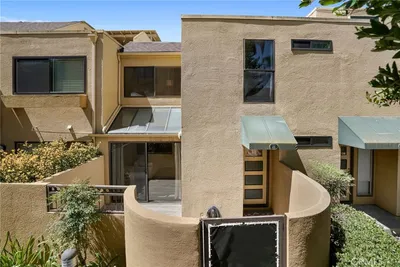
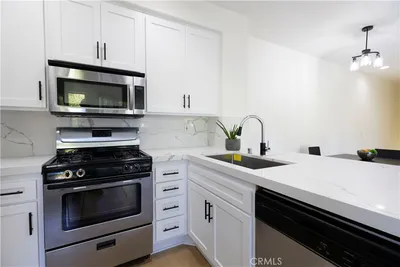
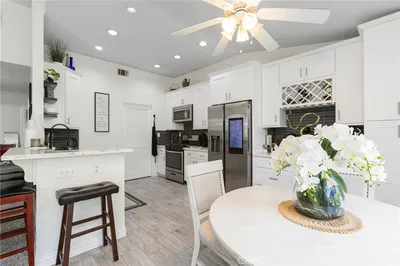
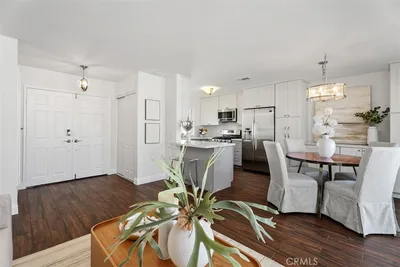
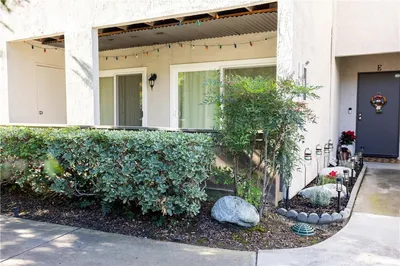
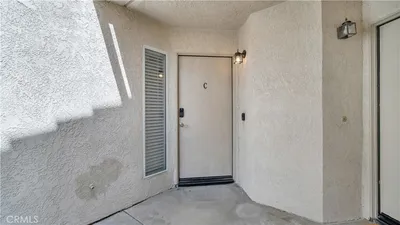
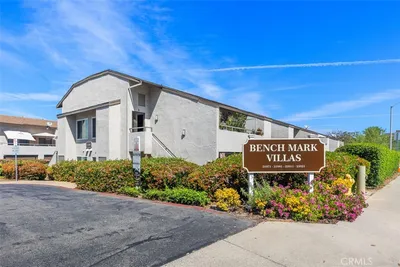
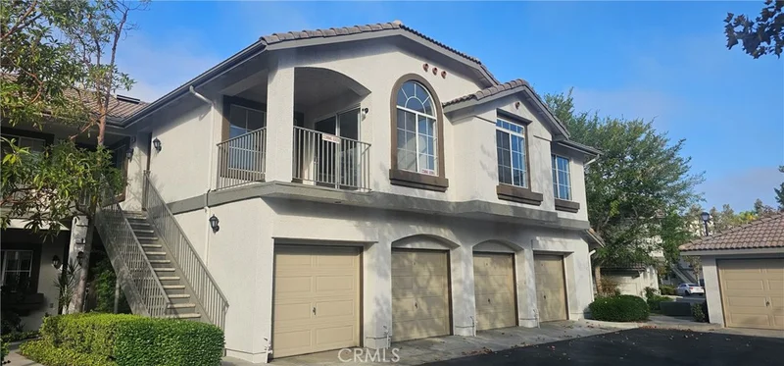
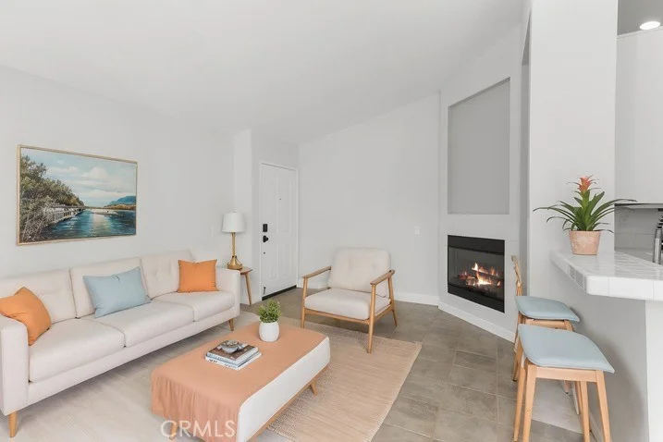
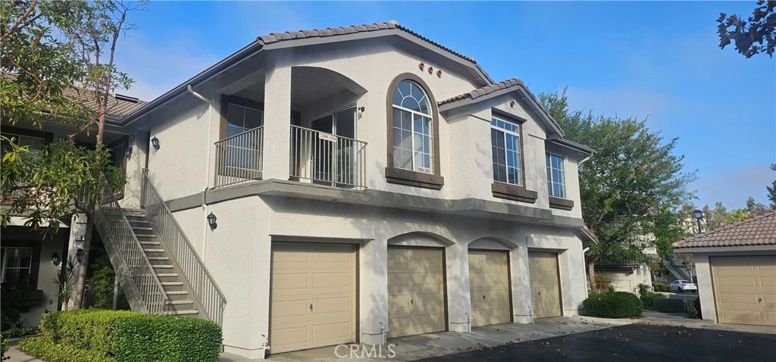
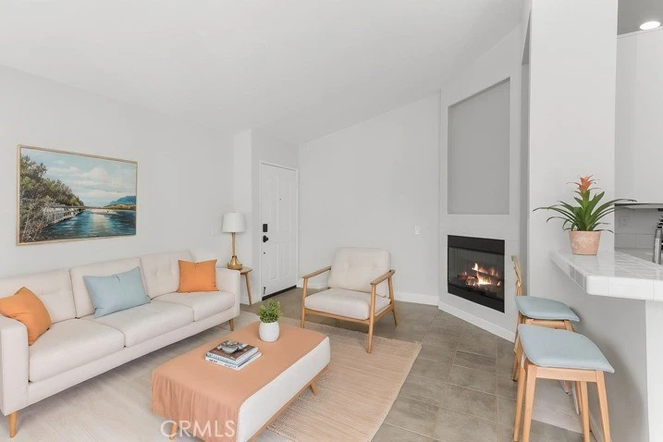
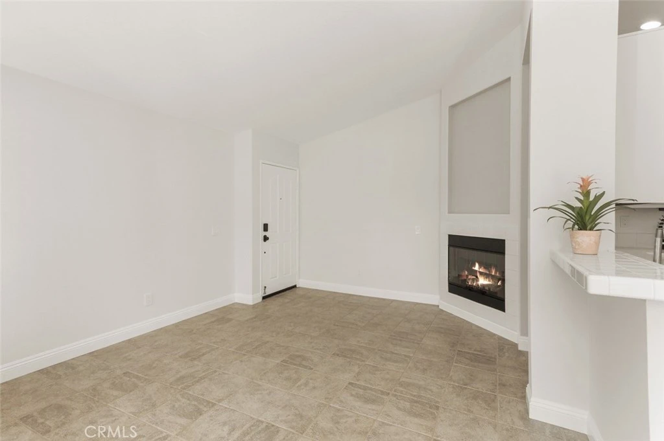
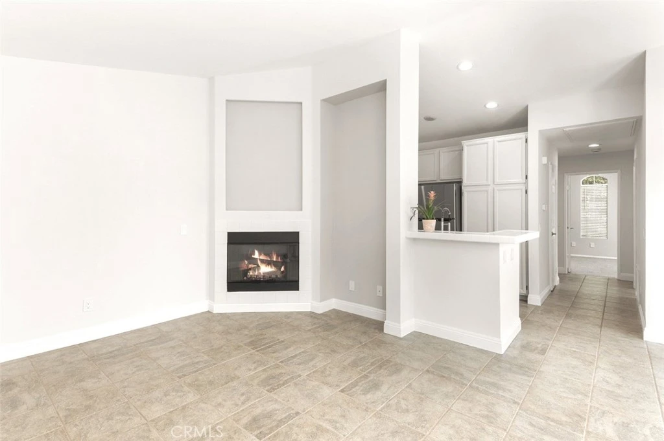
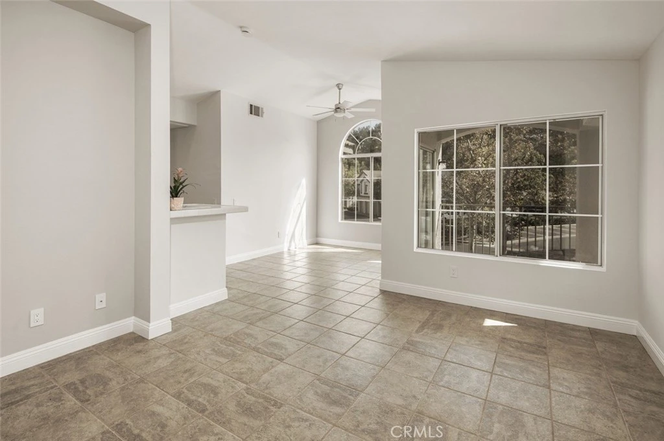
FOR SALE! Beautiful 2-bedroom, 2 full-bath upper-level condominium with a detached 1-car garage in the desirable Salerno community. Move right into this freshly painted home featuring brand-new carpeting, all new faucets, and all-new stainless steel kitchen appliance package, including a gas oven/range, microwave, dishwasher, large refrigerator, and electrical upgrades. The open floor plan offers a bright, light-filled living space ideal for relaxing or entertaining. The inviting living room features a fireplace, built-in TV alcove, and opens to a private balcony, extending the living room into a peaceful outdoor retreat. The spacious primary suite includes a large walk-in closet and a separate vanity outside the bathroom for added convenience. The generously sized second bedroom features mirrored closet doors, while the second full bath includes a separate laundry area. The detached one-car garage is conveniently located directly below the home, offering the feel of an attached garage. Ideally situated in a quiet interior location near the community pool, spa, and driveway entrance, this home enjoys views of open space and mature trees from every window. Ideal orientation brings in morning sun while keeping the condominium and patio shaded during the hottest hours, creating a cooler, more comfortable environment for both people and pets. Residents of Salerno also enjoy easy access to scenic hiking and biking trails, restaurants, shopping, and entertainment. This turnkey home combines comfort, convenience, and a peaceful setting in an exceptional location. Must see to appreciate! Love Where You Live.
Property Facts
bed
Bedrooms
2
bathtub
Bathrooms
2
square_foot
Square Feet
891
landscape
Lot Size
27,781 sqft
calendar_month
Year Built
1994
home_work
Property Type
Condominium
timer
Days on Market
0
payments
HOA Fee
$522/mo
garage
Garage Total
1
fingerprint
MLS #
OC26170022
Interior Details
General Interior
Interior Features
Balcony, Ceiling Fans, High Ceilings, Open Floorplan, Recessed Lighting, Storage, Tile Counters, Unfurnished, Walk In Closets
Flooring
Carpet, Tile
Fireplace
Living Room
Accessibility
Parking
Kitchen & Appliances
Appliances
Dishwasher, Freezer, Disposal, Gas Oven, Microwave, Refrigerator, Water Heater, Dryer, Washer
Laundry
Inside, Laundry Room
Bed & Bath
Main Level Bedrooms
2
Main Level Bathrooms
2
Climate Control
Cooling
Central Air
Heating
Forced Air, Natural Gas
Parking
Total Parking Spaces
1
Garage Spaces
1
Parking Features
Door Single, Garage, Garage Door Opener, Storage
Exterior & Lot
Building & Construction
Patio & Porch
Covered
Security
Carbon Monoxide Detectors, Smoke Detectors
Construction
Stucco
Foundation
Slab
Roof
Tile
Lot & Grounds
Lot Features
No Landscaping, Near Park, Paved
Pool Features
In Ground, Association
Spa Features
Association, In Ground
Sewer
Public Sewer
Water Source
Public
Community & HOA
Association Info
HOA Fee$522
FrequencyMonthly
HOA Amenities
Barbecue, Pool, Spa Hot Tub, Trash
Community Features
Curbs, Sidewalks, Park
Mortgage Calculator
Total Monthly
$0
Principal & Interest:
$0Property Tax:
$0Home Insurance:
$0HOA Fees:
$0$
$
%
Nearby Schools
| Rating | School Name |
|---|---|
10 | Foothill Ranch Elementary Elementary School |
N/A | GUIDEPOST MONTESSORI FOOTHILL RANCH Private School |
10 | Portola Hills Elementary Elementary School |
N/A | HERITAGE MONTESSORI SCHOOL Private School |
N/A | HILLSIDE MONTESSORI SCHOOL Private School |
Convenience Score
Market Insights
92610|Lake Forest
analytics
Estimated Value
Calculating...
trending_up0%vs. last year
Value history is still building for this area.
Market Temperature
Seller'sBalancedBuyer's
0d30d60d180d
Balanced
Balanced market
30 Days
Avg. time on market
This is a Balanced Market. Homes are selling at a moderate pace.
flood
Flood & Climate Risk
volume_up
Noise Levels

Ready to Take the Next Step?
Get expert support from a local agent today.
call
(800)-330-9306Available 9AM - 7PM
Similar Homes You Might Like
Based on price, location, and features