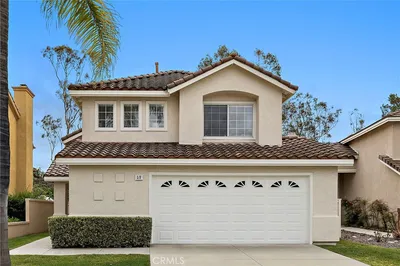
For Sale
$1,195,000
Est. $6,692/mo23306 Buckland Lane, Lake Forest, CA 92630
bed
3
Bedrooms
bathtub
2
Bathrooms
square_foot
1,677
Square Feet
About this home
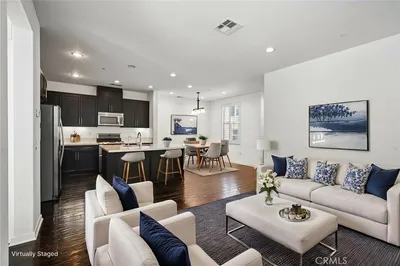
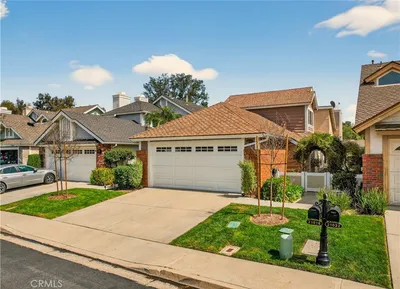
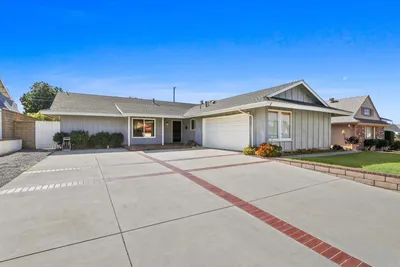
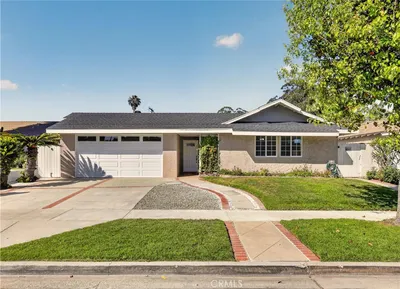
Tucked away on a cul-de-sac, this beautifully updated single-story Garden home offers the best of California indoor-outdoor living. The charming covered front porch, custom Dutch door, and welcoming atrium create a warm first impression. Inside, vaulted ceilings with exposed wood beams and expansive windows fill the home with natural light. The upgraded kitchen features quartz countertops, stainless steel appliances, a farmhouse sink, pull-out cabinet drawers, and a convenient pass-through window to the backyard, making outdoor entertaining effortless. The spacious primary suite provides a relaxing retreat, while two additional bedrooms offer flexibility, including one currently used as a home office with a built-in Murphy bed. Every bedroom features a sliding glass door for easy outdoor access, and ceiling fans throughout enhance year-round comfort. The home also has a brand new AC unit, and has been repiped, providing added peace of mind. Step outside to your private backyard oasis, complete with a built-in BBQ, refrigerator, dining area, game table, tranquil water feature, and cozy fire pit—perfect for entertaining or relaxing. Additional highlights include leased solar panels, a finished attic for extra storage, Solar shades in the kitchen and living room, and a location that offers convenient access to nearby freeways, making commuting and exploring all that Orange County has to offer a breeze. Residents enjoy membership to the highly sought-after Lake Forest Beach & Tennis Club, featuring a Jr. Olympic swimming pool, an additional family pool, children's wading pool, and swim lagoon, tennis courts, pickleball courts, basketball courts, a sand volleyball court, fitness center, pool tables, shuffleboard and more. This exceptional home offers the perfect blend of comfort, location, and resort-style amenities in one of Lake Forest's most desirable communities.
Property Facts
bed
Bedrooms
3
bathtub
Bathrooms
2
square_foot
Square Feet
1,677
landscape
Lot Size
5,100 sqft
calendar_month
Year Built
1968
home_work
Property Type
Single Family Residence
timer
Days on Market
0
payments
HOA Fee
$249/mo
garage
Garage Total
2
fingerprint
MLS #
OC26163328
Interior Details
General Interior
Interior Features
Beamed Ceilings, Crown Molding, Eat In Kitchen, Paneling Wainscoting, Recessed Lighting, Storage, Track Lighting, All Bedrooms Down, Bedroom On Main Level, Main Level Primary
Flooring
Carpet, Tile, Vinyl
Fireplace
Living Room
Kitchen & Appliances
Appliances
Dishwasher, Gas Range, Gas Water Heater, Microwave, Refrigerator, Dryer, Washer
Laundry
In Garage
Bed & Bath
Main Level Bedrooms
3
Main Level Bathrooms
2
Climate Control
Cooling
Central Air
Heating
Central
Parking
Total Parking Spaces
2
Garage Spaces
2
Attached Garage
Yes
Parking Features
Direct Access, Driveway, Garage Faces Front, Garage
Exterior & Lot
Building & Construction
Patio & Porch
Concrete, Front Porch, Patio
Fencing
Block
Construction
Stucco, Wood Siding
Roof
Composition, Flat
Lot & Grounds
Lot Features
Corner Lot, Level
Pool Features
Association
Sewer
Public Sewer
Water Source
Public
Community & HOA
Association Info
HOA Fee$249
FrequencyMonthly
HOA Amenities
Billiard Room, Clubhouse, Fitness Center, Fire Pit, Other Courts, Barbecue, Pickleball, Pool, Recreation Room, Spa Hot Tub, Tennis Courts
Community Features
Park, Suburban
Mortgage Calculator
Total Monthly
$0
Principal & Interest:
$0Property Tax:
$0Home Insurance:
$0HOA Fees:
$0$
$
%
Nearby Schools
| Rating | School Name |
|---|---|
4 | Olivewood Elementary Elementary School |
N/A | Pathway School Inc. Private School |
N/A | Montessori On The Lake Private School |
5 | Ralph A. Gates DLI Magnet Elementary Elementary School |
8 | Serrano Intermediate Middle School |
Convenience Score
Market Insights
92630|Lake Forest
analytics
Estimated Value
Calculating...
trending_up0%vs. last year
202120222023202420252026
Market Temperature
Seller'sBalancedBuyer's
0d30d60d180d
Balanced
Balanced market
30 Days
Avg. time on market
This is a Balanced Market. Homes are selling at a moderate pace.
flood
Flood & Climate Risk
Flood Risk
Minimal — not in a FEMA flood zone
Wildfire Risk
Moderate — near wildland-urban interface
Heat Risk
Low — moderate summer temperatures
Earthquake Risk
Southern California seismic zone
volume_up
Noise Levels
TrafficQuiet residential street
AirportMinimal airport noise
CommercialLow commercial activity nearby
streetview
Open Full Street Viewopen_in_newStreet View

Ready to Take the Next Step?
Get expert support from a local agent today.
call
(800)-330-9306Available 9AM - 7PM
Similar Homes You Might Like
Based on price, location, and features