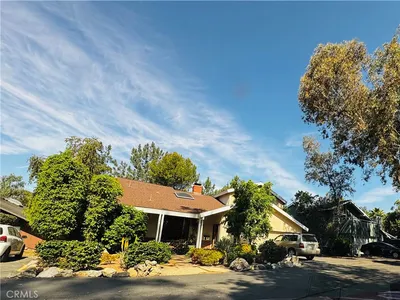
For Sale
$1,399,999
Est. $7,840/mo69 Clover, Lake Forest, CA 92630
bed
4
Bedrooms
bathtub
3
Bathrooms
square_foot
1,712
Square Feet
About this home
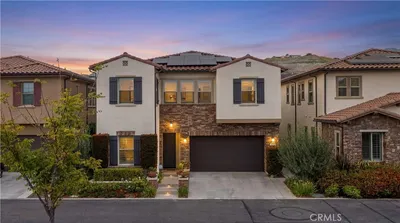
Located on a Premium Private Lot, 69 Clover is an Absolutely Stunning On-Trend Home. Featuring 4 Bedrooms, 3 Bathrooms this Model-Quality Residence has been Meticulously Maintained, offering the best of California Outdoor Indoor Living. Step inside to find a Warm Modern Vibe with upgraded Neutral Toned Wood Flooring throughout the first level. The Open-Concept great room is designed for modern living, showcasing Recessed Lighting, Custom Neutral Toned Paint, and a Bright Inviting Interior. Sunlight fills the space, highlighting the Private Backyard Oasis just beyond. The Gourmet Kitchen is a true showstopper, complete with Upgraded Stainless Steel Appliances, Neutral Toned Wood Cabinetry, Quartz Countertops, Artisanal Mosaic Tile, Walk In Pantry and Quartz Center Island. Outside, the Tranquil Backyard delivers serious WOW factor with Gorgeous Lush Landscaped Views this Low Maintenance Backyard Retreat is perfect for Relaxation and Entertaining. The first floor also offers a Highly Desirable DOWNSTAIRS BEDROOM & FULL BATHROOM. Upstairs, you’ll find three bedrooms and the convenient upstairs laundry room. The Primary Suite is Light, Bright, and Spacious. Indulge in with Sweeping Lush Tree Views. Start your New Wellness Routine in the Spa-Like Primary Bathroom features Quartz Countertops, Stylish Tile, a Restorative Glass Walk-In Shower, and Spacious His & Hers Closets. This home comes packed with Modern Upgrades including Tankless Water Heater, Spacious 2-Car Garage w/ Epoxy Flooring, and Tesla EV Charger. Residents of Baker Ranch enjoy Resort- Style Amenities, including 3 Sparkling Pools, 8 Parks, Scenic Hiking and Biking Trails, Tennis Courts, Beach Volleyball, Basketball, a Dog Park, Clubhouse, and more. With NO MELLO ROOS AND LOW HOA...this property is truly a rare find. Come see it today!
Property Facts
bed
Bedrooms
4
bathtub
Bathrooms
3
square_foot
Square Feet
1,712
landscape
Lot Size
2,341 sqft
calendar_month
Year Built
2015
home_work
Property Type
Single Family Residence
timer
Days on Market
0
payments
HOA Fee
$323/mo
garage
Garage Total
2
fingerprint
MLS #
OC26164123
Interior Details
General Interior
Interior Features
Breakfast Bar, Built In Features, Granite Counters, In Law Floorplan, Open Floorplan, Pantry, Quartz Counters, Recessed Lighting, Bedroom On Main Level, Walk In Closets
Flooring
Carpet, Wood
Kitchen & Appliances
Appliances
Dishwasher, Gas Range, Microwave, Refrigerator, Tankless Water Heater
Laundry
Inside, Laundry Room
Bed & Bath
Main Level Bedrooms
1
Main Level Bathrooms
1
Climate Control
Cooling
Central Air
Heating
Central
Parking
Total Parking Spaces
2
Garage Spaces
2
Attached Garage
Yes
Parking Features
Garage
Exterior & Lot
Building & Construction
Patio & Porch
Patio, Wrap Around
Fencing
Brick
Security
Carbon Monoxide Detectors, Fire Detection System, Smoke Detectors
Foundation
Slab
Roof
Tile
Lot & Grounds
Lot Features
Back Yard, Close To Clubhouse, Cul De Sac
Pool Features
Association
Spa Features
Association
Sewer
Public Sewer
Water Source
Public
Community & HOA
Association Info
HOA Fee$323
FrequencyMonthly
HOA Amenities
Clubhouse, Sport Court, Dog Park, Fire Pit, Outdoor Cooking Area, Other Courts, Barbecue, Picnic Area, Playground, Pickleball, Pool, Spa Hot Tub, Tennis Courts
Community Features
Curbs, Street Lights, Sidewalks
Mortgage Calculator
Total Monthly
$0
Principal & Interest:
$0Property Tax:
$0Home Insurance:
$0HOA Fees:
$0$
$
%
Nearby Schools
| Rating | School Name | ||
|---|---|---|---|
| No school data available for this area. | |||
Convenience Score
Market Insights
92630|Lake Forest
analytics
Estimated Value
Calculating...
trending_up0%vs. last year
202120222023202420252026
Market Temperature
Seller'sBalancedBuyer's
0d30d60d180d
Balanced
Balanced market
30 Days
Avg. time on market
This is a Balanced Market. Homes are selling at a moderate pace.
flood
Flood & Climate Risk
Flood Risk
Minimal — not in a FEMA flood zone
Wildfire Risk
Moderate — near wildland-urban interface
Heat Risk
Low — moderate summer temperatures
Earthquake Risk
Southern California seismic zone
volume_up
Noise Levels
TrafficQuiet residential street
AirportMinimal airport noise
CommercialLow commercial activity nearby
streetview
Open Full Street Viewopen_in_newStreet View

Ready to Take the Next Step?
Get expert support from a local agent today.
call
(800)-330-9306Available 9AM - 7PM
Similar Homes You Might Like
Based on price, location, and features