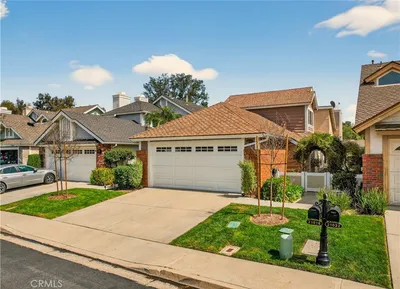
For Sale
$1,375,000
Est. $7,700/mo24142 Minnetonka Lane, Lake Forest, CA 92630
bed
3
Bedrooms
bathtub
2
Bathrooms
square_foot
1,570
Square Feet
About this home
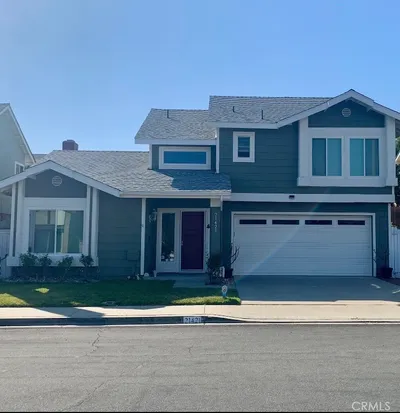
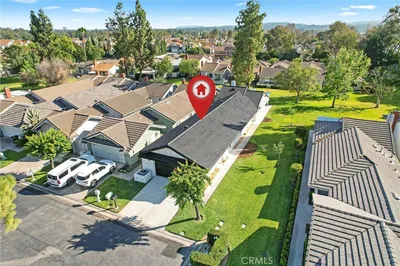
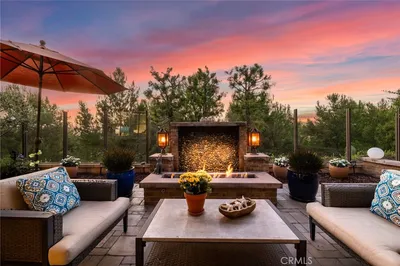

Thoughtfully reimagined with a refined contemporary aesthetic, this Lake Forest Keys residence is defined by light, proportion, and a carefully considered material palette. Crisp white walls, warm flooring, and dark architectural accents create a refined sense of contrast, while vaulted ceilings bring volume and openness to the main living space. The kitchen has been fully updated with streamlined cabinetry, stone surfaces, modern hardware, and stainless steel appliances. It opens directly to the dining area, creating a natural setting for everyday living and entertaining. Large windows bring in abundant light, while the finishes remain clean, warm, and cohesive throughout. Outside, the covered patio opens directly to an expansive greenbelt, creating a rare sense of openness, privacy, and connection to the outdoors. Mature trees and sweeping lawns provide a peaceful backdrop for dining, entertaining, or quiet evenings at home, with the lake only a few steps away. The expansive primary suite offers a true sense of retreat, with generous proportions and a calm, neutral atmosphere. Two additional bedrooms provide flexibility for guests, a home office, or family living, while both bathrooms have been completely remodeled with clean lines and timeless finishes. Together, the interiors and outdoor setting create a home that feels polished, comfortable, and deeply connected to the relaxed character of the Keys.
Property Facts
bed
Bedrooms
3
bathtub
Bathrooms
2
square_foot
Square Feet
1,570
landscape
Lot Size
3,300 sqft
calendar_month
Year Built
1976
home_work
Property Type
Single Family Residence
timer
Days on Market
0
payments
HOA Fee
$358/mo
garage
Garage Total
2
fingerprint
MLS #
OC26151617
Interior Details
General Interior
Interior Features
Separate Formal Dining Room, Eat In Kitchen, High Ceilings, Recessed Lighting, Bedroom On Main Level, Main Level Primary
Flooring
Vinyl
Fireplace
Gas, Living Room, See Remarks
Accessibility
Parking, See Remarks
Kitchen & Appliances
Appliances
Dishwasher, Microwave, Refrigerator
Laundry
Inside, Laundry Room
Bed & Bath
Main Level Bedrooms
3
Main Level Bathrooms
2
Climate Control
Cooling
Central Air
Heating
Central
Parking
Total Parking Spaces
4
Garage Spaces
2
Open Parking Spaces
2
Attached Garage
Yes
Parking Features
Driveway, Garage Faces Front, Garage
Exterior & Lot
Building & Construction
Patio & Porch
Concrete, Open, Patio, See Remarks
Security
Carbon Monoxide Detectors, Fire Detection System, Smoke Detectors
Construction
Stucco
Foundation
Slab
Roof
Tile
Lot & Grounds
Lot Features
Back Yard, Corner Lot, Greenbelt, Yard
Pool Features
Diving Board, Heated, Lap, See Remarks, Association
Spa Features
Association, Heated
Sewer
Public Sewer
Water Source
Public
Community & HOA
Association Info
HOA Fee$358
FrequencyMonthly
HOA Amenities
Clubhouse, Sport Court, Dock, Fitness Center, Fire Pit, Meeting Banquet Party Room, Maintenance Front Yard, Outdoor Cooking Area, Other Courts, Barbecue, Picnic Area, Playground, Pickleball, Pool, Sauna, Spa Hot Tub, Tennis Courts, Trails
Community Features
Biking, Lake, Park, Water Sports, Fishing
Mortgage Calculator
Total Monthly
$0
Principal & Interest:
$0Property Tax:
$0Home Insurance:
$0HOA Fees:
$0$
$
%
Nearby Schools
| Rating | School Name | ||
|---|---|---|---|
| No school data available for this area. | |||
Convenience Score
Market Insights
92630|Lake Forest
analytics
Estimated Value
Calculating...
trending_up0%vs. last year
202120222023202420252026
Market Temperature
Seller'sBalancedBuyer's
0d30d60d180d
Balanced
Balanced market
30 Days
Avg. time on market
This is a Balanced Market. Homes are selling at a moderate pace.
flood
Flood & Climate Risk
Flood Risk
Minimal — not in a FEMA flood zone
Wildfire Risk
Moderate — near wildland-urban interface
Heat Risk
Low — moderate summer temperatures
Earthquake Risk
Southern California seismic zone
volume_up
Noise Levels
TrafficQuiet residential street
AirportMinimal airport noise
CommercialLow commercial activity nearby
streetview
Open Full Street Viewopen_in_newStreet View

Ready to Take the Next Step?
Get expert support from a local agent today.
call
(800)-330-9306Available 9AM - 7PM
Similar Homes You Might Like
Based on price, location, and features