Topfind Realty
Renting

Search Rentals

Houses for RentTownhomes for RentCondos for RentView All Rentals →

Renting Resources

Why Rent With UsRenter GuideRent vs Buy Calculator

Renter Articles

How to Negotiate RentUnderstanding Your LeaseMoving Checklist for Renters
Buying

Search Homes

Houses for SaleTownhomes for SaleCondos for SaleView All Homes →

Buying Resources

Why Buy With UsBuyer GuideAffordability CalculatorInvestment CalculatorProperty Tax Calculator

Buyer Articles

Master Your New Home BudgetBeat Moving StressPacking Secrets
Selling

Selling Tools

Home ValuationFind a Seller's Agent

Selling Resources

Why Sell With UsSeller GuideNet Sheet CalcHELOC Calculator

Seller Articles

Strategic PricingDownsizing Tips
Mortgage Rates

Today's Rates

Mortgage RatesRefinance RatesLoan ComparisonHELOC Calculator

Mortgage Resources

Understanding Mortgage RatesFirst-Time Homebuyer GuideWhen to Refinance Your Mortgage
Realtors
Topfind
Houses for RentTownhomes for RentCondos for RentView All Rentals →
Why Rent With UsRenter GuideRent vs Buy Calculator
How to Negotiate RentUnderstanding Your LeaseMoving Checklist for Renters
Houses for SaleTownhomes for SaleCondos for SaleView All Homes →
Why Buy With UsBuyer GuideAffordability CalculatorInvestment CalculatorProperty Tax Calculator
Master Your New Home BudgetBeat Moving StressPacking Secrets
Home ValuationFind a Seller's Agent
Why Sell With UsSeller GuideNet Sheet CalcHELOC Calculator
Strategic PricingDownsizing Tips
Mortgage RatesRefinance RatesLoan ComparisonHELOC Calculator
Understanding Mortgage RatesFirst-Time Homebuyer GuideWhen to Refinance Your Mortgage
groupRealtorsinfoAbout Us
Continue with Google
Sign InSign Up
Topfind Realty
Renting

Search Rentals

Houses for RentTownhomes for RentCondos for RentView All Rentals →

Renting Resources

Why Rent With UsRenter GuideRent vs Buy Calculator

Renter Articles

How to Negotiate RentUnderstanding Your LeaseMoving Checklist for Renters
Buying

Search Homes

Houses for SaleTownhomes for SaleCondos for SaleView All Homes →

Buying Resources

Why Buy With UsBuyer GuideAffordability CalculatorInvestment CalculatorProperty Tax Calculator

Buyer Articles

Master Your New Home BudgetBeat Moving StressPacking Secrets
Selling

Selling Tools

Home ValuationFind a Seller's Agent

Selling Resources

Why Sell With UsSeller GuideNet Sheet CalcHELOC Calculator

Seller Articles

Strategic PricingDownsizing Tips
Mortgage Rates

Today's Rates

Mortgage RatesRefinance RatesLoan ComparisonHELOC Calculator

Mortgage Resources

Understanding Mortgage RatesFirst-Time Homebuyer GuideWhen to Refinance Your Mortgage
Realtors
Topfind
Houses for RentTownhomes for RentCondos for RentView All Rentals →
Why Rent With UsRenter GuideRent vs Buy Calculator
How to Negotiate RentUnderstanding Your LeaseMoving Checklist for Renters
Houses for SaleTownhomes for SaleCondos for SaleView All Homes →
Why Buy With UsBuyer GuideAffordability CalculatorInvestment CalculatorProperty Tax Calculator
Master Your New Home BudgetBeat Moving StressPacking Secrets
Home ValuationFind a Seller's Agent
Why Sell With UsSeller GuideNet Sheet CalcHELOC Calculator
Strategic PricingDownsizing Tips
Mortgage RatesRefinance RatesLoan ComparisonHELOC Calculator
Understanding Mortgage RatesFirst-Time Homebuyer GuideWhen to Refinance Your Mortgage
groupRealtorsinfoAbout Us
Continue with Google
Sign InSign Up
Real Estate/CA/Lake Forest/21281 Calle Recreo
Interior
For Sale
$1,435,000
Est. $8,036/mo

21281 Calle Recreo, Lake Forest, CA 92630

bed
4
Bedrooms
bathtub
2
Bathrooms
square_foot
1,992
Square Feet

About this home

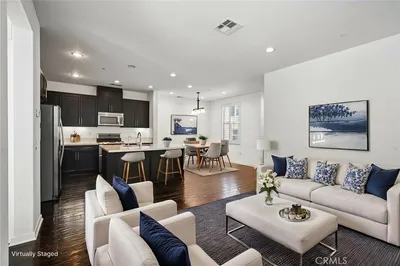
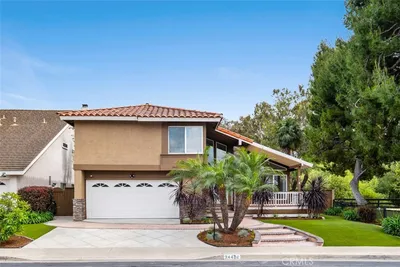
Welcome to exceptional single-story living in this beautifully upgraded 4-bedroom, 2-bath home, offering 1,992 square feet of thoughtfully designed living space and a spacious 3-car garage. Ideally situated on a prime cul-de-sac in Serrano Park—one of the area's most desirable neighborhoods—this home blends comfort, style, and functionality with an impressive list of upgrades. Inside, you'll find beautiful wood flooring, plantation shutters throughout, remodeled bathrooms, vinyl double pane windows, a whole-house fan, ceiling fans in every bedroom and 1 in the living room, Smart Home features, re-piped with copper, a HOUSEPURE Classic Plus Water Filtration System, tankless water heater, and convenient pull-down stairs providing access to two separate attic storage areas, just to name a few of the many home enhancements. The remodeled kitchen is a true standout, featuring custom cabinetry with soft-close doors and soft-close drawers, pull-out shelving, a walk-in pantry, butcher block island, and a great selection of high-end stainless-steel appliances, including a Bertazzoni 6-burner gas cooktop, Bosch convection oven and dishwasher, Insinkerator hot and cold water dispenser, and a KOBE range hood exhaust to outside. Perfect for preparing meals and entertaining family and friends. The beautifully designed outdoor spaces are equally impressive, featuring eco-conscious synthetic turf, extensive paver hardscape in both the front and with backyard up and down lighting, a putting green, nine mature fruit trees, and a Weber gas BBQ—perfect for relaxing or entertaining. Paid-for solar panels add energy efficiency and long-term value. Residents of Serrano Park enjoy an exceptional array of community amenities, including two swimming pools, a spa/hot tub, a clubhouse/meeting room, four tennis courts, a sand volleyball court, two playgrounds/tot lots, plus greenbelts, walking paths, and open spaces. All of this is offered with a low monthly HOA of just $150, a low tax rate, and no Mello-Roos. Conveniently located near shopping, dining, highly regarded schools, major freeways, and the Irvine Spectrum, this exceptional Serrano Park home offers the ideal combination of an upgraded interior, versatile outdoor living, resort-style community amenities, and an unbeatable location. A thoughtfully improved home in a fantastic Serrano Park setting—ready to be enjoyed for years to come.This is a home you won't want to miss!

Property Facts

bed

Bedrooms

4

bathtub

Bathrooms

2

square_foot

Square Feet

1,992

landscape

Lot Size

6,710 sqft

calendar_month

Year Built

1981

home_work

Property Type

Single Family Residence

timer

Days on Market

0

payments

HOA Fee

$150/mo

garage

Garage Total

3

fingerprint

MLS #

OC26164389

Interior Details

General Interior

Interior Features

Breakfast Bar, Built In Features, Ceiling Fans, Separate Formal Dining Room, Eat In Kitchen, High Ceilings, Open Floorplan, Pantry, Pull Down Attic Stairs, Quartz Counters, Recessed Lighting, All Bedrooms Down, Bedroom On Main Level, Instant Hot Water, Main Level Primary, Primary Suite, Walk In Pantry

Flooring

Bamboo, Tile, Wood

Fireplace

Living Room

Kitchen & Appliances

Appliances

Six Burner Stove, Convection Oven, Dishwasher, Gas Cooktop, Disposal, Microwave, Refrigerator, Range Hood, Tankless Water Heater, Vented Exhaust Fan, Dryer, Washer

Laundry

Inside, Laundry Room

Bed & Bath

Main Level Bedrooms

4

Main Level Bathrooms

2

Climate Control

Cooling

Central Air, Whole House Fan

Heating

Central

Parking

Total Parking Spaces

3

Garage Spaces

3

Attached Garage

Yes

Parking Features

Door Multi, Direct Access, Driveway, Garage Faces Front, Garage, Garage Door Opener

Exterior & Lot

Building & Construction

Patio & Porch

Covered, Front Porch, Patio

Fencing

Stucco Wall

Security

Carbon Monoxide Detectors, Smoke Detectors

Construction

Stucco

Foundation

Slab

Lot & Grounds

Lot Features

Back Yard, Cul De Sac, Front Yard, Lawn, Landscaped, Level, Near Park, Yard

Pool Features

Community, Association

Spa Features

Association, Community

Sewer

Public Sewer

Water Source

Public

Community & HOA

Association Info

HOA Fee$150
FrequencyMonthly

HOA Amenities

Sport Court, Meeting Room, Outdoor Cooking Area, Other Courts, Barbecue, Picnic Area, Playground, Pool, Spa Hot Tub, Tennis Courts

Community Features

Curbs, Hiking, Street Lights, Suburban, Sidewalks, Park, Pool

Mortgage Calculator

Total Monthly

$0

Principal & Interest:
$0
Property Tax:
$0
Home Insurance:
$0
HOA Fees:
$0
$
$
%

Nearby Schools

RatingSchool NameGradesDistance
9
Rancho Cañada Elementary
Elementary School
K-60.5 mi
N/A
Lake Forest Montessori School
Private School
K-120.7 mi
9
La Madera Elementary
Elementary School
K-61.0 mi
8
El Toro High
High School
9-121.2 mi
8
Serrano Intermediate
Middle School
7-81.2 mi

Convenience Score

Market Insights

92630|Lake Forest
analytics

Estimated Value

Calculating...
trending_up0%vs. last year
202120222023202420252026

Market Temperature

Seller'sBalancedBuyer's
0d30d60d180d
Balanced

Balanced market

30 Days

Avg. time on market

This is a Balanced Market. Homes are selling at a moderate pace.

flood

Flood & Climate Risk

Flood Risk

Minimal — not in a FEMA flood zone

Low

Wildfire Risk

Moderate — near wildland-urban interface

Moderate

Heat Risk

Low — moderate summer temperatures

Low

Earthquake Risk

Southern California seismic zone

Moderate
volume_up

Noise Levels

TrafficQuiet residential street
AirportMinimal airport noise
CommercialLow commercial activity nearby
streetview

Street View

Open Full Street Viewopen_in_new
Topfind Realty

Ready to Take the Next Step?

Get expert support from a local agent today.

call
(800)-330-9306Available 9AM - 7PM

Similar Homes You Might Like

Based on price, location, and features
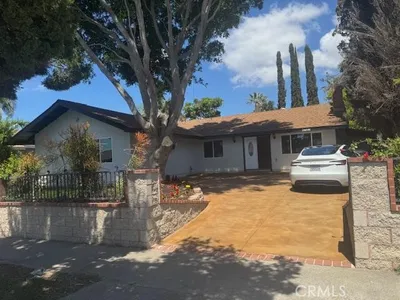
25856 Windsong
NEW 13 HRS AGO
3D TOUR

$1,595,000

FOR SALE

25856 Windsong, Lake Forest, CA 92630

4 beds · 3 baths · 2,246 sqft

25341 Cheyenne
VIRTUAL TOUR

$1,479,800

FOR SALE

25341 Cheyenne, Lake Forest, CA 92630

4 beds · 3 baths · 2,022 sqft

24541 Penfield

$1,299,900

FOR SALE

24541 Penfield, Lake Forest, CA 92630

3 beds · 2 baths · 2,100 sqft

69 Clover

$1,399,999

FOR SALE

69 Clover, Lake Forest, CA 92630

4 beds · 3 baths · 1,712 sqft

122 Wild Rose
VIRTUAL TOUR

$1,195,000

FOR SALE

122 Wild Rose, Lake Forest, CA 92630

3 beds · 3 baths · 1,749 sqft

21095 Skylark Drive
3D TOUR

$1,349,000

FOR SALE

21095 Skylark Drive, Lake Forest, CA 92630

3 beds · 3 baths · 1,684 sqft

24422 Via Del Rio
VIRTUAL TOUR

$1,399,900

FOR SALE

24422 Via Del Rio, Lake Forest, CA 92630

4 beds · 3 baths · 2,124 sqft

25045 Castlewood
VIRTUAL TOUR

$1,250,000

FOR SALE

25045 Castlewood, Lake Forest, CA 92630

3 beds · 2 baths · 1,908 sqft

Recently Sold

22839 Ridge Route Lane
3D TOUR

$1,500,000

SOLD

22839 Ridge Route Lane, Lake Forest, CA 92630

3 beds · 2 baths · 2,118 sqft

22246 Lantern Lane

$1,341,360

SOLD

22246 Lantern Lane, Lake Forest, CA 92630

4 beds · 3 baths · 2,341 sqft

21482 Countryside Drive
3D TOUR

$1,999,900

SOLD

21482 Countryside Drive, Lake Forest, CA 92630

3 beds · 2 baths · 1,892 sqft

41 Fairfield
VIRTUAL TOUR

$1,355,000

SOLD

41 Fairfield, Lake Forest, CA 92610

5 beds · 3 baths · 2,072 sqft

21616 Fernleaf Drive
VIRTUAL TOUR

$1,200,000

SOLD

21616 Fernleaf Drive, Lake Forest, CA 92630

3 beds · 3 baths · 2,003 sqft

45 Parterre
3D TOUR

$1,229,000

SOLD

45 Parterre, Lake Forest, CA 92610

3 beds · 3 baths · 1,689 sqft

24781 Belgreen Place
VIRTUAL TOUR

$1,200,000

SOLD

24781 Belgreen Place, Lake Forest, CA 92630

4 beds · 2 baths · 1,690 sqft

50 Blanco
VIRTUAL TOUR

$1,320,000

SOLD

50 Blanco, Lake Forest, CA 92610

3 beds · 3 baths · 1,707 sqft

Topfind Realty

Company

  • About Us
  • Careers
  • Articles
  • Home Estimate

Explore

  • Renting
  • Buying
  • Selling
  • Realtors

Support

  • Help Center
  • Contact Us
  • Terms & Conditions
  • Privacy Policy

Topfind Realty, DRE # 02240815, is a licensed real estate broker in California. Topfind Realty pledges to support the Fair Housing Act and adhere to Equal Housing Opportunity laws.

Copyright © 2026 Topfind Realty. All Rights Reserved.