Topfind Realty
Renting

Search Rentals

Houses for RentTownhomes for RentCondos for RentView All Rentals →

Renting Resources

Why Rent With UsRenter GuideRent vs Buy Calculator

Renter Articles

How to Negotiate RentUnderstanding Your LeaseMoving Checklist for Renters
Buying

Search Homes

Houses for SaleTownhomes for SaleCondos for SaleView All Homes →

Buying Resources

Why Buy With UsBuyer GuideAffordability CalculatorInvestment CalculatorProperty Tax Calculator

Buyer Articles

Master Your New Home BudgetBeat Moving StressPacking Secrets
Selling

Selling Tools

Home ValuationFind a Seller's Agent

Selling Resources

Why Sell With UsSeller GuideNet Sheet CalcHELOC Calculator

Seller Articles

Strategic PricingDownsizing Tips
Mortgage Rates

Today's Rates

Mortgage RatesRefinance RatesLoan ComparisonHELOC Calculator

Mortgage Resources

Understanding Mortgage RatesFirst-Time Homebuyer GuideWhen to Refinance Your Mortgage
Realtors
Topfind
Houses for RentTownhomes for RentCondos for RentView All Rentals →
Why Rent With UsRenter GuideRent vs Buy Calculator
How to Negotiate RentUnderstanding Your LeaseMoving Checklist for Renters
Houses for SaleTownhomes for SaleCondos for SaleView All Homes →
Why Buy With UsBuyer GuideAffordability CalculatorInvestment CalculatorProperty Tax Calculator
Master Your New Home BudgetBeat Moving StressPacking Secrets
Home ValuationFind a Seller's Agent
Why Sell With UsSeller GuideNet Sheet CalcHELOC Calculator
Strategic PricingDownsizing Tips
Mortgage RatesRefinance RatesLoan ComparisonHELOC Calculator
Understanding Mortgage RatesFirst-Time Homebuyer GuideWhen to Refinance Your Mortgage
groupRealtorsinfoAbout Us
Continue with Google
Sign InSign Up
Topfind Realty
Renting

Search Rentals

Houses for RentTownhomes for RentCondos for RentView All Rentals →

Renting Resources

Why Rent With UsRenter GuideRent vs Buy Calculator

Renter Articles

How to Negotiate RentUnderstanding Your LeaseMoving Checklist for Renters
Buying

Search Homes

Houses for SaleTownhomes for SaleCondos for SaleView All Homes →

Buying Resources

Why Buy With UsBuyer GuideAffordability CalculatorInvestment CalculatorProperty Tax Calculator

Buyer Articles

Master Your New Home BudgetBeat Moving StressPacking Secrets
Selling

Selling Tools

Home ValuationFind a Seller's Agent

Selling Resources

Why Sell With UsSeller GuideNet Sheet CalcHELOC Calculator

Seller Articles

Strategic PricingDownsizing Tips
Mortgage Rates

Today's Rates

Mortgage RatesRefinance RatesLoan ComparisonHELOC Calculator

Mortgage Resources

Understanding Mortgage RatesFirst-Time Homebuyer GuideWhen to Refinance Your Mortgage
Realtors
Topfind
Houses for RentTownhomes for RentCondos for RentView All Rentals →
Why Rent With UsRenter GuideRent vs Buy Calculator
How to Negotiate RentUnderstanding Your LeaseMoving Checklist for Renters
Houses for SaleTownhomes for SaleCondos for SaleView All Homes →
Why Buy With UsBuyer GuideAffordability CalculatorInvestment CalculatorProperty Tax Calculator
Master Your New Home BudgetBeat Moving StressPacking Secrets
Home ValuationFind a Seller's Agent
Why Sell With UsSeller GuideNet Sheet CalcHELOC Calculator
Strategic PricingDownsizing Tips
Mortgage RatesRefinance RatesLoan ComparisonHELOC Calculator
Understanding Mortgage RatesFirst-Time Homebuyer GuideWhen to Refinance Your Mortgage
groupRealtorsinfoAbout Us
Continue with Google
Sign InSign Up
Real Estate/CA/La Verne/6761 Colina De Oro (Sold)
Main
SOLD
SoldClosed on October 16, 2024
$2,000,000
Sold Price

6761 Colina De Oro, La Verne, CA 91750

bed
5
Bedrooms
bathtub
6
Bathrooms
square_foot
4,632
Square Feet

About this home

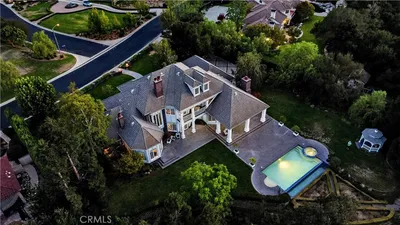
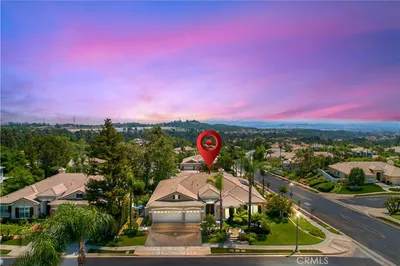
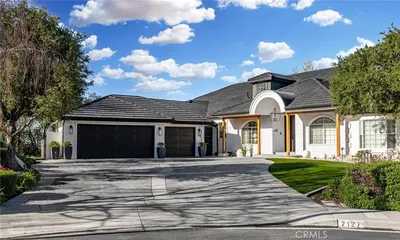
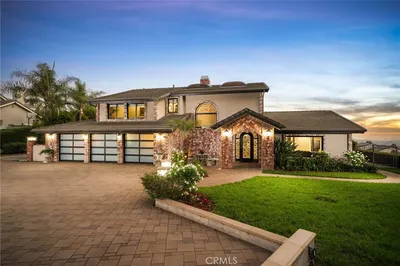
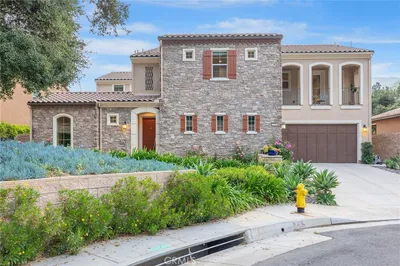
Luxurious Living Awaits | Exquisite Creekside Retreat Discover elegance and privacy in this executive home at the end of a tranquil cul-de-sac in the gated Creekside community. Secluded down a private driveway, this residence offers a serene escape from city life while being close to top-rated schools. Meticulously landscaped grounds, featuring a majestic oak tree and inviting pathways, lead to a charming porch. The owner has upgraded the front and back yard landscapes, enhancing the property’s appeal. Inside, an open layout with soaring ceilings and natural light creates a welcoming ambiance. The formal dining room, with its dramatic second-floor ceiling, exudes grandeur and sophistication, perfect for unforgettable gatherings. At the heart of the home lies a gourmet kitchen, boasting a substantial island, bespoke cabinetry, high-end appliances, and a sophisticated white lantern mosaic polished backsplash. Five bedrooms, each with an ensuite bathroom and walk-in closet, offer luxurious comfort and privacy. A flexible junior suite, currently a home gym, can serve as a guest retreat. The main level includes a den with glass doors, ideal for a home office. Upstairs, the master bedroom features a retreat area, double-sided fireplace, and breathtaking golf course views, complemented by a modern bathroom and expansive closets. A second-floor lounge provides space for relaxation and entertainment. The beautifully landscaped backyard is an oasis for leisure and social gatherings, with vibrant flowers, a lemon tree, and lush synthetic turf. The pergola-covered area offers a potential shaded spot for alfresco meals, while a tranquil fountain is visible from the breakfast room. Family and guests will appreciate the private golf green and the privacy of wall trees. An inviting side courtyard features a deck floor, pergola, and enchanting lighting for serene evenings. Additional highlights include a spacious four-car garage and an upgraded water softener. The exclusive community is in close proximity to San Dimas Canyon Golf Course, Canyon Trail, and Mills Park.

infoProperty Facts

bed

Bedrooms

5

bathtub

Bathrooms

6

square_foot

Square Feet

4,632

landscape

Lot Size

10,087 sqft

calendar_month

Year Built

2018

home_work

Property Type

Single Family Residence

timer

Days on Market

48

payments

HOA Fee

$234.3/mo

garage

Garage Total

4

fingerprint

MLS #

AR24125889

chairInterior Details

General Interior

Interior Features

Breakfast Bar, Built In Features, Balcony, Ceiling Fans, Dry Bar, Separate Formal Dining Room, High Ceilings, Pantry, Quartz Counters, Recessed Lighting, Tandem, Two Story Ceilings, Bedroom On Main Level, Dressing Area, Entrance Foyer, Primary Suite, Walk In Pantry, Walk In Closets

Flooring

Carpet, Tile

Fireplace

Primary Bedroom

Kitchen & Appliances

Appliances

Six Burner Stove, Built In Range, Convection Oven, Double Oven, Dishwasher, Gas Cooktop, Ice Maker, Microwave, Refrigerator, Range Hood, Water Softener, Trash Compactor, Water Heater

Laundry

Inside, Laundry Room, Upper Level

Bed & Bath

Main Level Master

Yes

Climate Control

Cooling

Central Air, Dual

Heating

Central

deckExterior & Lot

Building & Construction

Patio & Porch

Concrete, Deck, Lanai

Fencing

Block

Security

Carbon Monoxide Detectors, Gated Community, Smoke Detectors

Construction

Drywall, Stone, Stucco

Foundation

Slab

Roof

Tile

Nearby Schools

RatingSchool NameGradesDistance
10
Oak Mesa Elementary
Elementary School
K-50.6 mi
1
Rockey, Glenn Camp
High School
7-121.1 mi
9
La Verne Heights Elementary
Elementary School
K-51.1 mi
N/A
Kindercare Learning Center
Private School
K-121.6 mi
9
Ramona Middle
Middle School
6-81.7 mi

Convenience Score

Topfind Realty

This Home is Sold

Curious what your home is worth? Get a free valuation.

call
(800)-330-9306Available 9AM - 6PM

Similar Homes You Might Like

Based on price, location, and features
350 Roughrider Road

$5,600,000

FOR SALE

350 Roughrider Road, La Verne, CA 91750

4 beds · 5 baths · 5,240 sqft

25423 Brassie Lane
VIDEO TOUR

$2,650,000

FOR SALE

25423 Brassie Lane, La Verne, CA 91750

4 beds · 5 baths · 5,529 sqft

2147 N White

$825,000

FOR SALE

2147 N White, La Verne, CA 91750

4 beds · 3 baths · 2,664 sqft

4571 Bixby Drive
3D TOUR

$1,135,000

FOR SALE

4571 Bixby Drive, La Verne, CA 91750

4 beds · 3 baths · 2,644 sqft

1460 Via Corona
3D TOUR

$1,200,000

FOR SALE

1460 Via Corona, La Verne, CA 91750

4 beds · 3 baths · 2,481 sqft

2509 I

$875,000

FOR SALE

2509 I, La Verne, CA 91750

5 beds · 2 baths · 2,314 sqft

2420 Vista Del Sol
OPEN AUG 22, 8PM - 10PM
VIDEO TOUR

$2,380,000

FOR SALE

2420 Vista Del Sol, La Verne, CA 91750

5 beds · 6 baths · 5,612 sqft

1344 Bonita

$699,999

FOR SALE

1344 Bonita, La Verne, CA 91750

3 beds · 2 baths · 1,035 sqft

Recently Sold

4744 Live Oak Canyon
3D TOUR

$1,350,000

SOLD

4744 Live Oak Canyon, La Verne, CA 91750

6 beds · 5 baths · 3,744 sqft

2463 Abadejo
VIDEO TOUR

$2,350,000

SOLD

2463 Abadejo, La Verne, CA 91750

6 beds · 6 baths · 4,974 sqft

2564 Lunes
VIRTUAL TOUR

$1,970,000

SOLD

2564 Lunes, La Verne, CA 91750

5 beds · 6 baths · 4,776 sqft

2518 Lunes

$2,199,888

SOLD

2518 Lunes, La Verne, CA 91750

6 beds · 5 baths · 4,590 sqft

7127 Vista De Oro
VIRTUAL TOUR

$1,900,000

SOLD

7127 Vista De Oro, La Verne, CA 91750

4 beds · 5 baths · 3,752 sqft

7463 Brydon Road

$2,125,000

SOLD

7463 Brydon Road, La Verne, CA 91750

5 beds · 5 baths · 4,036 sqft

6761 Colina De Oro

$2,000,000

SOLD

6761 Colina De Oro, La Verne, CA 91750

5 beds · 6 baths · 4,632 sqft

1849 Orangewood Street
VIRTUAL TOUR

$2,525,000

SOLD

1849 Orangewood Street, La Verne, CA 91750

5 beds · 6 baths · 4,310 sqft

Topfind Realty

Company

  • About Us
  • Careers
  • Articles
  • Home Estimate

Explore

  • Renting
  • Buying
  • Selling
  • Realtors

Support

  • Help Center
  • Contact Us
  • Terms & Conditions
  • Privacy Policy

Topfind Realty, DRE # 02240815, is a licensed real estate broker in California. Topfind Realty pledges to support the Fair Housing Act and adhere to Equal Housing Opportunity laws.

Copyright © 2026 Topfind Realty. All Rights Reserved.