Topfind Realty
Renting

Search Rentals

Houses for RentTownhomes for RentCondos for RentView All Rentals →

Renting Resources

Why Rent With UsRenter GuideRent vs Buy Calculator

Renter Articles

How to Negotiate RentUnderstanding Your LeaseMoving Checklist for Renters
Buying

Search Homes

Houses for SaleTownhomes for SaleCondos for SaleView All Homes →

Buying Resources

Why Buy With UsBuyer GuideAffordability CalculatorInvestment CalculatorProperty Tax Calculator

Buyer Articles

Master Your New Home BudgetBeat Moving StressPacking Secrets
Selling

Selling Tools

Home ValuationFind a Seller's Agent

Selling Resources

Why Sell With UsSeller GuideNet Sheet CalcHELOC Calculator

Seller Articles

Strategic PricingDownsizing Tips
Mortgage Rates

Today's Rates

Mortgage RatesRefinance RatesLoan ComparisonHELOC Calculator

Mortgage Resources

Understanding Mortgage RatesFirst-Time Homebuyer GuideWhen to Refinance Your Mortgage
Realtors
Topfind
Houses for RentTownhomes for RentCondos for RentView All Rentals →
Why Rent With UsRenter GuideRent vs Buy Calculator
How to Negotiate RentUnderstanding Your LeaseMoving Checklist for Renters
Houses for SaleTownhomes for SaleCondos for SaleView All Homes →
Why Buy With UsBuyer GuideAffordability CalculatorInvestment CalculatorProperty Tax Calculator
Master Your New Home BudgetBeat Moving StressPacking Secrets
Home ValuationFind a Seller's Agent
Why Sell With UsSeller GuideNet Sheet CalcHELOC Calculator
Strategic PricingDownsizing Tips
Mortgage RatesRefinance RatesLoan ComparisonHELOC Calculator
Understanding Mortgage RatesFirst-Time Homebuyer GuideWhen to Refinance Your Mortgage
groupRealtorsinfoAbout Us
Continue with Google
Sign InSign Up
Topfind Realty
Renting

Search Rentals

Houses for RentTownhomes for RentCondos for RentView All Rentals →

Renting Resources

Why Rent With UsRenter GuideRent vs Buy Calculator

Renter Articles

How to Negotiate RentUnderstanding Your LeaseMoving Checklist for Renters
Buying

Search Homes

Houses for SaleTownhomes for SaleCondos for SaleView All Homes →

Buying Resources

Why Buy With UsBuyer GuideAffordability CalculatorInvestment CalculatorProperty Tax Calculator

Buyer Articles

Master Your New Home BudgetBeat Moving StressPacking Secrets
Selling

Selling Tools

Home ValuationFind a Seller's Agent

Selling Resources

Why Sell With UsSeller GuideNet Sheet CalcHELOC Calculator

Seller Articles

Strategic PricingDownsizing Tips
Mortgage Rates

Today's Rates

Mortgage RatesRefinance RatesLoan ComparisonHELOC Calculator

Mortgage Resources

Understanding Mortgage RatesFirst-Time Homebuyer GuideWhen to Refinance Your Mortgage
Realtors
Topfind
Houses for RentTownhomes for RentCondos for RentView All Rentals →
Why Rent With UsRenter GuideRent vs Buy Calculator
How to Negotiate RentUnderstanding Your LeaseMoving Checklist for Renters
Houses for SaleTownhomes for SaleCondos for SaleView All Homes →
Why Buy With UsBuyer GuideAffordability CalculatorInvestment CalculatorProperty Tax Calculator
Master Your New Home BudgetBeat Moving StressPacking Secrets
Home ValuationFind a Seller's Agent
Why Sell With UsSeller GuideNet Sheet CalcHELOC Calculator
Strategic PricingDownsizing Tips
Mortgage RatesRefinance RatesLoan ComparisonHELOC Calculator
Understanding Mortgage RatesFirst-Time Homebuyer GuideWhen to Refinance Your Mortgage
groupRealtorsinfoAbout Us
Continue with Google
Sign InSign Up
Real Estate/CA/La Verne/7463 Brydon Road (Sold)
Main
SOLD
SoldClosed on December 30, 2024
$2,125,000
Sold Price

7463 Brydon Road, La Verne, CA 91750

bed
5
Bedrooms
bathtub
5
Bathrooms
square_foot
4,036
Square Feet

About this home

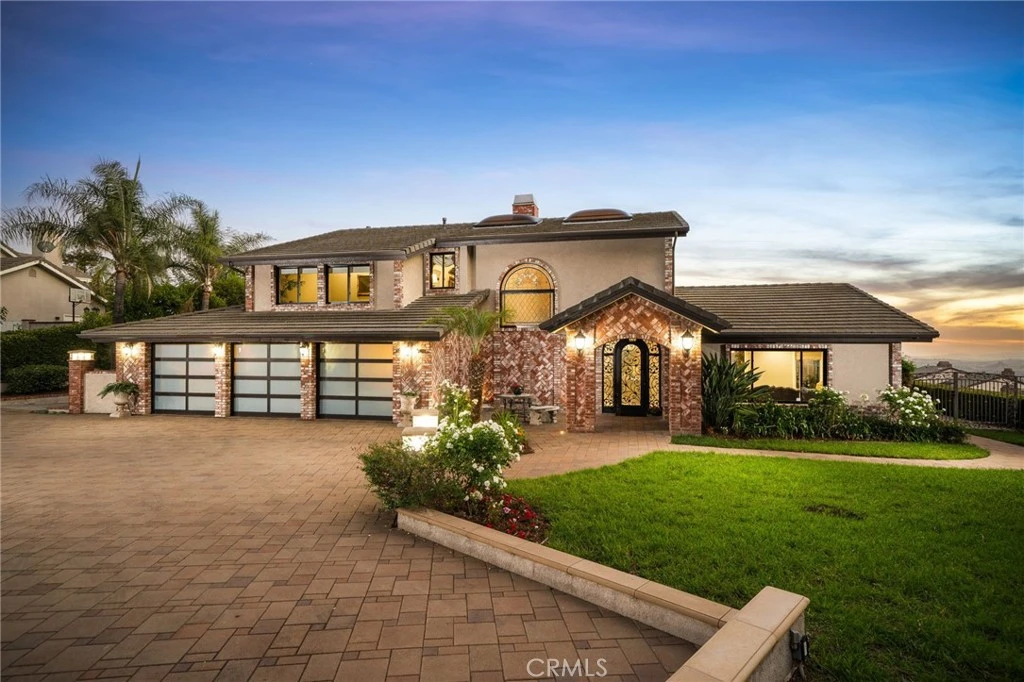
Endless City Lights Views! Situated in a private North La Verne location, experience panoramic views from every corner of this exquisitely upgraded and remodeled home. Enjoy the views from the gorgeous pool deck and throughout the elegant interior of this stunning home. This luxurious residence offers an exceptional blend of comfort, style, and panoramic beauty. This home boasts 4,036 square feet of meticulously designed living space, featuring five generously sized bedrooms (three are en-suite) and five stylishly appointed bathrooms. The charming brick exterior and inviting front porch, complete with a wrought iron front door, welcomes you into a grand formal entry. High ceilings and a sweeping wrought iron staircase set a dramatic stage. The formal living room features front-facing windows with serene garden views, enhancing the home’s natural light and elegance. The chef’s kitchen boasts beautiful views, a center island with a sink, custom cabinets, and granite countertops. Equipped with top-of-the-line stainless steel appliances, including a Viking six-burner gas range w/double ovens, a Viking built-in refrigerator and freezer, refrigerator drawers, two dishwashers, and a microwave. A cozy kitchen eating area completes this culinary haven. Enjoy dining w/a view in the formal dining room, offering a scenic backdrop for memorable meals. The family room features high open beam ceilings, a cozy brick fireplace, and French doors leading to the covered patio. An impressive built-in bar with two beverage refrigerators and sink adds to the room's appeal. The upstairs primary bedroom is a serene retreat, featuring a private balcony overlooking the pool with stunning views. A large walk-in closet with custom built-ins and a spa-like primary bathroom with dual sinks, a walk-in shower with multiple shower heads, and luxurious bathtub complete this exceptional space. The upstairs private office/5th bedroom provides a quiet and productive space for remote work or study, adding convenience to your daily routine. The expansive backyard is an entertainer’s dream, with endless panoramic views, gorgeous pool and spa w/multiple water features, a covered patio perfect for evening dining, a built-in BBQ with a sink and large island with seating, a fireplace, and an expansive deck for gatherings. The home also features a 3-car attached garage w/modern glass panel doors with direct access into the house. Don’t miss the opportunity to own this stunning North La Verne gem!

infoProperty Facts

bed

Bedrooms

5

bathtub

Bathrooms

5

square_foot

Square Feet

4,036

landscape

Lot Size

18,429 sqft

calendar_month

Year Built

1991

home_work

Property Type

Single Family Residence

timer

Days on Market

62

payments

HOA Fee

N/A

garage

Garage Total

3

fingerprint

MLS #

CV24168512

chairInterior Details

General Interior

Interior Features

Breakfast Bar, Balcony, Separate Formal Dining Room, Granite Counters, High Ceilings, Open Floorplan, Pantry, Recessed Lighting, Unfurnished, Bedroom On Main Level, Primary Suite, Walk In Pantry, Walk In Closets

Flooring

Tile, Wood

Fireplace

Family Room, Primary Bedroom

Kitchen & Appliances

Appliances

Double Oven, Dishwasher, Free Standing Range, Freezer, Gas Oven, Gas Range, Microwave, Range Hood, Water Heater

Laundry

Inside, Laundry Room

Bed & Bath

Main Level Master

Yes

Climate Control

Cooling

Central Air

Heating

Central

deckExterior & Lot

Building & Construction

Patio & Porch

Covered, Front Porch

Security

Carbon Monoxide Detectors, Smoke Detectors

Construction

Copper Plumbing

Roof

Tile

Nearby Schools

RatingSchool NameGradesDistance
1
Afflerbaugh-Paige Camp
High School
7-121.0 mi
10
Oak Mesa Elementary
Elementary School
K-51.7 mi
N/A
LEROY HAYNES EDUCATIONAL CENTER
Private School
K-121.9 mi
N/A
HAYNES EDUCATION CENTER
Private School
K-121.9 mi
N/A
THE WEBB SCHOOLS
Private School
K-122.1 mi

Convenience Score

Topfind Realty

This Home is Sold

Curious what your home is worth? Get a free valuation.

call
(800)-330-9306Available 9AM - 6PM

Similar Homes You Might Like

Based on price, location, and features
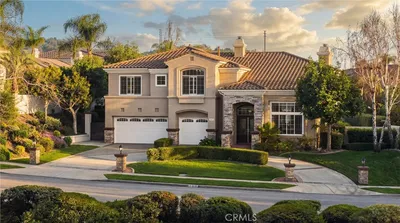
4226 Hartshorn Ranch Place
OPEN AUG 15, 8PM - 11PM

$1,399,000

FOR SALE

4226 Hartshorn Ranch Place, La Verne, CA 91750

5 beds · 4 baths · 3,382 sqft

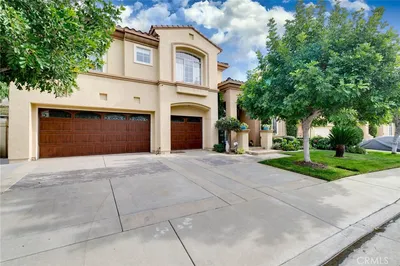
4751 Glen Ivy

$1,398,000

FOR SALE

4751 Glen Ivy, La Verne, CA 91750

4 beds · 4 baths · 3,320 sqft

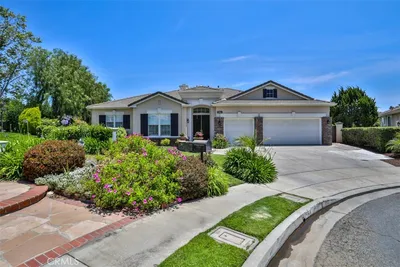
5776 Parkcrest Dr
OPEN AUG 15, 8:30PM - 11:30PM

$1,790,000

FOR SALE

5776 Parkcrest Dr, La Verne, CA 91750

4 beds · 4 baths · 3,523 sqft

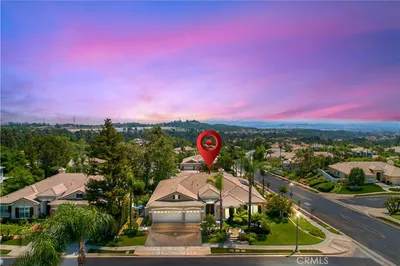
2147 N White

$825,000

FOR SALE

2147 N White, La Verne, CA 91750

4 beds · 3 baths · 2,664 sqft

350 Roughrider Road

$5,600,000

FOR SALE

350 Roughrider Road, La Verne, CA 91750

4 beds · 5 baths · 5,240 sqft

0 Broken Spur Road

$350,000

FOR SALE

0 Broken Spur Road, La Verne, CA 91750

beds · baths · sqft

2420 Vista Del Sol
OPEN AUG 15, 8PM - 10PM
VIDEO TOUR

$2,380,000

FOR SALE

2420 Vista Del Sol, La Verne, CA 91750

5 beds · 6 baths · 5,612 sqft

4832 Chamber

$1,095,000

FOR SALE

4832 Chamber, La Verne, CA 91750

4 beds · 2 baths · 1,868 sqft

Recently Sold

4744 Live Oak Canyon
3D TOUR

$1,350,000

SOLD

4744 Live Oak Canyon, La Verne, CA 91750

6 beds · 5 baths · 3,744 sqft

7179 Las Brisas
VIRTUAL TOUR

$2,049,800

SOLD

7179 Las Brisas, La Verne, CA 91750

5 beds · 4 baths · 3,714 sqft

5478 Edgewood

$1,771,500

SOLD

5478 Edgewood, La Verne, CA 91750

4 beds · 4 baths · 3,523 sqft

5730 Glen Oaks

$1,645,000

SOLD

5730 Glen Oaks, La Verne, CA 91750

4 beds · 4 baths · 3,523 sqft

2564 Lunes
VIRTUAL TOUR

$1,970,000

SOLD

2564 Lunes, La Verne, CA 91750

5 beds · 6 baths · 4,776 sqft

2518 Lunes

$2,199,888

SOLD

2518 Lunes, La Verne, CA 91750

6 beds · 5 baths · 4,590 sqft

6770 Colina De Oro

$1,995,000

SOLD

6770 Colina De Oro, La Verne, CA 91750

4 beds · 4 baths · 3,401 sqft

4736 Wheeler Avenue
3D TOUR

$1,550,000

SOLD

4736 Wheeler Avenue, La Verne, CA 91750

5 beds · 4 baths · 3,558 sqft

Topfind Realty

Company

  • About Us
  • Careers
  • Articles
  • Home Estimate

Explore

  • Renting
  • Buying
  • Selling
  • Realtors

Support

  • Help Center
  • Contact Us
  • Terms & Conditions
  • Privacy Policy

Topfind Realty, DRE # 02240815, is a licensed real estate broker in California. Topfind Realty pledges to support the Fair Housing Act and adhere to Equal Housing Opportunity laws.

Copyright © 2026 Topfind Realty. All Rights Reserved.