Topfind Realty
Renting

Search Rentals

Houses for RentTownhomes for RentCondos for RentView All Rentals →

Renting Resources

Why Rent With UsRenter GuideRent vs Buy Calculator

Renter Articles

How to Negotiate RentUnderstanding Your LeaseMoving Checklist for Renters
Buying

Search Homes

Houses for SaleTownhomes for SaleCondos for SaleView All Homes →

Buying Resources

Why Buy With UsBuyer GuideAffordability CalculatorInvestment CalculatorProperty Tax Calculator

Buyer Articles

Master Your New Home BudgetBeat Moving StressPacking Secrets
Selling

Selling Tools

Home ValuationFind a Seller's Agent

Selling Resources

Why Sell With UsSeller GuideNet Sheet CalcHELOC Calculator

Seller Articles

Strategic PricingDownsizing Tips
Mortgage Rates

Today's Rates

Mortgage RatesRefinance RatesLoan ComparisonHELOC Calculator

Mortgage Resources

Understanding Mortgage RatesFirst-Time Homebuyer GuideWhen to Refinance Your Mortgage
Realtors
Topfind
Houses for RentTownhomes for RentCondos for RentView All Rentals →
Why Rent With UsRenter GuideRent vs Buy Calculator
How to Negotiate RentUnderstanding Your LeaseMoving Checklist for Renters
Houses for SaleTownhomes for SaleCondos for SaleView All Homes →
Why Buy With UsBuyer GuideAffordability CalculatorInvestment CalculatorProperty Tax Calculator
Master Your New Home BudgetBeat Moving StressPacking Secrets
Home ValuationFind a Seller's Agent
Why Sell With UsSeller GuideNet Sheet CalcHELOC Calculator
Strategic PricingDownsizing Tips
Mortgage RatesRefinance RatesLoan ComparisonHELOC Calculator
Understanding Mortgage RatesFirst-Time Homebuyer GuideWhen to Refinance Your Mortgage
groupRealtorsinfoAbout Us
Continue with Google
Sign InSign Up
Topfind Realty
Renting

Search Rentals

Houses for RentTownhomes for RentCondos for RentView All Rentals →

Renting Resources

Why Rent With UsRenter GuideRent vs Buy Calculator

Renter Articles

How to Negotiate RentUnderstanding Your LeaseMoving Checklist for Renters
Buying

Search Homes

Houses for SaleTownhomes for SaleCondos for SaleView All Homes →

Buying Resources

Why Buy With UsBuyer GuideAffordability CalculatorInvestment CalculatorProperty Tax Calculator

Buyer Articles

Master Your New Home BudgetBeat Moving StressPacking Secrets
Selling

Selling Tools

Home ValuationFind a Seller's Agent

Selling Resources

Why Sell With UsSeller GuideNet Sheet CalcHELOC Calculator

Seller Articles

Strategic PricingDownsizing Tips
Mortgage Rates

Today's Rates

Mortgage RatesRefinance RatesLoan ComparisonHELOC Calculator

Mortgage Resources

Understanding Mortgage RatesFirst-Time Homebuyer GuideWhen to Refinance Your Mortgage
Realtors
Topfind
Houses for RentTownhomes for RentCondos for RentView All Rentals →
Why Rent With UsRenter GuideRent vs Buy Calculator
How to Negotiate RentUnderstanding Your LeaseMoving Checklist for Renters
Houses for SaleTownhomes for SaleCondos for SaleView All Homes →
Why Buy With UsBuyer GuideAffordability CalculatorInvestment CalculatorProperty Tax Calculator
Master Your New Home BudgetBeat Moving StressPacking Secrets
Home ValuationFind a Seller's Agent
Why Sell With UsSeller GuideNet Sheet CalcHELOC Calculator
Strategic PricingDownsizing Tips
Mortgage RatesRefinance RatesLoan ComparisonHELOC Calculator
Understanding Mortgage RatesFirst-Time Homebuyer GuideWhen to Refinance Your Mortgage
groupRealtorsinfoAbout Us
Continue with Google
Sign InSign Up
Real Estate/CA/La Verne/2509 I
Interior
For Sale
$895,000
Est. $5,012/mo

2509 I, La Verne, CA 91750

bed
5
Bedrooms
bathtub
2
Bathrooms
square_foot
2,314
Square Feet

About this home

Situated on a prominent corner lot beneath a canopy of mature shade trees, this timeless residence showcases distinctive Spanish-inspired architecture accented by charming cottage influences. A broad manicured lawn, mature trees, brick landscape borders, decorative canvas window awnings, and an inviting covered arched entry create exceptional curb appeal, while the detached garage is thoughtfully positioned behind a gated courtyard to preserve the home’s classic street presence. Inside, original hardwood flooring extends throughout much of the residence, complemented by richly stained wood doors, baseboards, trim, and built-in cabinetry that reflect the home’s enduring architectural heritage. The formal living room is highlighted by a recessed tray ceiling, oversized picture windows, and a striking Roman brick fireplace with a raised hearth, creating an inviting focal point. Just beyond, the formal dining room showcases a coved ceiling, an original built-in buffet with mirrored display, and abundant natural light, preserving the timeless craftsmanship that defines the home. The kitchen offers generous workspace, a breakfast nook, a walk-in pantry, and windows overlooking the surrounding grounds. Adjacent to the kitchen, a spacious laundry and mudroom provides additional storage and convenient exterior access. A cozy downstairs family room and a bedroom with a nearby bathroom provide flexibility for guests. The staircase leads to the second level, where original built-in linen cabinetry enhances the landing, while four additional bedrooms and an upstairs bathroom continue the home’s timeless character. Outdoors, the private backyard unfolds through a series of interconnected spaces featuring brick patios, mature citrus trees, established landscaping, and shaded garden pathways. A large covered patio supported by decorative river rock-wrapped columns extends the living space and connects to the detached garage, offering abundant room for outdoor dining, seating, hobbies, or future customization. Throughout the property, mature trees provide exceptional privacy and a peaceful garden-like atmosphere rarely found today. This distinctive residence presents an exceptional opportunity to create something truly special while preserving the timeless charm and craftsmanship that define homes of this era.

Property Facts

bed

Bedrooms

5

bathtub

Bathrooms

2

square_foot

Square Feet

2,314

landscape

Lot Size

5,603 sqft

calendar_month

Year Built

1928

home_work

Property Type

Single Family Residence

timer

Days on Market

1

payments

HOA Fee

N/A

garage

Garage Total

2

fingerprint

MLS #

CV26164513

Interior Details

General Interior

Interior Features

Breakfast Area, Ceiling Fans, Separate Formal Dining Room, Granite Counters, Bedroom On Main Level

Flooring

Tile, Wood

Fireplace

Free Standing

Kitchen & Appliances

Appliances

Dishwasher, Gas Range

Laundry

Inside

Bed & Bath

Main Level Bedrooms

2

Main Level Bathrooms

1

Climate Control

Cooling

Central Air

Heating

Central

Parking

Total Parking Spaces

2

Garage Spaces

2

Parking Features

Garage, Garage Door Opener

Exterior & Lot

Building & Construction

Patio & Porch

Concrete, Covered

Fencing

Block

Foundation

Raised

Roof

Composition

Lot & Grounds

Lot Features

Back Yard, Corner Lot, Lawn, Landscaped, Sprinkler System

Sewer

Public Sewer

Water Source

Public

Community & HOA

Association Info

Community Features

Curbs

Mortgage Calculator

Total Monthly

$0

Principal & Interest:
$0
Property Tax:
$0
Home Insurance:
$0
HOA Fees:
$0
$
$
%

Nearby Schools

RatingSchool NameGradesDistance
9
J. Marion Roynon Elementary
Elementary School
K-50.5 mi
10
Bonita High
High School
9-120.6 mi
N/A
CITY OF KNOWLEDGE SCHOOL
Private School
K-120.8 mi
2
Harrison Elementary
Elementary School
P-80.9 mi
N/A
L.A. COUNTY FAIR ASSOC. CHILD DEVELOPMENT CENTER
Private School
K-121.0 mi

Convenience Score

Market Insights

91750|La Verne
analytics

Estimated Value

Calculating...
trending_up0%vs. last year
202120222023202420252026

Market Temperature

Seller'sBalancedBuyer's
0d30d60d180d
Balanced

Balanced market

30 Days

Avg. time on market

This is a Balanced Market. Homes are selling at a moderate pace.

flood

Flood & Climate Risk

Flood Risk

Minimal — not in a FEMA flood zone

Low

Wildfire Risk

Moderate — near wildland-urban interface

Moderate

Heat Risk

Low — moderate summer temperatures

Low

Earthquake Risk

Southern California seismic zone

Moderate
volume_up

Noise Levels

TrafficQuiet residential street
AirportMinimal airport noise
CommercialLow commercial activity nearby
location_on

Location

2509 I

La Verne, CA 91750

Open in Mapsopen_in_new
Topfind Realty

Ready to Take the Next Step?

Get expert support from a local agent today.

call
(800)-330-9306Available 9AM - 7PM

Similar Homes You Might Like

Based on price, location, and features

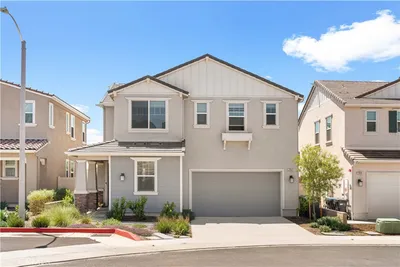
4571 Bixby Drive
3D TOUR

$1,165,000

FOR SALE

4571 Bixby Drive, La Verne, CA 91750

4 beds · 3 baths · 2,644 sqft

4832 Chamber

$1,125,000

FOR SALE

4832 Chamber, La Verne, CA 91750

4 beds · 2 baths · 1,868 sqft

5604 Lakeview Drive
VIRTUAL TOUR

$1,475,000

FOR SALE

5604 Lakeview Drive, La Verne, CA 91750

4 beds · 3 baths · 2,746 sqft

1620 Victoria Place
3D TOUR

$1,099,800

FOR SALE

1620 Victoria Place, La Verne, CA 91750

4 beds · 2 baths · 1,936 sqft

2860 Sapphire Road

$1,160,000

FOR SALE

2860 Sapphire Road, La Verne, CA 91750

4 beds · 3 baths · 2,379 sqft

6954 Canterwood Road
VIRTUAL TOUR

$1,098,000

FOR SALE

6954 Canterwood Road, La Verne, CA 91750

4 beds · 2 baths · 1,905 sqft

2843 Bowdoin Street

$1,219,000

FOR SALE

2843 Bowdoin Street, La Verne, CA 91750

4 beds · 3 baths · 2,167 sqft

6685 Quail Court
VIRTUAL TOUR

$1,150,000

FOR SALE

6685 Quail Court, La Verne, CA 91750

4 beds · 3 baths · 2,571 sqft

Recently Sold

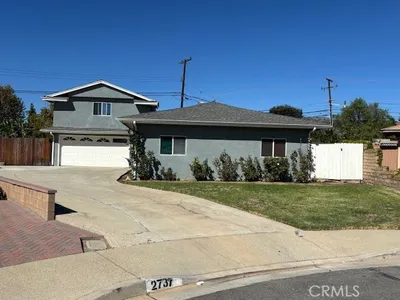
2737 Pattiglen

$815,000

SOLD

2737 Pattiglen, La Verne, CA 91750

5 beds · 3 baths · 1,962 sqft

930 La Rue
3D TOUR

$1,268,000

SOLD

930 La Rue, La Verne, CA 91750

4 beds · 2 baths · 2,018 sqft

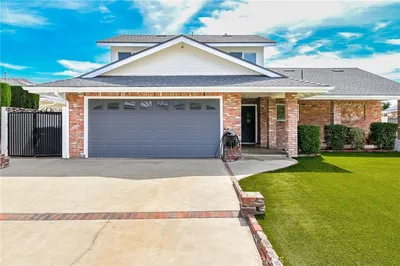
3713 Helena Circle

$1,095,000

SOLD

3713 Helena Circle, La Verne, CA 91750

4 beds · 3 baths · 2,209 sqft


1222 Cynthia Court

$1,100,000

SOLD

1222 Cynthia Court, La Verne, CA 91750

4 beds · 2 baths · 2,129 sqft

1441 Via Corta

$1,260,610

SOLD

1441 Via Corta, La Verne, CA 91750

4 beds · 3 baths · 2,157 sqft

839 Allen Avenue

$1,095,000

SOLD

839 Allen Avenue, La Verne, CA 91750

4 beds · 3 baths · 2,006 sqft

4977 Via Alista

$1,270,000

SOLD

4977 Via Alista, La Verne, CA 91750

4 beds · 2 baths · 2,325 sqft

5376 Edgewood Drive
3D TOUR

$1,700,000

SOLD

5376 Edgewood Drive, La Verne, CA 91750

4 beds · 3 baths · 2,735 sqft

Topfind Realty

Company

  • About Us
  • Careers
  • Articles
  • Home Estimate

Explore

  • Renting
  • Buying
  • Selling
  • Realtors

Support

  • Help Center
  • Contact Us
  • Terms & Conditions
  • Privacy Policy

Topfind Realty, DRE # 02240815, is a licensed real estate broker in California. Topfind Realty pledges to support the Fair Housing Act and adhere to Equal Housing Opportunity laws.

Copyright © 2026 Topfind Realty. All Rights Reserved.