Topfind Realty
Renting

Search Rentals

Houses for RentTownhomes for RentCondos for RentView All Rentals →

Renting Resources

Why Rent With UsRenter GuideRent vs Buy Calculator
Buying

Search Homes

Houses for SaleTownhomes for SaleCondos for SaleView All Homes →

Buying Resources

Why Buy With UsBuyer GuideAffordability CalculatorInvestment CalculatorProperty Tax Calculator

Buyer Articles

Master Your New Home BudgetBeat Moving StressPacking Secrets
Selling

Selling Tools

Home ValuationFind a Seller's Agent

Selling Resources

Why Sell With UsSeller GuideNet Sheet CalcHELOC Calculator

Seller Articles

Strategic PricingDownsizing Tips
Mortgage Rates

Today's Rates

Mortgage RatesRefinance RatesLoan ComparisonHELOC Calculator

Mortgage Resources

Understanding Mortgage RatesFirst-Time Homebuyer GuideWhen to Refinance Your Mortgage
Realtors
Topfind
Houses for RentTownhomes for RentCondos for RentView All Rentals →
Why Rent With UsRenter GuideRent vs Buy Calculator
Houses for SaleTownhomes for SaleCondos for SaleView All Homes →
Why Buy With UsBuyer GuideAffordability CalculatorInvestment CalculatorProperty Tax Calculator
Master Your New Home BudgetBeat Moving StressPacking Secrets
Home ValuationFind a Seller's Agent
Why Sell With UsSeller GuideNet Sheet CalcHELOC Calculator
Strategic PricingDownsizing Tips
Mortgage RatesRefinance RatesLoan ComparisonHELOC Calculator
Understanding Mortgage RatesFirst-Time Homebuyer GuideWhen to Refinance Your Mortgage
groupRealtorsinfoAbout Us
Continue with Google
Sign InSign Up
Topfind Realty
Renting

Search Rentals

Houses for RentTownhomes for RentCondos for RentView All Rentals →

Renting Resources

Why Rent With UsRenter GuideRent vs Buy Calculator
Buying

Search Homes

Houses for SaleTownhomes for SaleCondos for SaleView All Homes →

Buying Resources

Why Buy With UsBuyer GuideAffordability CalculatorInvestment CalculatorProperty Tax Calculator

Buyer Articles

Master Your New Home BudgetBeat Moving StressPacking Secrets
Selling

Selling Tools

Home ValuationFind a Seller's Agent

Selling Resources

Why Sell With UsSeller GuideNet Sheet CalcHELOC Calculator

Seller Articles

Strategic PricingDownsizing Tips
Mortgage Rates

Today's Rates

Mortgage RatesRefinance RatesLoan ComparisonHELOC Calculator

Mortgage Resources

Understanding Mortgage RatesFirst-Time Homebuyer GuideWhen to Refinance Your Mortgage
Realtors
Topfind
Houses for RentTownhomes for RentCondos for RentView All Rentals →
Why Rent With UsRenter GuideRent vs Buy Calculator
Houses for SaleTownhomes for SaleCondos for SaleView All Homes →
Why Buy With UsBuyer GuideAffordability CalculatorInvestment CalculatorProperty Tax Calculator
Master Your New Home BudgetBeat Moving StressPacking Secrets
Home ValuationFind a Seller's Agent
Why Sell With UsSeller GuideNet Sheet CalcHELOC Calculator
Strategic PricingDownsizing Tips
Mortgage RatesRefinance RatesLoan ComparisonHELOC Calculator
Understanding Mortgage RatesFirst-Time Homebuyer GuideWhen to Refinance Your Mortgage
groupRealtorsinfoAbout Us
Continue with Google
Sign InSign Up
Real Estate/CA/La Verne/4571 Bixby Drive
3d_rotation3D & Video Tour
Photo 1 of 4571 Bixby Drive
Photo 2 of 4571 Bixby Drive
1 / 20
Main
Interior 1
Interior 2
Interior 3
Interior 4
imagesmode View 20 photos
For Sale
$1,135,000
Est. $6,356/mo

4571 Bixby Drive, La Verne, CA 91750

bed
4
Bedrooms
bathtub
3
Bathrooms
square_foot
2,644
Sq Ft

About this home

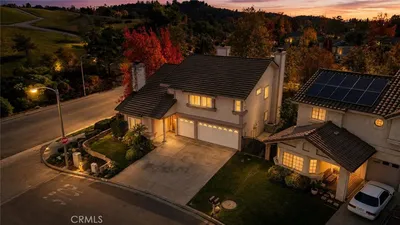
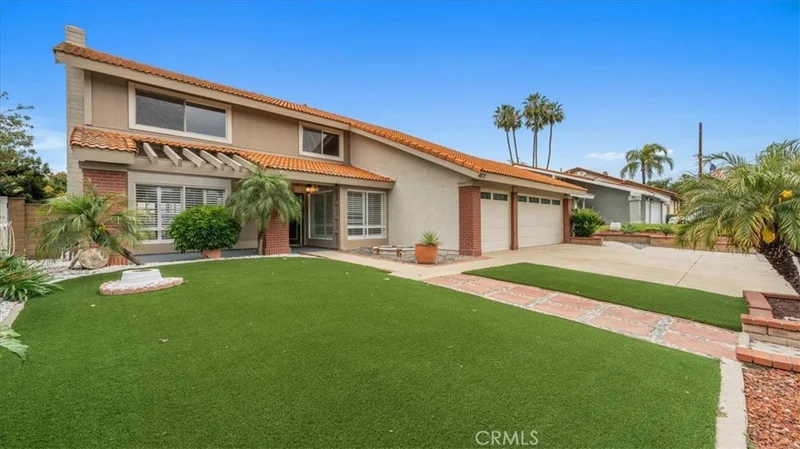
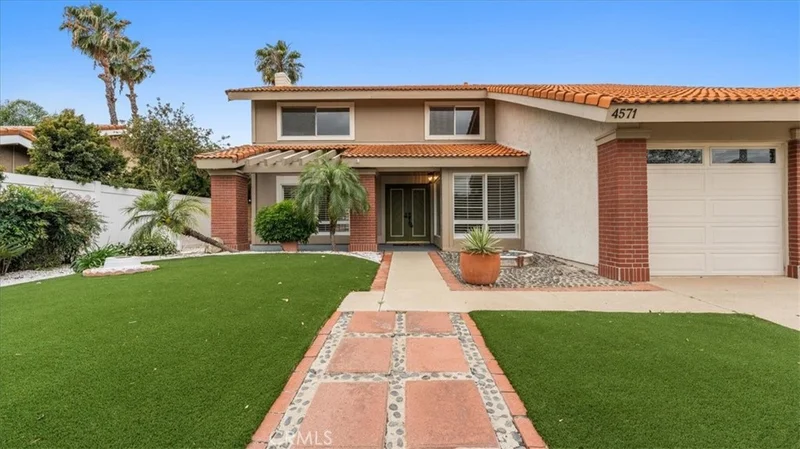
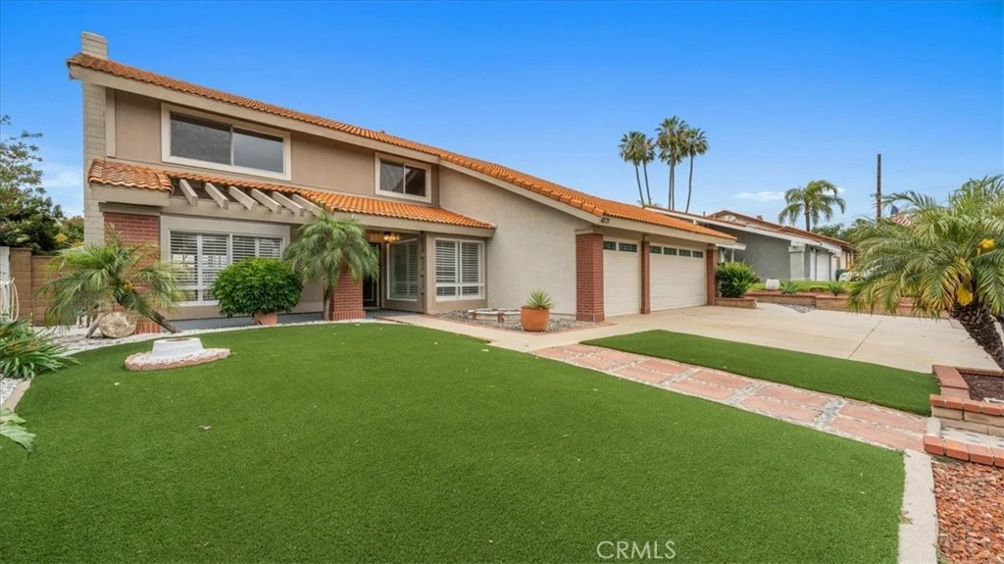
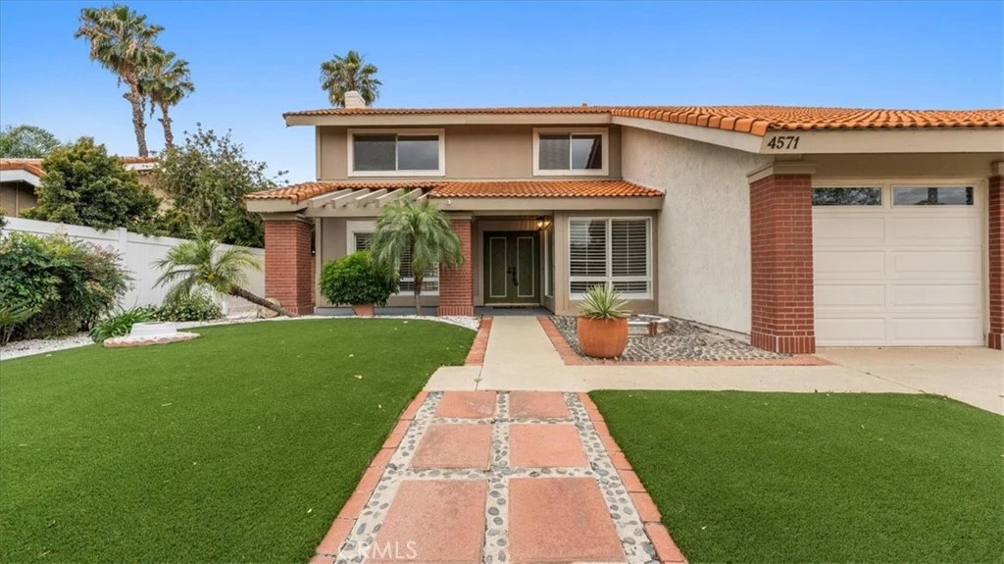
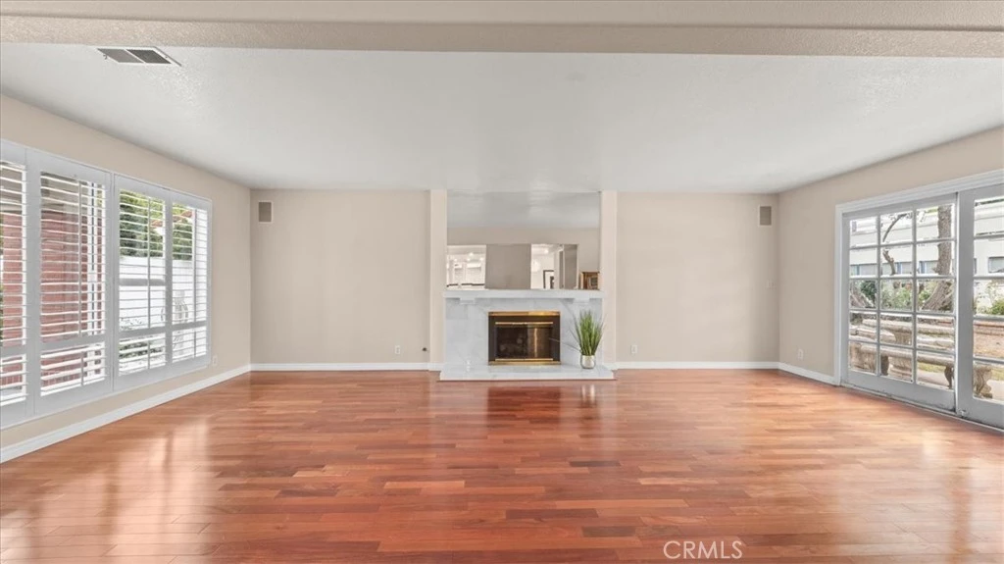
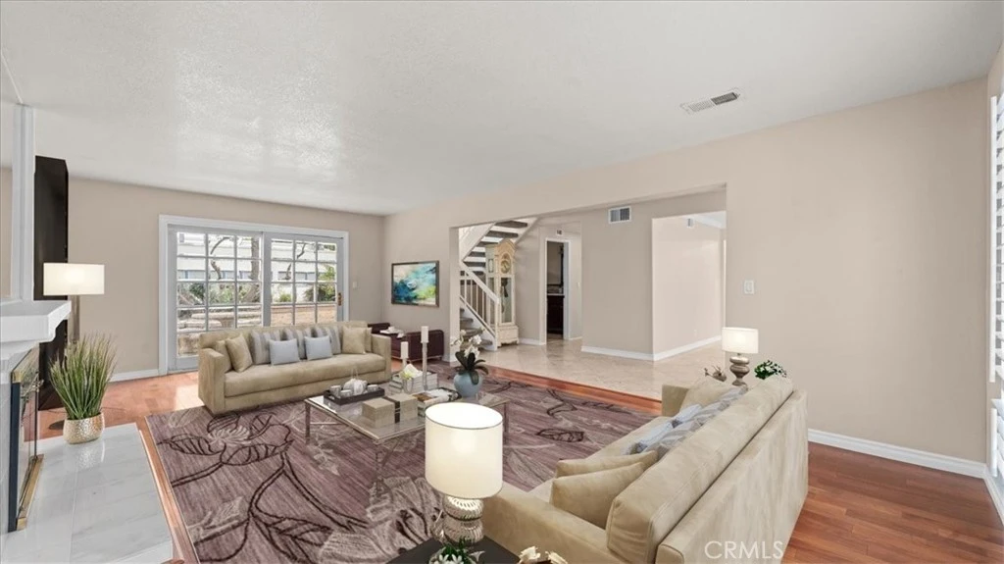
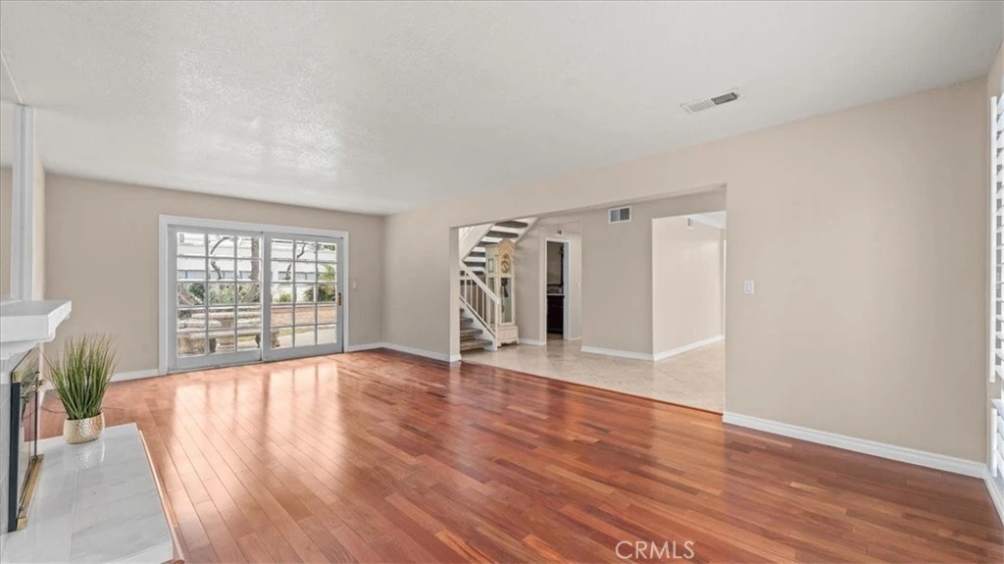
This special property awaits a new owner. This two-story home greets you with a low-maintenance yard, a Spanish tile roof, & a long driveway leading to the attached three-car garage. A formal living room welcomes you as you enter the home. This and the formal dining area are the perfect places to host family and friends on special occasions. Beyond, the great room opens to vaulted ceilings, a second cozy fireplace, & wide windows framing the foothills. The bay window and extra seating are perfect for hanging out and enjoying your company. There is a bar area, ready to serve up beverages of all sorts to keep everyone happy and hydrated. The updated kitchen pairs white cabinetry with black granite countertops, features a soft white-and-grey tile backsplash, & recessed lighting throughout. A built-in cooktop & generous prep space serve the cook hosting Thanksgiving or pulling off a Tuesday weeknight dinner with friends gathered at the island. Plantation shutters across both levels add a layer of polish you feel the moment you walk in. Upstairs, the primary suite offers a vaulted ceiling and a retreat with light-filled windows, a spacious walk-in closet, an en-suite bath featuring dual vanities, a separate shower, & a soaking tub, completing the picture. Additional bedrooms round out the upper level with flexibility for guests, a home office, or a hobby studio. Step outside & the backyard is your blank canvas. You can enjoy listening to the children's laughter at the nearby school. The generous footprint leaves room for a pool, outdoor kitchen, or the garden retreat you have been dreaming about. Highly rated schools, Marshall Canyon trails & Live Oak Park sit minutes away. Old Town La Verne provides dining, a farmers market, & community events, a short drive from your door. The highly respected University of La Verne is moments away. Mt. Baldy sits a short drive north for year-round recreation. Skiing, hiking, and fishing are in your backyard. You are also close to the Marshall Canyon golf course and the equestrian center. Quick access to the 210 and 57 freeways puts Pasadena, Downtown LA, Orange County, & Ontario International Airport within a reasonable commuter's reach. It's your turn to enjoy elevated foothill living in one of the San Gabriel Valley's most coveted pockets. Do not wait! This one will not last!

Property Facts

bed

Bedrooms

4

bathtub

Bathrooms

3

square_foot

Square Feet

2,644

landscape

Lot Size

9,501 sqft

calendar_month

Year Built

1978

home_work

Property Type

Single Family Residence

timer

Days on Market

90

payments

HOA Fee

N/A

garage

Garage Total

2

fingerprint

MLS #

CV26100287

Interior Details

General Interior

Interior Features

Breakfast Bar, Breakfast Area, Separate Formal Dining Room, Granite Counters, Open Floorplan, Recessed Lighting, Primary Suite

Flooring

Carpet, Tile

Fireplace

Family Room

Kitchen & Appliances

Appliances

Dishwasher, Disposal, Gas Range, Microwave

Laundry

In Garage

Bed & Bath

Main Level Bathrooms

1

Climate Control

Cooling

Central Air

Heating

Central

Parking

Total Parking Spaces

2

Garage Spaces

2

Attached Garage

Yes

Parking Features

Direct Access, Driveway, Garage Faces Front, Garage

Exterior & Lot

Building & Construction

Patio & Porch

Concrete

Fencing

Chain Link

Security

Carbon Monoxide Detectors, Smoke Detectors

Construction

Frame, Stucco

Foundation

Slab

Roof

Concrete

Direction Faced

East

Lot & Grounds

Lot Features

Front Yard, Lawn, Landscaped, Yard

Sewer

Public Sewer

Water Source

Public

Community & HOA

Community Features

Foothills, Storm Drains, Street Lights, Suburban, Sidewalks

Mortgage Calculator

Total Monthly

$0

Principal & Interest:
$0
Property Tax:
$0
Home Insurance:
$0
HOA Fees:
$0
$
$
%

Nearby Schools

RatingSchool NameGradesDistance
9
La Verne Heights Elementary
Elementary School
K-50.1 mi
10
Oak Mesa Elementary
Elementary School
K-50.6 mi
10
Grace Miller Elementary
Elementary School
K-50.8 mi
N/A
Lutheran High School
Private School
K-120.8 mi
9
Ramona Middle
Middle School
6-81.0 mi

Convenience Score

Market Insights

91750|La Verne

Estimated Value

Calculating...
No change vs. last year
Value history is still building for this area.

Market Temperature

Seller'sBalancedBuyer's
0d30d60d180d
Balanced

Balanced market

30 Days

Avg. time on market

This is a Balanced Market. Homes are selling at a moderate pace.

Flood & Climate Risk

Noise Levels

Location

4571 Bixby Drive

La Verne, CA 91750

Open in Mapsopen_in_new
Topfind Realty

Ready to Take the Next Step?

Get expert support from a local agent today.

call
(800)-330-9306Available 9AM - 7PM

Similar Homes You Might Like

Based on price, location, and features
1460 Via Corona
3D TOUR

$1,200,000

FOR SALE

1460 Via Corona, La Verne, CA 91750

4 beds · 3 baths · 2,481 sqft

2509 I

$875,000

FOR SALE

2509 I, La Verne, CA 91750

5 beds · 2 baths · 2,314 sqft

5604 Lakeview Drive
VIRTUAL TOUR

$1,475,000

FOR SALE

5604 Lakeview Drive, La Verne, CA 91750

4 beds · 3 baths · 2,746 sqft

4248 Stone

$1,160,000

FOR SALE

4248 Stone, La Verne, CA 91750

3 beds · 2 baths · 2,209 sqft

2796 Base Line

$959,000

FOR SALE

2796 Base Line, La Verne, CA 91750

4 beds · 3 baths · 2,277 sqft

6107 Meadow Lark Drive

$1,248,800

FOR SALE

6107 Meadow Lark Drive, La Verne, CA 91750

5 beds · 3 baths · 2,702 sqft

4766 Westside
OPEN AUG 22, 5PM - 9PM

$1,099,999

FOR SALE

4766 Westside, La Verne, CA 91750

4 beds · 3 baths · 2,196 sqft

2411 3rd

$1,200,000

FOR SALE

2411 3rd, La Verne, CA 91750

4 beds · 4 baths · 2,701 sqft

Recently Sold

6313 Canterwood Road
3D TOUR

$1,000,000

SOLD

6313 Canterwood Road, La Verne, CA 91750

3 beds · 3 baths · 2,462 sqft

4740 Valle Verde Court
3D TOUR

$1,195,000

SOLD

4740 Valle Verde Court, La Verne, CA 91750

4 beds · 3 baths · 2,343 sqft

1465 Via Anita
3D TOUR

$1,495,000

SOLD

1465 Via Anita, La Verne, CA 91750

4 beds · 3 baths · 2,640 sqft

3713 Helena Circle

$1,095,000

SOLD

3713 Helena Circle, La Verne, CA 91750

4 beds · 3 baths · 2,209 sqft

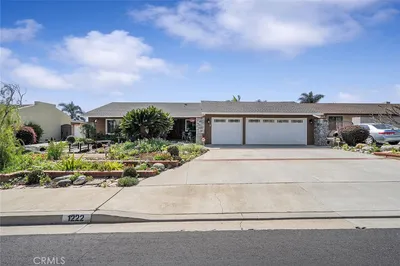
1222 Cynthia Court

$1,100,000

SOLD

1222 Cynthia Court, La Verne, CA 91750

4 beds · 2 baths · 2,129 sqft

1441 Via Corta

$1,260,610

SOLD

1441 Via Corta, La Verne, CA 91750

4 beds · 3 baths · 2,157 sqft

7143 Via Dicha

$1,551,000

SOLD

7143 Via Dicha, La Verne, CA 91750

3 beds · 3 baths · 2,633 sqft

4977 Via Alista

$1,270,000

SOLD

4977 Via Alista, La Verne, CA 91750

4 beds · 2 baths · 2,325 sqft

$1,135,000
4 bd | 3 ba | 2,644 sqft
Request a tourcall
Topfind Realty

Company

  • About Us
  • Careers
  • Articles
  • Home Estimate

Explore

  • Renting
  • Buying
  • Selling
  • Realtors

Support

  • Help Center
  • Contact Us
  • Terms & Conditions
  • Privacy Policy

Topfind Realty, DRE # 02240815, is a licensed real estate broker in California. Topfind Realty pledges to support the Fair Housing Act and adhere to Equal Housing Opportunity laws.

Copyright © 2026 Topfind Realty. All Rights Reserved.