Topfind Realty
Renting

Search Rentals

Houses for RentTownhomes for RentCondos for RentView All Rentals →

Renting Resources

Why Rent With UsRenter GuideRent vs Buy Calculator

Renter Articles

How to Negotiate RentUnderstanding Your LeaseMoving Checklist for Renters
Buying

Search Homes

Houses for SaleTownhomes for SaleCondos for SaleView All Homes →

Buying Resources

Why Buy With UsBuyer GuideAffordability CalculatorInvestment CalculatorProperty Tax Calculator

Buyer Articles

Master Your New Home BudgetBeat Moving StressPacking Secrets
Selling

Selling Tools

Home ValuationFind a Seller's Agent

Selling Resources

Why Sell With UsSeller GuideNet Sheet CalcHELOC Calculator

Seller Articles

Strategic PricingDownsizing Tips
Mortgage Rates

Today's Rates

Mortgage RatesRefinance RatesLoan ComparisonHELOC Calculator

Mortgage Resources

Understanding Mortgage RatesFirst-Time Homebuyer GuideWhen to Refinance Your Mortgage
Realtors
Topfind
Houses for RentTownhomes for RentCondos for RentView All Rentals →
Why Rent With UsRenter GuideRent vs Buy Calculator
How to Negotiate RentUnderstanding Your LeaseMoving Checklist for Renters
Houses for SaleTownhomes for SaleCondos for SaleView All Homes →
Why Buy With UsBuyer GuideAffordability CalculatorInvestment CalculatorProperty Tax Calculator
Master Your New Home BudgetBeat Moving StressPacking Secrets
Home ValuationFind a Seller's Agent
Why Sell With UsSeller GuideNet Sheet CalcHELOC Calculator
Strategic PricingDownsizing Tips
Mortgage RatesRefinance RatesLoan ComparisonHELOC Calculator
Understanding Mortgage RatesFirst-Time Homebuyer GuideWhen to Refinance Your Mortgage
groupRealtorsinfoAbout Us
Continue with Google
Sign InSign Up
Topfind Realty
Renting

Search Rentals

Houses for RentTownhomes for RentCondos for RentView All Rentals →

Renting Resources

Why Rent With UsRenter GuideRent vs Buy Calculator

Renter Articles

How to Negotiate RentUnderstanding Your LeaseMoving Checklist for Renters
Buying

Search Homes

Houses for SaleTownhomes for SaleCondos for SaleView All Homes →

Buying Resources

Why Buy With UsBuyer GuideAffordability CalculatorInvestment CalculatorProperty Tax Calculator

Buyer Articles

Master Your New Home BudgetBeat Moving StressPacking Secrets
Selling

Selling Tools

Home ValuationFind a Seller's Agent

Selling Resources

Why Sell With UsSeller GuideNet Sheet CalcHELOC Calculator

Seller Articles

Strategic PricingDownsizing Tips
Mortgage Rates

Today's Rates

Mortgage RatesRefinance RatesLoan ComparisonHELOC Calculator

Mortgage Resources

Understanding Mortgage RatesFirst-Time Homebuyer GuideWhen to Refinance Your Mortgage
Realtors
Topfind
Houses for RentTownhomes for RentCondos for RentView All Rentals →
Why Rent With UsRenter GuideRent vs Buy Calculator
How to Negotiate RentUnderstanding Your LeaseMoving Checklist for Renters
Houses for SaleTownhomes for SaleCondos for SaleView All Homes →
Why Buy With UsBuyer GuideAffordability CalculatorInvestment CalculatorProperty Tax Calculator
Master Your New Home BudgetBeat Moving StressPacking Secrets
Home ValuationFind a Seller's Agent
Why Sell With UsSeller GuideNet Sheet CalcHELOC Calculator
Strategic PricingDownsizing Tips
Mortgage RatesRefinance RatesLoan ComparisonHELOC Calculator
Understanding Mortgage RatesFirst-Time Homebuyer GuideWhen to Refinance Your Mortgage
groupRealtorsinfoAbout Us
Continue with Google
Sign InSign Up
Real Estate/CA/La Verne/7127 Vista De Oro (Sold)
view_in_arVirtual Tour
Main
SOLD
SoldClosed on April 30, 2025
$1,900,000
Sold Price

7127 Vista De Oro, La Verne, CA 91750

bed
4
Bedrooms
bathtub
5
Bathrooms
square_foot
3,752
Square Feet

About this home

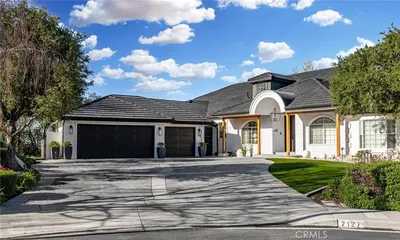

Welcome to the gated Rancho Esperanza Estates! Tucked away in a private cul-de-sac with only 18 homes and blocks from Marshall Canyon Regional Park, two well known golf courses, hiking, and the equestrian center. This turn-key one-story home exudes pride of ownership with manicured shrubs, mature trees, water fountains, low-maintenance landscaping, and complimentary fresh exterior paint that enhances its curb appeal. As you enter, you're greeted with a perfect blend of modern elegance, featuring over 3,750 sqft of luxury. The open-concept floor plan is accentuated by vinyl flooring, recessed lighting, and natural light from a multitude of windows throughout. The kitchen is a chef’s dream with an oversized waterfall quartz island with seating for 4, pendant lighting, built in appliances such as a Sub-Zero refrigerator and wine fridge, Bosch dishwasher, a Thermador 4-burner cooktop and dual ovens. The living and dining areas are illuminated with chandeliers, wall shelving, and a gas-wood burning fireplace. French doors open to the outdoor living space and Faux wood beams highlight the architectural design. Upstairs, the loft features city views, a lighted ceiling fan, chalkboard, walk-in closet, extra storage, and a full bathroom. This home offers 4 spacious bedrooms, 3 of which are on one side, all with upgraded en-suite bathrooms. A half-bath adds convenience for your guests. Bathrooms feature polished frameless LED mirrors, gold fixtures, porcelain sinks, quartz countertops, Toto Washlet bidet toilets, and modern vanities. The primary suite is a true retreat, with a gas fireplace, oversized walk-in closet, plantation shutters, and French doors leading to the backyard oasis. The primary bath is upgraded with a giant stand-up shower, rain showerhead, his and her sinks, plantation shutters, pendant and recessed lighting, a sauna, and a private smart commode. The backyard is perfect for entertaining, with a covered patio, drop-down TV, recessed lighting, ceiling fan, barbecue area, pool, and four-hole putting green. Additional features include a Ring alarm system, Ecobee thermostat, ample parking in the oversized driveway, and a 3-car garage with built-in cabinetry and epoxy floors. All situated on a giant 13,206 square foot Cul-De-Sac lot.

infoProperty Facts

bed

Bedrooms

4

bathtub

Bathrooms

5

square_foot

Square Feet

3,752

landscape

Lot Size

13,206 sqft

calendar_month

Year Built

1996

home_work

Property Type

Single Family Residence

timer

Days on Market

5

payments

HOA Fee

$450/mo

garage

Garage Total

3

fingerprint

MLS #

SR25052254

chairInterior Details

General Interior

Interior Features

Beamed Ceilings, Breakfast Bar, Breakfast Area, Ceiling Fans, Separate Formal Dining Room, Eat In Kitchen, Pantry, Quartz Counters, Bedroom On Main Level, Loft, Main Level Primary, Walk In Pantry

Flooring

Wood

Fireplace

Family Room, Primary Bedroom

Kitchen & Appliances

Appliances

Barbecue, Double Oven, Dishwasher, Gas Cooktop, Propane Cooktop, Refrigerator

Laundry

Inside, Laundry Room

Bed & Bath

Main Level Master

Yes

Climate Control

Cooling

Central Air

Heating

Central

deckExterior & Lot

Building & Construction

Patio & Porch

Concrete, Covered, Patio

Fencing

Excellent Condition

Nearby Schools

RatingSchool NameGradesDistance
1
Afflerbaugh-Paige Camp
High School
7-120.9 mi
N/A
Leroy Haynes Educational Center
Private School
K-121.5 mi
N/A
Haynes Education Center
Private School
K-121.5 mi
10
Oak Mesa Elementary
Elementary School
K-51.6 mi
N/A
The Webb Schools
Private School
K-121.6 mi

Convenience Score

Topfind Realty

This Home is Sold

Curious what your home is worth? Get a free valuation.

call
(800)-330-9306Available 9AM - 6PM

Similar Homes You Might Like

Based on price, location, and features
4751 Glen Ivy

$1,368,000

FOR SALE

4751 Glen Ivy, La Verne, CA 91750

4 beds · 4 baths · 3,320 sqft

4226 Hartshorn Ranch Place

$1,399,000

FOR SALE

4226 Hartshorn Ranch Place, La Verne, CA 91750

5 beds · 4 baths · 3,382 sqft

2147 N White

$825,000

FOR SALE

2147 N White, La Verne, CA 91750

4 beds · 3 baths · 2,664 sqft

350 Roughrider Road

$5,600,000

FOR SALE

350 Roughrider Road, La Verne, CA 91750

4 beds · 5 baths · 5,240 sqft

4571 Bixby Drive
3D TOUR

$1,135,000

FOR SALE

4571 Bixby Drive, La Verne, CA 91750

4 beds · 3 baths · 2,644 sqft

1460 Via Corona
3D TOUR

$1,200,000

FOR SALE

1460 Via Corona, La Verne, CA 91750

4 beds · 3 baths · 2,481 sqft

25423 Brassie Lane
VIDEO TOUR

$2,650,000

FOR SALE

25423 Brassie Lane, La Verne, CA 91750

4 beds · 5 baths · 5,529 sqft

2509 I

$875,000

FOR SALE

2509 I, La Verne, CA 91750

5 beds · 2 baths · 2,314 sqft

Recently Sold

7179 Las Brisas
VIRTUAL TOUR

$2,049,800

SOLD

7179 Las Brisas, La Verne, CA 91750

5 beds · 4 baths · 3,714 sqft

5478 Edgewood

$1,771,500

SOLD

5478 Edgewood, La Verne, CA 91750

4 beds · 4 baths · 3,523 sqft

5730 Glen Oaks

$1,645,000

SOLD

5730 Glen Oaks, La Verne, CA 91750

4 beds · 4 baths · 3,523 sqft

5150 Mountain Springs Ranch Road

$1,450,000

SOLD

5150 Mountain Springs Ranch Road, La Verne, CA 91750

4 beds · 4 baths · 3,119 sqft

6770 Colina De Oro

$1,995,000

SOLD

6770 Colina De Oro, La Verne, CA 91750

4 beds · 4 baths · 3,401 sqft

4736 Wheeler Avenue
3D TOUR

$1,550,000

SOLD

4736 Wheeler Avenue, La Verne, CA 91750

5 beds · 4 baths · 3,558 sqft

7127 Vista De Oro
VIRTUAL TOUR

$1,900,000

SOLD

7127 Vista De Oro, La Verne, CA 91750

4 beds · 5 baths · 3,752 sqft

2551 Galicia
VIRTUAL TOUR

$1,882,500

SOLD

2551 Galicia, La Verne, CA 91750

5 beds · 4 baths · 3,895 sqft

Topfind Realty

Company

  • About Us
  • Careers
  • Articles
  • Home Estimate

Explore

  • Renting
  • Buying
  • Selling
  • Realtors

Support

  • Help Center
  • Contact Us
  • Terms & Conditions
  • Privacy Policy

Topfind Realty, DRE # 02240815, is a licensed real estate broker in California. Topfind Realty pledges to support the Fair Housing Act and adhere to Equal Housing Opportunity laws.

Copyright © 2026 Topfind Realty. All Rights Reserved.