Topfind Realty
Renting

Search Rentals

Houses for RentTownhomes for RentCondos for RentView All Rentals →

Renting Resources

Why Rent With UsRenter GuideRent vs Buy Calculator

Renter Articles

How to Negotiate RentUnderstanding Your LeaseMoving Checklist for Renters
Buying

Search Homes

Houses for SaleTownhomes for SaleCondos for SaleView All Homes →

Buying Resources

Why Buy With UsBuyer GuideAffordability CalculatorInvestment CalculatorProperty Tax Calculator

Buyer Articles

Master Your New Home BudgetBeat Moving StressPacking Secrets
Selling

Selling Tools

Home ValuationFind a Seller's Agent

Selling Resources

Why Sell With UsSeller GuideNet Sheet CalcHELOC Calculator

Seller Articles

Strategic PricingDownsizing Tips
Mortgage Rates

Today's Rates

Mortgage RatesRefinance RatesLoan ComparisonHELOC Calculator

Mortgage Resources

Understanding Mortgage RatesFirst-Time Homebuyer GuideWhen to Refinance Your Mortgage
Realtors
Topfind
Houses for RentTownhomes for RentCondos for RentView All Rentals →
Why Rent With UsRenter GuideRent vs Buy Calculator
How to Negotiate RentUnderstanding Your LeaseMoving Checklist for Renters
Houses for SaleTownhomes for SaleCondos for SaleView All Homes →
Why Buy With UsBuyer GuideAffordability CalculatorInvestment CalculatorProperty Tax Calculator
Master Your New Home BudgetBeat Moving StressPacking Secrets
Home ValuationFind a Seller's Agent
Why Sell With UsSeller GuideNet Sheet CalcHELOC Calculator
Strategic PricingDownsizing Tips
Mortgage RatesRefinance RatesLoan ComparisonHELOC Calculator
Understanding Mortgage RatesFirst-Time Homebuyer GuideWhen to Refinance Your Mortgage
groupRealtorsinfoAbout Us
Continue with Google
Sign InSign Up
Topfind Realty
Renting

Search Rentals

Houses for RentTownhomes for RentCondos for RentView All Rentals →

Renting Resources

Why Rent With UsRenter GuideRent vs Buy Calculator

Renter Articles

How to Negotiate RentUnderstanding Your LeaseMoving Checklist for Renters
Buying

Search Homes

Houses for SaleTownhomes for SaleCondos for SaleView All Homes →

Buying Resources

Why Buy With UsBuyer GuideAffordability CalculatorInvestment CalculatorProperty Tax Calculator

Buyer Articles

Master Your New Home BudgetBeat Moving StressPacking Secrets
Selling

Selling Tools

Home ValuationFind a Seller's Agent

Selling Resources

Why Sell With UsSeller GuideNet Sheet CalcHELOC Calculator

Seller Articles

Strategic PricingDownsizing Tips
Mortgage Rates

Today's Rates

Mortgage RatesRefinance RatesLoan ComparisonHELOC Calculator

Mortgage Resources

Understanding Mortgage RatesFirst-Time Homebuyer GuideWhen to Refinance Your Mortgage
Realtors
Topfind
Houses for RentTownhomes for RentCondos for RentView All Rentals →
Why Rent With UsRenter GuideRent vs Buy Calculator
How to Negotiate RentUnderstanding Your LeaseMoving Checklist for Renters
Houses for SaleTownhomes for SaleCondos for SaleView All Homes →
Why Buy With UsBuyer GuideAffordability CalculatorInvestment CalculatorProperty Tax Calculator
Master Your New Home BudgetBeat Moving StressPacking Secrets
Home ValuationFind a Seller's Agent
Why Sell With UsSeller GuideNet Sheet CalcHELOC Calculator
Strategic PricingDownsizing Tips
Mortgage RatesRefinance RatesLoan ComparisonHELOC Calculator
Understanding Mortgage RatesFirst-Time Homebuyer GuideWhen to Refinance Your Mortgage
groupRealtorsinfoAbout Us
Continue with Google
Sign InSign Up
Real Estate/CA/La Verne/2564 Lunes (Sold)
view_in_arVirtual Tour
Main
SOLD
SoldClosed on October 29, 2025
$1,970,000
Sold Price

2564 Lunes, La Verne, CA 91750

bed
5
Bedrooms
bathtub
6
Bathrooms
square_foot
4,776
Square Feet

About this home

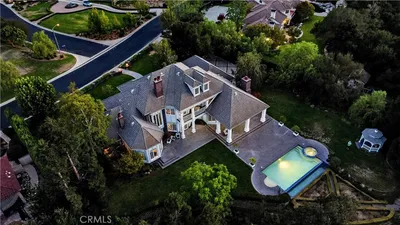
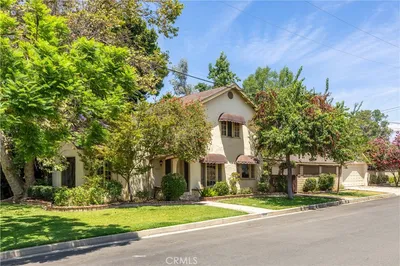
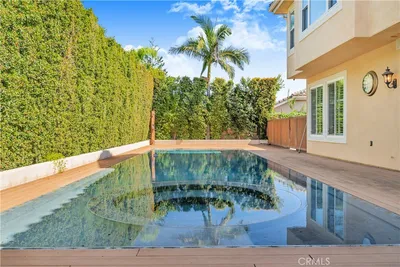
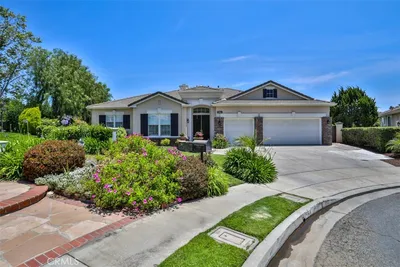
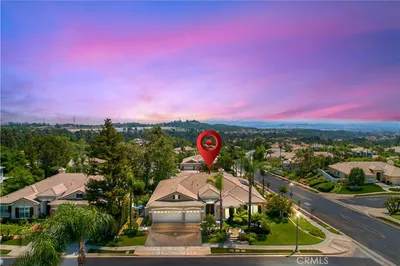
Nestled in the prestigious Marshall Canyon Estates, this exquisite estate seamlessly blends luxury, privacy, and thoughtful design to create an exceptional living experience. Offering 5 bedrooms, a dedicated office, and 5.5 bathrooms, this home caters to the most discerning tastes—perfect for grand entertaining or private relaxation. The chef’s kitchen has been completely remodeled and features custom cabinetry, a Thermador One-Touch refrigerator, 6-burner range with griddle, oven/microwave combo, built-in coffee maker, and beverage refrigerator. A balcony off the kitchen offers sweeping views of the private backyard, natural preserve, and valley beyond. The master retreat is a sanctuary of comfort and elegance, highlighted by a cozy sitting area with a two-sided fireplace, spa-inspired en suite bath with a soaking tub, oversized walk-in shower, private water closet with Toto bidet, and a spacious custom walk-in closet. Expansive windows frame picturesque views of the surrounding landscape and preserve. Upstairs, you'll find a guest suite, office, and formal dining room perfect for hosting large gatherings. The lower level offers three additional bedrooms and three baths, including a generous en suite with walk-in closet. A versatile bonus/game room opens directly to the beautifully landscaped backyard, creating the ideal setting for indoor-outdoor living and entertaining. Step outside to your private, resort-style oasis featuring a Pebble Tec pool and spa, new patio cover, and meticulously landscaped grounds. The backyard is bordered by a city-owned tree preserve, ensuring a serene sense of privacy. A newly installed storage shed with matching concrete tile roofing completes the outdoor space. Notable recent upgrades include: Completely rewired, remodeled kitchen Extensive interior electrical updates Newly installed sewer system extending to the street Three brand-new HVAC systems New storage shed with matching tile roof This Marshall Canyon estate offers an unparalleled lifestyle with sophisticated living spaces, modern amenities, and a private, tranquil setting—truly a rare offering.

infoProperty Facts

bed

Bedrooms

5

bathtub

Bathrooms

6

square_foot

Square Feet

4,776

landscape

Lot Size

11,901 sqft

calendar_month

Year Built

1998

home_work

Property Type

Single Family Residence

timer

Days on Market

107

payments

HOA Fee

$342/mo

garage

Garage Total

3

fingerprint

MLS #

CV25132596

chairInterior Details

General Interior

Interior Features

Breakfast Bar, Built In Features, Balcony, Separate Formal Dining Room, Eat In Kitchen, Granite Counters, In Law Floorplan, Open Floorplan, Stone Counters, Recessed Lighting, Bedroom On Main Level, Main Level Primary, Primary Suite, Walk In Closets

Flooring

Stone, Wood

Fireplace

Gas, Living Room, Primary Bedroom

Kitchen & Appliances

Appliances

Six Burner Stove, Built In Range, Dishwasher, Electric Oven, Freezer, Disposal, Gas Range, Gas Water Heater, Microwave, Refrigerator, Range Hood, Water Softener, Vented Exhaust Fan, Water To Refrigerator, Water Purifier

Laundry

Laundry Room

Bed & Bath

Main Level Master

Yes

Climate Control

Cooling

Central Air

Heating

Central, Fireplaces

deckExterior & Lot

Building & Construction

Patio & Porch

Concrete, Covered, Open, Patio

Security

Carbon Monoxide Detectors, Fire Sprinkler System, Gated With Guard, Gated Community, Gated With Attendant, Smoke Detectors

Roof

Concrete

Direction Faced

North

Nearby Schools

RatingSchool NameGradesDistance
1
Afflerbaugh-Paige Camp
High School
7-120.7 mi
10
Oak Mesa Elementary
Elementary School
K-51.8 mi
N/A
Leroy Haynes Educational Center
Private School
K-121.9 mi
N/A
Haynes Education Center
Private School
K-121.9 mi
N/A
The Webb Schools
Private School
K-121.9 mi

Convenience Score

Topfind Realty

This Home is Sold

Curious what your home is worth? Get a free valuation.

call
(800)-330-9306Available 9AM - 6PM

Similar Homes You Might Like

Based on price, location, and features

350 Roughrider Road

$5,600,000

FOR SALE

350 Roughrider Road, La Verne, CA 91750

4 beds · 5 baths · 5,240 sqft

25423 Brassie Lane
VIDEO TOUR

$2,650,000

FOR SALE

25423 Brassie Lane, La Verne, CA 91750

4 beds · 5 baths · 5,529 sqft

2420 Vista Del Sol
OPEN AUG 22, 8PM - 10PM
VIDEO TOUR

$2,380,000

FOR SALE

2420 Vista Del Sol, La Verne, CA 91750

5 beds · 6 baths · 5,612 sqft

2560 Galicia

$2,450,000

FOR SALE

2560 Galicia, La Verne, CA 91750

5 beds · 6 baths · 5,649 sqft

2147 N White

$825,000

FOR SALE

2147 N White, La Verne, CA 91750

4 beds · 3 baths · 2,664 sqft

4571 Bixby Drive
3D TOUR

$1,135,000

FOR SALE

4571 Bixby Drive, La Verne, CA 91750

4 beds · 3 baths · 2,644 sqft

1460 Via Corona
3D TOUR

$1,200,000

FOR SALE

1460 Via Corona, La Verne, CA 91750

4 beds · 3 baths · 2,481 sqft

2509 I

$875,000

FOR SALE

2509 I, La Verne, CA 91750

5 beds · 2 baths · 2,314 sqft

Recently Sold

2463 Abadejo
VIDEO TOUR

$2,350,000

SOLD

2463 Abadejo, La Verne, CA 91750

6 beds · 6 baths · 4,974 sqft

2564 Lunes
VIRTUAL TOUR

$1,970,000

SOLD

2564 Lunes, La Verne, CA 91750

5 beds · 6 baths · 4,776 sqft

2518 Lunes

$2,199,888

SOLD

2518 Lunes, La Verne, CA 91750

6 beds · 5 baths · 4,590 sqft

2572 Galicia

$2,130,000

SOLD

2572 Galicia, La Verne, CA 91750

5 beds · 6 baths · 5,649 sqft

2432 Martes

$2,050,000

SOLD

2432 Martes, La Verne, CA 91750

5 beds · 6 baths · 5,649 sqft

7463 Brydon Road

$2,125,000

SOLD

7463 Brydon Road, La Verne, CA 91750

5 beds · 5 baths · 4,036 sqft

6761 Colina De Oro

$2,000,000

SOLD

6761 Colina De Oro, La Verne, CA 91750

5 beds · 6 baths · 4,632 sqft

2422 Martes

$2,115,000

SOLD

2422 Martes, La Verne, CA 91750

5 beds · 6 baths · 5,649 sqft

Topfind Realty

Company

  • About Us
  • Careers
  • Articles
  • Home Estimate

Explore

  • Renting
  • Buying
  • Selling
  • Realtors

Support

  • Help Center
  • Contact Us
  • Terms & Conditions
  • Privacy Policy

Topfind Realty, DRE # 02240815, is a licensed real estate broker in California. Topfind Realty pledges to support the Fair Housing Act and adhere to Equal Housing Opportunity laws.

Copyright © 2026 Topfind Realty. All Rights Reserved.