Topfind Realty
Renting

Search Rentals

Houses for RentTownhomes for RentCondos for RentView All Rentals →

Renting Resources

Why Rent With UsRenter GuideRent vs Buy Calculator

Renter Articles

How to Negotiate RentUnderstanding Your LeaseMoving Checklist for Renters
Buying

Search Homes

Houses for SaleTownhomes for SaleCondos for SaleView All Homes →

Buying Resources

Why Buy With UsBuyer GuideAffordability CalculatorInvestment CalculatorProperty Tax Calculator

Buyer Articles

Master Your New Home BudgetBeat Moving StressPacking Secrets
Selling

Selling Tools

Home ValuationFind a Seller's Agent

Selling Resources

Why Sell With UsSeller GuideNet Sheet CalcHELOC Calculator

Seller Articles

Strategic PricingDownsizing Tips
Mortgage Rates

Today's Rates

Mortgage RatesRefinance RatesLoan ComparisonHELOC Calculator

Mortgage Resources

Understanding Mortgage RatesFirst-Time Homebuyer GuideWhen to Refinance Your Mortgage
Realtors
Topfind
Houses for RentTownhomes for RentCondos for RentView All Rentals →
Why Rent With UsRenter GuideRent vs Buy Calculator
How to Negotiate RentUnderstanding Your LeaseMoving Checklist for Renters
Houses for SaleTownhomes for SaleCondos for SaleView All Homes →
Why Buy With UsBuyer GuideAffordability CalculatorInvestment CalculatorProperty Tax Calculator
Master Your New Home BudgetBeat Moving StressPacking Secrets
Home ValuationFind a Seller's Agent
Why Sell With UsSeller GuideNet Sheet CalcHELOC Calculator
Strategic PricingDownsizing Tips
Mortgage RatesRefinance RatesLoan ComparisonHELOC Calculator
Understanding Mortgage RatesFirst-Time Homebuyer GuideWhen to Refinance Your Mortgage
groupRealtorsinfoAbout Us
Continue with Google
Sign InSign Up
Topfind Realty
Renting

Search Rentals

Houses for RentTownhomes for RentCondos for RentView All Rentals →

Renting Resources

Why Rent With UsRenter GuideRent vs Buy Calculator

Renter Articles

How to Negotiate RentUnderstanding Your LeaseMoving Checklist for Renters
Buying

Search Homes

Houses for SaleTownhomes for SaleCondos for SaleView All Homes →

Buying Resources

Why Buy With UsBuyer GuideAffordability CalculatorInvestment CalculatorProperty Tax Calculator

Buyer Articles

Master Your New Home BudgetBeat Moving StressPacking Secrets
Selling

Selling Tools

Home ValuationFind a Seller's Agent

Selling Resources

Why Sell With UsSeller GuideNet Sheet CalcHELOC Calculator

Seller Articles

Strategic PricingDownsizing Tips
Mortgage Rates

Today's Rates

Mortgage RatesRefinance RatesLoan ComparisonHELOC Calculator

Mortgage Resources

Understanding Mortgage RatesFirst-Time Homebuyer GuideWhen to Refinance Your Mortgage
Realtors
Topfind
Houses for RentTownhomes for RentCondos for RentView All Rentals →
Why Rent With UsRenter GuideRent vs Buy Calculator
How to Negotiate RentUnderstanding Your LeaseMoving Checklist for Renters
Houses for SaleTownhomes for SaleCondos for SaleView All Homes →
Why Buy With UsBuyer GuideAffordability CalculatorInvestment CalculatorProperty Tax Calculator
Master Your New Home BudgetBeat Moving StressPacking Secrets
Home ValuationFind a Seller's Agent
Why Sell With UsSeller GuideNet Sheet CalcHELOC Calculator
Strategic PricingDownsizing Tips
Mortgage RatesRefinance RatesLoan ComparisonHELOC Calculator
Understanding Mortgage RatesFirst-Time Homebuyer GuideWhen to Refinance Your Mortgage
groupRealtorsinfoAbout Us
Continue with Google
Sign InSign Up
Real Estate/CA/La Verne/5570 Lakeview Drive
3d_rotation3D Tour
Interior
For Sale
$1,435,000
Est. $8,036/mo

5570 Lakeview Drive, La Verne, CA 91750

bed
5
Bedrooms
bathtub
3
Bathrooms
square_foot
2,747
Square Feet

About this home

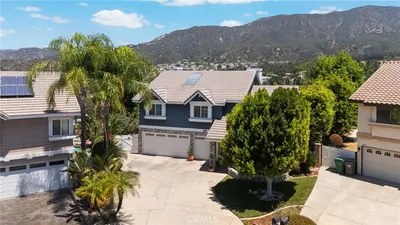
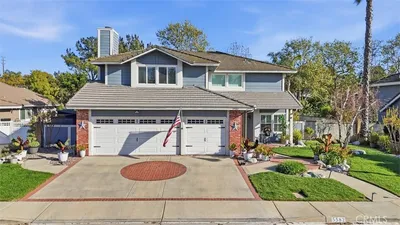
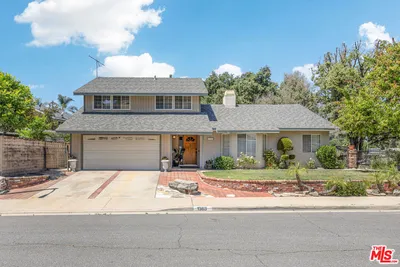
Welcome to Emerald Ridge at Live Oak, an exclusive gated community in La Verne offering privacy and extensive modern upgrades throughout. Situated on a quiet cul-de-sac, this extensively renovated two-story pool home has been thoughtfully transformed with over $120,000 in improvements. A beautifully landscaped front yard framed by mature palm trees, hydrangeas, lilies, and seasonal blooms creates a striking first impression, while permanent Trimlight architectural lighting wraps the exterior of the home and customized from your smartphone. Inside, a grand foyer is highlighted by a crystal chandelier, wide-plank LVP flooring, and soaring ceilings that immediately establish the home’s modern aesthetic. The living room features vaulted ceilings and a redesigned floor-to-ceiling black brick fireplace that serves as a bold architectural focal point. The adjacent formal dining area connects seamlessly to the backyard through sliding glass doors. The kitchen has been reimagined with professional green and grey designer cabinetry, marble countertops, a center island with seating, and a suite of brand-new GE Profile appliances. The kitchen opens directly to the spacious family room, where a second floor-to-ceiling black brick fireplace, wet bar with glass upper cabinetry, recessed lighting, and sliding patio doors, creating an effortless flow for indoor/outdoor living. The main level includes a bedroom/office, a remodeled bathroom featuring a custom walk-in shower, and a laundry room with a new GE Profile washer/dryer. The attached three-car garage is finished with custom built-in storage. Upstairs, a bonus room with double-door entry and vaulted ceilings offers additional living space. The primary suite features double-door entry, vaulted ceilings, a barn door accent, and a remodeled spa-inspired bathroom with dual sinks, custom tile work, frameless glass shower enclosure, separate tub, and walk-in closet. Two additional bedrooms, both with walk-in closets, are serviced by another remodeled bathroom. Additional upgrades: new HVAC, whole-home water filtration/softener, Moen leak detection, fresh interior paint throughout. The backyard features a re-plastered pool and spa with brick coping, Alumawood patio cover, built-in barbecue with tiled counter, putting green, and professionally landscaped grounds with mature privacy trees lining the perimeter. A flourishing orchard with apple, nectarine, and lemon trees completes the setting alongside peaceful greenbelt views.

Property Facts

bed

Bedrooms

5

bathtub

Bathrooms

3

square_foot

Square Feet

2,747

landscape

Lot Size

8,016 sqft

calendar_month

Year Built

1989

home_work

Property Type

Single Family Residence

timer

Days on Market

62

payments

HOA Fee

$230/mo

garage

Garage Total

3

fingerprint

MLS #

CV26110870

Interior Details

General Interior

Interior Features

Breakfast Area, Separate Formal Dining Room, Granite Counters, High Ceilings, Open Floorplan, Recessed Lighting, Wired For Data, Bedroom On Main Level, Walk In Closets

Flooring

Tile, Vinyl

Fireplace

Family Room, Gas, Living Room

Kitchen & Appliances

Appliances

Convection Oven, Dishwasher, Gas Cooktop, Disposal, Microwave, Range Hood, Water Softener, Water To Refrigerator, Water Heater

Laundry

Inside, Laundry Room

Bed & Bath

Main Level Bedrooms

1

Main Level Bathrooms

1

Climate Control

Cooling

Central Air

Heating

Central

Parking

Total Parking Spaces

3

Garage Spaces

3

Attached Garage

Yes

Parking Features

Concrete, Direct Access, Garage Faces Front, Garage, Garage Door Opener, Rv Potential, Rv Access Parking

Exterior & Lot

Building & Construction

Patio & Porch

Covered

Fencing

Block, Wrought Iron

Construction

Drywall, Stucco, Copper Plumbing

Foundation

Slab

Roof

Tile

Lot & Grounds

Lot Features

Back Yard, Front Yard, Lawn, Landscaped, Sprinkler System

Pool Features

Gas Heat, In Ground, Private

Spa Features

Heated, In Ground, Private

Sewer

Public Sewer

Water Source

Public

Community & HOA

Association Info

HOA Fee$230
FrequencyMonthly

HOA Amenities

Controlled Access

Community Features

Curbs, Street Lights, Sidewalks

Mortgage Calculator

Total Monthly

$0

Principal & Interest:
$0
Property Tax:
$0
Home Insurance:
$0
HOA Fees:
$0
$
$
%

Nearby Schools

RatingSchool NameGradesDistance
N/A
LEROY HAYNES EDUCATIONAL CENTER
Private School
K-120.7 mi
N/A
HAYNES EDUCATION CENTER
Private School
K-120.7 mi
N/A
THE WEBB SCHOOLS
Private School
K-120.9 mi
7
Sumner Elementary
Elementary School
K-61.3 mi
N/A
LUTHERAN HIGH SCHOOL
Private School
K-121.3 mi

Convenience Score

Market Insights

91750|La Verne
analytics

Estimated Value

Calculating...
trending_up0%vs. last year
202120222023202420252026

Market Temperature

Seller'sBalancedBuyer's
0d30d60d180d
Balanced

Balanced market

30 Days

Avg. time on market

This is a Balanced Market. Homes are selling at a moderate pace.

flood

Flood & Climate Risk

Flood Risk

Minimal — not in a FEMA flood zone

Low

Wildfire Risk

Moderate — near wildland-urban interface

Moderate

Heat Risk

Low — moderate summer temperatures

Low

Earthquake Risk

Southern California seismic zone

Moderate
volume_up

Noise Levels

TrafficQuiet residential street
AirportMinimal airport noise
CommercialLow commercial activity nearby
location_on

Location

5570 Lakeview Drive

La Verne, CA 91750

Open in Mapsopen_in_new
Topfind Realty

Ready to Take the Next Step?

Get expert support from a local agent today.

call
(800)-330-9306Available 9AM - 7PM

Similar Homes You Might Like

Based on price, location, and features

2147 N White

$825,000

FOR SALE

2147 N White, La Verne, CA 91750

4 beds · 3 baths · 2,664 sqft

4571 Bixby Drive
3D TOUR

$1,165,000

FOR SALE

4571 Bixby Drive, La Verne, CA 91750

4 beds · 3 baths · 2,644 sqft

2411 3rd
NEW 12 HRS AGO

$1,200,000

FOR SALE

2411 3rd, La Verne, CA 91750

4 beds · 4 baths · 2,701 sqft

2333 3rd Street

$1,149,000

FOR SALE

2333 3rd Street, La Verne, CA 91750

4 beds · 4 baths · 2,225 sqft

5604 Lakeview Drive
VIRTUAL TOUR

$1,475,000

FOR SALE

5604 Lakeview Drive, La Verne, CA 91750

4 beds · 3 baths · 2,746 sqft

2860 Sapphire Road

$1,160,000

FOR SALE

2860 Sapphire Road, La Verne, CA 91750

4 beds · 3 baths · 2,379 sqft

6685 Quail Court
VIRTUAL TOUR

$1,150,000

FOR SALE

6685 Quail Court, La Verne, CA 91750

4 beds · 3 baths · 2,571 sqft

2509 I

$895,000

FOR SALE

2509 I, La Verne, CA 91750

5 beds · 2 baths · 2,314 sqft

Recently Sold

3713 Helena Circle

$1,095,000

SOLD

3713 Helena Circle, La Verne, CA 91750

4 beds · 3 baths · 2,209 sqft

4977 Via Alista

$1,270,000

SOLD

4977 Via Alista, La Verne, CA 91750

4 beds · 2 baths · 2,325 sqft

5376 Edgewood Drive
3D TOUR

$1,700,000

SOLD

5376 Edgewood Drive, La Verne, CA 91750

4 beds · 3 baths · 2,735 sqft

2543 Sloan Drive
3D TOUR

$1,250,000

SOLD

2543 Sloan Drive, La Verne, CA 91750

4 beds · 3 baths · 2,211 sqft

873 Dogwood Drive

$1,025,000

SOLD

873 Dogwood Drive, La Verne, CA 91750

5 beds · 3 baths · 2,314 sqft

6929 Sherwood Drive
VIRTUAL TOUR

$1,300,000

SOLD

6929 Sherwood Drive, La Verne, CA 91750

4 beds · 3 baths · 2,256 sqft

5582 Lakeview

$1,375,000

SOLD

5582 Lakeview, La Verne, CA 91750

4 beds · 3 baths · 2,563 sqft

1363 Canyon View Drive

$998,000

SOLD

1363 Canyon View Drive, La Verne, CA 91750

4 beds · 2 baths · 2,324 sqft

Topfind Realty

Company

  • About Us
  • Careers
  • Articles
  • Home Estimate

Explore

  • Renting
  • Buying
  • Selling
  • Realtors

Support

  • Help Center
  • Contact Us
  • Terms & Conditions
  • Privacy Policy

Topfind Realty, DRE # 02240815, is a licensed real estate broker in California. Topfind Realty pledges to support the Fair Housing Act and adhere to Equal Housing Opportunity laws.

Copyright © 2026 Topfind Realty. All Rights Reserved.