Topfind Realty
Renting

Search Rentals

Houses for RentTownhomes for RentCondos for RentView All Rentals →

Renting Resources

Why Rent With UsRenter GuideRent vs Buy Calculator

Renter Articles

How to Negotiate RentUnderstanding Your LeaseMoving Checklist for Renters
Buying

Search Homes

Houses for SaleTownhomes for SaleCondos for SaleView All Homes →

Buying Resources

Why Buy With UsBuyer GuideAffordability CalculatorInvestment CalculatorProperty Tax Calculator

Buyer Articles

Master Your New Home BudgetBeat Moving StressPacking Secrets
Selling

Selling Tools

Home ValuationFind a Seller's Agent

Selling Resources

Why Sell With UsSeller GuideNet Sheet CalcHELOC Calculator

Seller Articles

Strategic PricingDownsizing Tips
Mortgage Rates

Today's Rates

Mortgage RatesRefinance RatesLoan ComparisonHELOC Calculator

Mortgage Resources

Understanding Mortgage RatesFirst-Time Homebuyer GuideWhen to Refinance Your Mortgage
Realtors
Topfind
Houses for RentTownhomes for RentCondos for RentView All Rentals →
Why Rent With UsRenter GuideRent vs Buy Calculator
How to Negotiate RentUnderstanding Your LeaseMoving Checklist for Renters
Houses for SaleTownhomes for SaleCondos for SaleView All Homes →
Why Buy With UsBuyer GuideAffordability CalculatorInvestment CalculatorProperty Tax Calculator
Master Your New Home BudgetBeat Moving StressPacking Secrets
Home ValuationFind a Seller's Agent
Why Sell With UsSeller GuideNet Sheet CalcHELOC Calculator
Strategic PricingDownsizing Tips
Mortgage RatesRefinance RatesLoan ComparisonHELOC Calculator
Understanding Mortgage RatesFirst-Time Homebuyer GuideWhen to Refinance Your Mortgage
groupRealtorsinfoAbout Us
Continue with Google
Sign InSign Up
Topfind Realty
Renting

Search Rentals

Houses for RentTownhomes for RentCondos for RentView All Rentals →

Renting Resources

Why Rent With UsRenter GuideRent vs Buy Calculator

Renter Articles

How to Negotiate RentUnderstanding Your LeaseMoving Checklist for Renters
Buying

Search Homes

Houses for SaleTownhomes for SaleCondos for SaleView All Homes →

Buying Resources

Why Buy With UsBuyer GuideAffordability CalculatorInvestment CalculatorProperty Tax Calculator

Buyer Articles

Master Your New Home BudgetBeat Moving StressPacking Secrets
Selling

Selling Tools

Home ValuationFind a Seller's Agent

Selling Resources

Why Sell With UsSeller GuideNet Sheet CalcHELOC Calculator

Seller Articles

Strategic PricingDownsizing Tips
Mortgage Rates

Today's Rates

Mortgage RatesRefinance RatesLoan ComparisonHELOC Calculator

Mortgage Resources

Understanding Mortgage RatesFirst-Time Homebuyer GuideWhen to Refinance Your Mortgage
Realtors
Topfind
Houses for RentTownhomes for RentCondos for RentView All Rentals →
Why Rent With UsRenter GuideRent vs Buy Calculator
How to Negotiate RentUnderstanding Your LeaseMoving Checklist for Renters
Houses for SaleTownhomes for SaleCondos for SaleView All Homes →
Why Buy With UsBuyer GuideAffordability CalculatorInvestment CalculatorProperty Tax Calculator
Master Your New Home BudgetBeat Moving StressPacking Secrets
Home ValuationFind a Seller's Agent
Why Sell With UsSeller GuideNet Sheet CalcHELOC Calculator
Strategic PricingDownsizing Tips
Mortgage RatesRefinance RatesLoan ComparisonHELOC Calculator
Understanding Mortgage RatesFirst-Time Homebuyer GuideWhen to Refinance Your Mortgage
groupRealtorsinfoAbout Us
Continue with Google
Sign InSign Up
Real Estate/CA/La Verne/1363 Canyon View Drive (Sold)
Main
SOLD
Interior 1
Interior 2
Interior 3
Interior 4
grid_view Show all photos
SoldClosed on June 30, 2026
$998,000
Sold Price

1363 Canyon View Drive, La Verne, CA 91750

bed
4
Bedrooms
bathtub
2
Bathrooms
square_foot
2,324
Square Feet

About this home

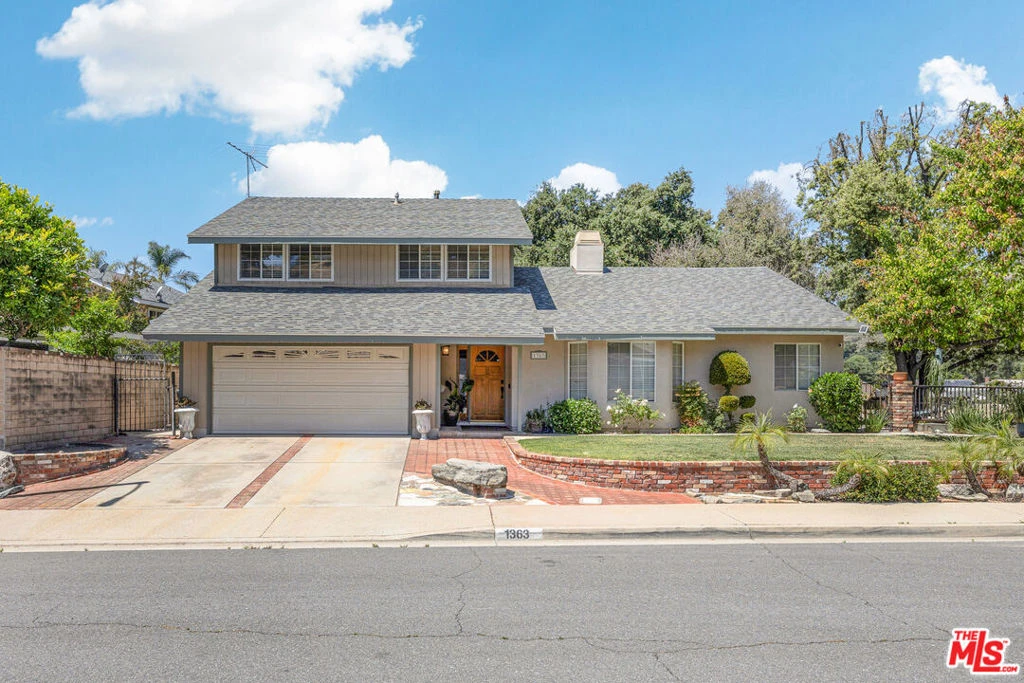
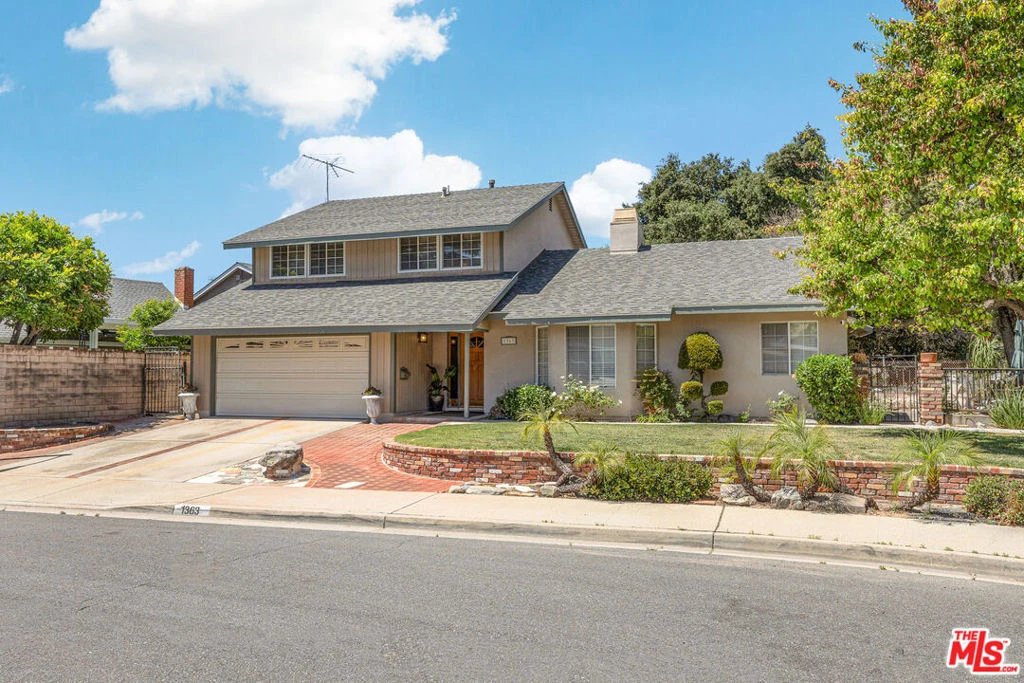
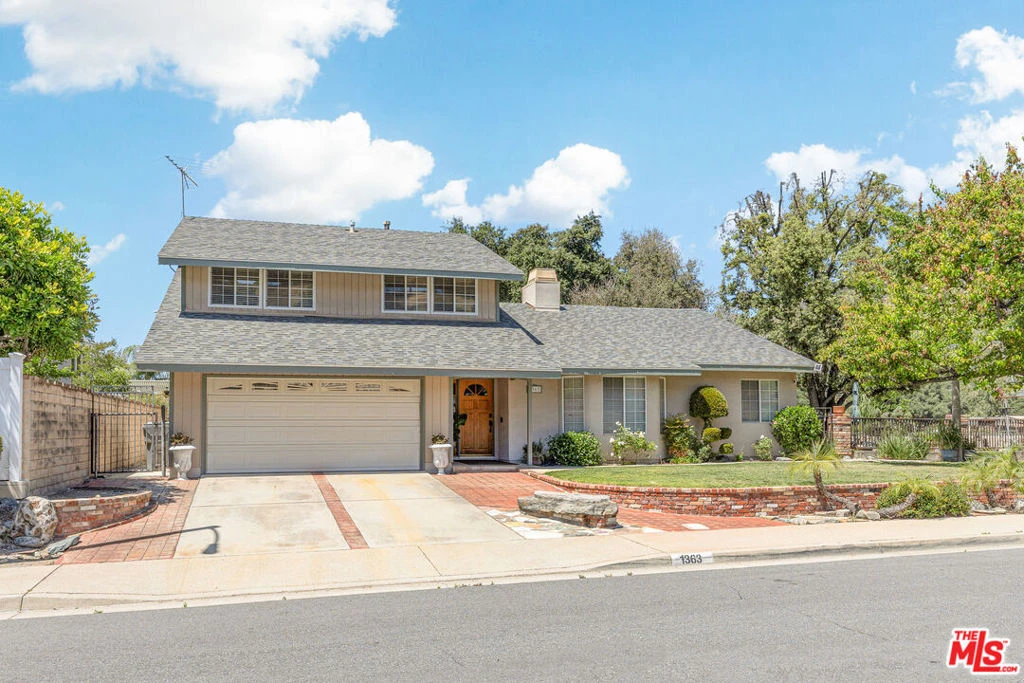
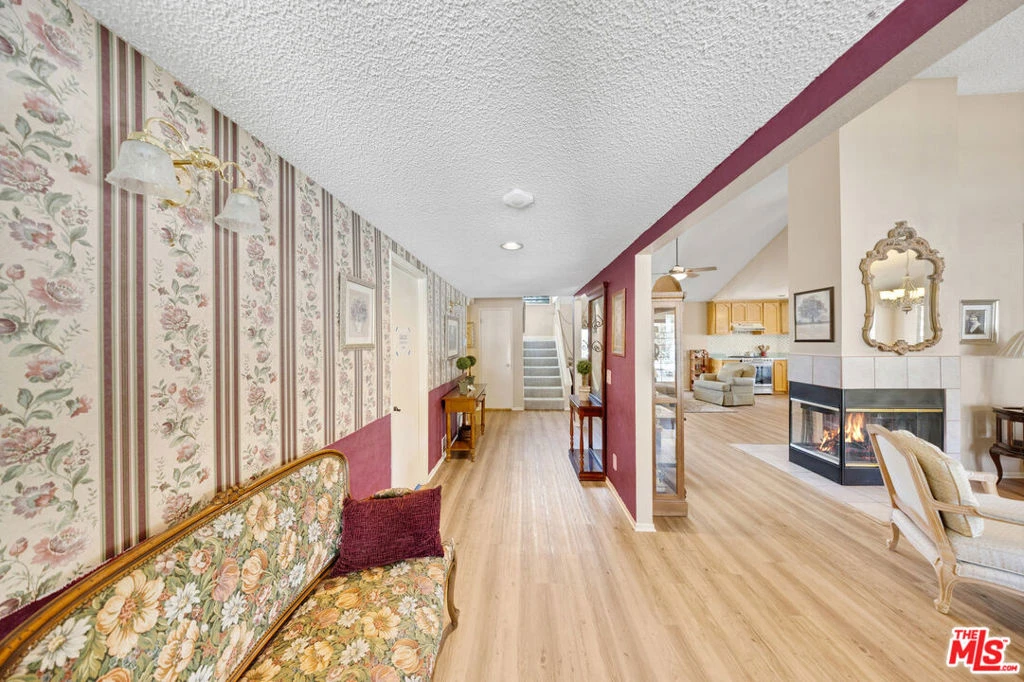
Beautiful home situated on a cul-de-sac in the much coveted Foothill neighborhood with excellent School District. This traditional home offers both a classic and modern lifestyle retreat from the City. Emphasizing proportion, light and flow, this home is crafted for entertaining. Boasting a perfect layout, you'll enjoy an unparalleled flow between indoor and out. This charming home consists of living room with fireplace, formal dining area that leads to an open and wide kitchen with ample use of cabinet storage, walk-in pantry and breakfast area. Enjoy gatherings in the adjoining family room that opens up to a spacious covered patio. The main floor also features a direct access to the garage and a bedroom with en-suite bathroom that can also be used as guest bathroom. Upstairs, you will find 3 spacious bedrooms and 1 full bath. Enjoy entertaining in the backyard with covered patio, lush plantings in a peaceful surroundings. Minutes to freeway access, shops, restaurants, schools, parks, horse trail and golf course. Updated HVAC system, electrical panel, central a/c and 2-car garage are some additional features that this home has to offer. Come and envision your new beginning while it's still available.

infoProperty Facts

bed

Bedrooms

4

bathtub

Bathrooms

2

square_foot

Square Feet

2,324

landscape

Lot Size

7,920 sqft

calendar_month

Year Built

1966

home_work

Property Type

Single Family Residence

timer

Days on Market

52

payments

HOA Fee

N/A

garage

Garage Total

2

fingerprint

MLS #

26813195

chairInterior Details

General Interior

Interior Features

Ceiling Fans, Cathedral Ceilings, Separate Formal Dining Room, Open Floorplan, Recessed Lighting

Flooring

Carpet, Laminate, Tile

Fireplace

Family Room, Living Room

Kitchen & Appliances

Appliances

Dishwasher, Disposal, Refrigerator

Laundry

In Garage

Climate Control

Cooling

Central Air

Heating

Central

deckExterior & Lot

Building & Construction

Patio & Porch

Covered, Open, Patio

Roof

Composition, Shingle

Nearby Schools

RatingSchool NameGradesDistance
10
Oak Mesa Elementary
Elementary School
K-50.5 mi
1
Rockey, Glenn Camp
High School
7-120.7 mi
9
La Verne Heights Elementary
Elementary School
K-50.8 mi
N/A
KINDERCARE LEARNING CENTER
Private School
K-121.0 mi
8
Allen Avenue Elementary
Elementary School
K-51.0 mi

Convenience Score

Topfind Realty

This Home is Sold

Curious what your home is worth? Get a free valuation.

call
(800)-330-9306Available 9AM - 6PM

Similar Homes You Might Like

Based on price, location, and features

2147 N White

$825,000

FOR SALE

2147 N White, La Verne, CA 91750

4 beds · 3 baths · 2,664 sqft

4571 Bixby Drive
3D TOUR

$1,165,000

FOR SALE

4571 Bixby Drive, La Verne, CA 91750

4 beds · 3 baths · 2,644 sqft

4832 Chamber

$1,125,000

FOR SALE

4832 Chamber, La Verne, CA 91750

4 beds · 2 baths · 1,868 sqft

5604 Lakeview Drive
VIRTUAL TOUR

$1,475,000

FOR SALE

5604 Lakeview Drive, La Verne, CA 91750

4 beds · 3 baths · 2,746 sqft

4248 Stone

$1,160,000

FOR SALE

4248 Stone, La Verne, CA 91750

3 beds · 2 baths · 2,209 sqft

510 Fernshaw
VIRTUAL TOUR

$958,000

FOR SALE

510 Fernshaw, La Verne, CA 91750

3 beds · 3 baths · 1,864 sqft

1620 Victoria Place
3D TOUR

$1,099,800

FOR SALE

1620 Victoria Place, La Verne, CA 91750

4 beds · 2 baths · 1,936 sqft

4766 Westside

$1,099,999

FOR SALE

4766 Westside, La Verne, CA 91750

4 beds · 3 baths · 2,196 sqft

Recently Sold

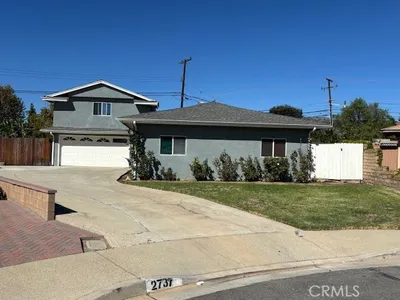
2737 Pattiglen

$815,000

SOLD

2737 Pattiglen, La Verne, CA 91750

5 beds · 3 baths · 1,962 sqft

6313 Canterwood Road
3D TOUR

$1,000,000

SOLD

6313 Canterwood Road, La Verne, CA 91750

3 beds · 3 baths · 2,462 sqft

930 La Rue
3D TOUR

$1,268,000

SOLD

930 La Rue, La Verne, CA 91750

4 beds · 2 baths · 2,018 sqft

3713 Helena Circle

$1,095,000

SOLD

3713 Helena Circle, La Verne, CA 91750

4 beds · 3 baths · 2,209 sqft

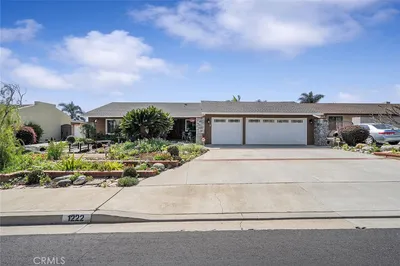
1222 Cynthia Court

$1,100,000

SOLD

1222 Cynthia Court, La Verne, CA 91750

4 beds · 2 baths · 2,129 sqft

1441 Via Corta

$1,260,610

SOLD

1441 Via Corta, La Verne, CA 91750

4 beds · 3 baths · 2,157 sqft

7143 Via Dicha

$1,551,000

SOLD

7143 Via Dicha, La Verne, CA 91750

3 beds · 3 baths · 2,633 sqft

839 Allen Avenue

$1,095,000

SOLD

839 Allen Avenue, La Verne, CA 91750

4 beds · 3 baths · 2,006 sqft

Topfind Realty

Company

  • About Us
  • Careers
  • Articles
  • Home Estimate

Explore

  • Renting
  • Buying
  • Selling
  • Realtors

Support

  • Help Center
  • Contact Us
  • Terms & Conditions
  • Privacy Policy

Topfind Realty, DRE # 02240815, is a licensed real estate broker in California. Topfind Realty pledges to support the Fair Housing Act and adhere to Equal Housing Opportunity laws.

Copyright © 2026 Topfind Realty. All Rights Reserved.