For Sale
$1,149,000
Est. $6,434/mo2333 3rd Street, La Verne, CA 91750
bed
4
Bedrooms
bathtub
4
Bathrooms
square_foot
2,225
Square Feet
About this home
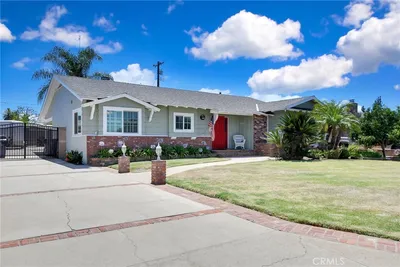
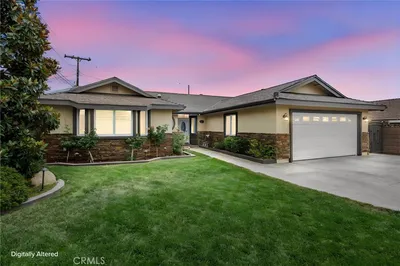
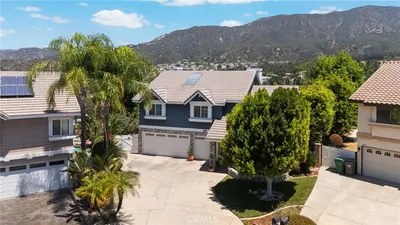
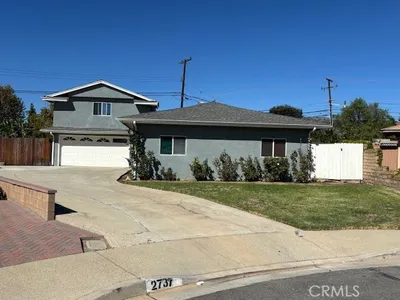
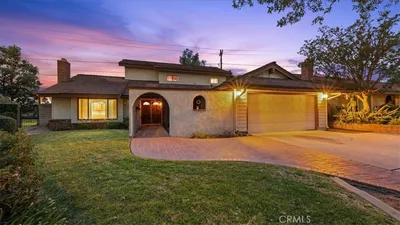

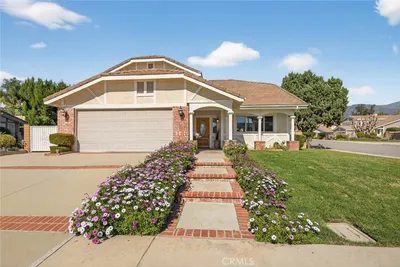
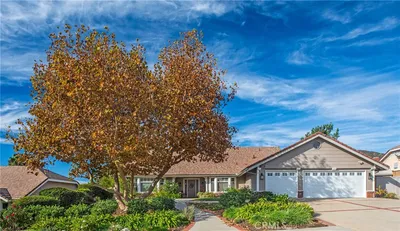
Located in the heart of Old Town La Verne, this beautifully restored Colonial-style residence, originally built in 1925, blends timeless character with thoughtful modern upgrades. Offering 4 bedrooms and 4 bathrooms, the home features a spacious downstairs layout with a large kitchen showcasing new cabinetry, quartz countertops, GE Cafe appliances, and a charming breakfast nook. A formal dining area, welcoming foyer, and elegant formal living room create ideal spaces for entertaining, while the downstairs bedroom with French doors to the covered patio and en suite full bathroom provides excellent flexibility for guests or multigenerational living. Upstairs, the home offers three additional bedrooms, including a primary suite with ensuite bath, a hall bath, and an additional bedroom with its own en suite. A dedicated sewing room or office with French doors opening to the balcony adds versatility and natural light. Outside, the entertainer’s backyard is designed for gatherings and relaxation, featuring a covered patio, dry bar, built-in concrete BBQ and table, covered firepit and spa, outdoor clawfoot bathtub, and covered RV parking accessed off the alley, in addition to a fully finished 2-car garage. Additional highlights include copper plumbing, tankless water heater, updated electrical, 200-amp panel, garage sub panel, covered RV parking w/RV hookups, 10x12 tuff shed, EV charger. Overall, this is a rare opportunity to own a classic La Verne home that has been completely remodeled and restored for modern living while preserving its historic charm.
Property Facts
bed
Bedrooms
4
bathtub
Bathrooms
4
square_foot
Square Feet
2,225
landscape
Lot Size
6,963 sqft
calendar_month
Year Built
1925
home_work
Property Type
Single Family Residence
timer
Days on Market
0
payments
HOA Fee
N/A
garage
Garage Total
2
fingerprint
MLS #
CV26167569
Interior Details
General Interior
Interior Features
Built In Features, Balcony, Breakfast Area, Ceiling Fans, Crown Molding, Dry Bar, Separate Formal Dining Room, Eat In Kitchen, Quartz Counters, Recessed Lighting, Bar, Bedroom On Main Level, Entrance Foyer, Walk In Closets
Flooring
Tile, Wood
Fireplace
Decorative, Living Room
Kitchen & Appliances
Appliances
Six Burner Stove, Barbecue, Dishwasher, Free Standing Range, Range Hood, Tankless Water Heater
Laundry
Inside, In Garage, Laundry Room, Upper Level
Bed & Bath
Main Level Bedrooms
1
Main Level Bathrooms
1
Climate Control
Cooling
Central Air, Dual, Zoned, Attic Fan
Heating
Central, Zoned
Parking
Total Parking Spaces
6
Garage Spaces
2
Open Parking Spaces
4
Parking Features
Concrete, Covered, Door Multi, Detached Carport, Direct Access, Driveway, Garage Faces Front, Garage, Garage Door Opener, Rv Hook Ups, Rv Access Parking, Rv Covered
Exterior & Lot
Building & Construction
Patio & Porch
Covered, Patio, Porch
Construction
Copper Plumbing
Foundation
Concrete Perimeter, Pillar Post Pier
Roof
Asphalt
Direction Faced
South
Lot & Grounds
Lot Features
Back Yard, Drip Irrigation Bubblers, Flag Lot, Front Yard, Sprinklers In Rear, Sprinklers In Front, Lawn, Landscaped, Level, Near Park, Rectangular Lot, Sprinklers Timer, Sprinkler System, Yard
Sewer
Public Sewer
Water Source
See Remarks
Community & HOA
Association Info
Community Features
Curbs, Street Lights, Sidewalks, Park
Mortgage Calculator
Total Monthly
$0
Principal & Interest:
$0Property Tax:
$0Home Insurance:
$0HOA Fees:
$0$
$
%
Nearby Schools
| Rating | School Name |
|---|---|
9 | J. Marion Roynon Elementary Elementary School |
10 | Bonita High High School |
N/A | ACADEMY OF SPORTS SCIENCE Private School |
N/A | L.A. COUNTY FAIR ASSOC. CHILD DEVELOPMENT CENTER Private School |
10 | Grace Miller Elementary Elementary School |
Convenience Score
Market Insights
91750|La Verne
analytics
Estimated Value
Calculating...
trending_up0%vs. last year
202120222023202420252026
Market Temperature
Seller'sBalancedBuyer's
0d30d60d180d
Balanced
Balanced market
30 Days
Avg. time on market
This is a Balanced Market. Homes are selling at a moderate pace.
flood
Flood & Climate Risk
Flood Risk
Minimal — not in a FEMA flood zone
Wildfire Risk
Moderate — near wildland-urban interface
Heat Risk
Low — moderate summer temperatures
Earthquake Risk
Southern California seismic zone
volume_up
Noise Levels
TrafficQuiet residential street
AirportMinimal airport noise
CommercialLow commercial activity nearby

Ready to Take the Next Step?
Get expert support from a local agent today.
call
(800)-330-9306Available 9AM - 7PM
Similar Homes You Might Like
Based on price, location, and features