Topfind Realty
Renting

Search Rentals

Houses for RentTownhomes for RentCondos for RentView All Rentals →

Renting Resources

Why Rent With UsRenter GuideRent vs Buy Calculator

Renter Articles

How to Negotiate RentUnderstanding Your LeaseMoving Checklist for Renters
Buying

Search Homes

Houses for SaleTownhomes for SaleCondos for SaleView All Homes →

Buying Resources

Why Buy With UsBuyer GuideAffordability CalculatorInvestment CalculatorProperty Tax Calculator

Buyer Articles

Master Your New Home BudgetBeat Moving StressPacking Secrets
Selling

Selling Tools

Home ValuationFind a Seller's Agent

Selling Resources

Why Sell With UsSeller GuideNet Sheet CalcHELOC Calculator

Seller Articles

Strategic PricingDownsizing Tips
Mortgage Rates

Today's Rates

Mortgage RatesRefinance RatesLoan ComparisonHELOC Calculator

Mortgage Resources

Understanding Mortgage RatesFirst-Time Homebuyer GuideWhen to Refinance Your Mortgage
Realtors
Topfind
Houses for RentTownhomes for RentCondos for RentView All Rentals →
Why Rent With UsRenter GuideRent vs Buy Calculator
How to Negotiate RentUnderstanding Your LeaseMoving Checklist for Renters
Houses for SaleTownhomes for SaleCondos for SaleView All Homes →
Why Buy With UsBuyer GuideAffordability CalculatorInvestment CalculatorProperty Tax Calculator
Master Your New Home BudgetBeat Moving StressPacking Secrets
Home ValuationFind a Seller's Agent
Why Sell With UsSeller GuideNet Sheet CalcHELOC Calculator
Strategic PricingDownsizing Tips
Mortgage RatesRefinance RatesLoan ComparisonHELOC Calculator
Understanding Mortgage RatesFirst-Time Homebuyer GuideWhen to Refinance Your Mortgage
groupRealtorsinfoAbout Us
Continue with Google
Sign InSign Up
Topfind Realty
Renting

Search Rentals

Houses for RentTownhomes for RentCondos for RentView All Rentals →

Renting Resources

Why Rent With UsRenter GuideRent vs Buy Calculator

Renter Articles

How to Negotiate RentUnderstanding Your LeaseMoving Checklist for Renters
Buying

Search Homes

Houses for SaleTownhomes for SaleCondos for SaleView All Homes →

Buying Resources

Why Buy With UsBuyer GuideAffordability CalculatorInvestment CalculatorProperty Tax Calculator

Buyer Articles

Master Your New Home BudgetBeat Moving StressPacking Secrets
Selling

Selling Tools

Home ValuationFind a Seller's Agent

Selling Resources

Why Sell With UsSeller GuideNet Sheet CalcHELOC Calculator

Seller Articles

Strategic PricingDownsizing Tips
Mortgage Rates

Today's Rates

Mortgage RatesRefinance RatesLoan ComparisonHELOC Calculator

Mortgage Resources

Understanding Mortgage RatesFirst-Time Homebuyer GuideWhen to Refinance Your Mortgage
Realtors
Topfind
Houses for RentTownhomes for RentCondos for RentView All Rentals →
Why Rent With UsRenter GuideRent vs Buy Calculator
How to Negotiate RentUnderstanding Your LeaseMoving Checklist for Renters
Houses for SaleTownhomes for SaleCondos for SaleView All Homes →
Why Buy With UsBuyer GuideAffordability CalculatorInvestment CalculatorProperty Tax Calculator
Master Your New Home BudgetBeat Moving StressPacking Secrets
Home ValuationFind a Seller's Agent
Why Sell With UsSeller GuideNet Sheet CalcHELOC Calculator
Strategic PricingDownsizing Tips
Mortgage RatesRefinance RatesLoan ComparisonHELOC Calculator
Understanding Mortgage RatesFirst-Time Homebuyer GuideWhen to Refinance Your Mortgage
groupRealtorsinfoAbout Us
Continue with Google
Sign InSign Up
Real Estate/CA/La Verne/873 Dogwood Drive (Sold)
Main
SOLD
Interior 1
Interior 2
Interior 3
Interior 4
grid_view Show all photos
SoldClosed on June 4, 2026
$1,025,000
Sold Price

873 Dogwood Drive, La Verne, CA 91750

bed
5
Bedrooms
bathtub
3
Bathrooms
square_foot
2,314
Square Feet

About this home

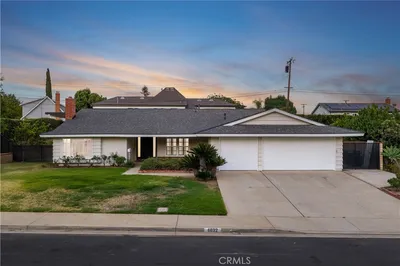
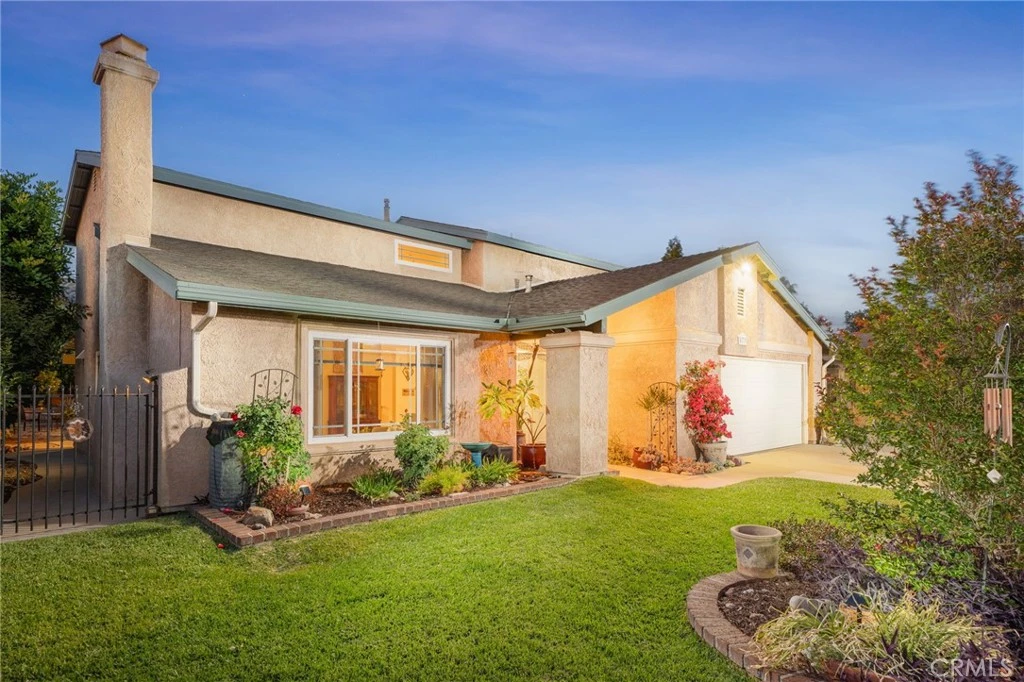
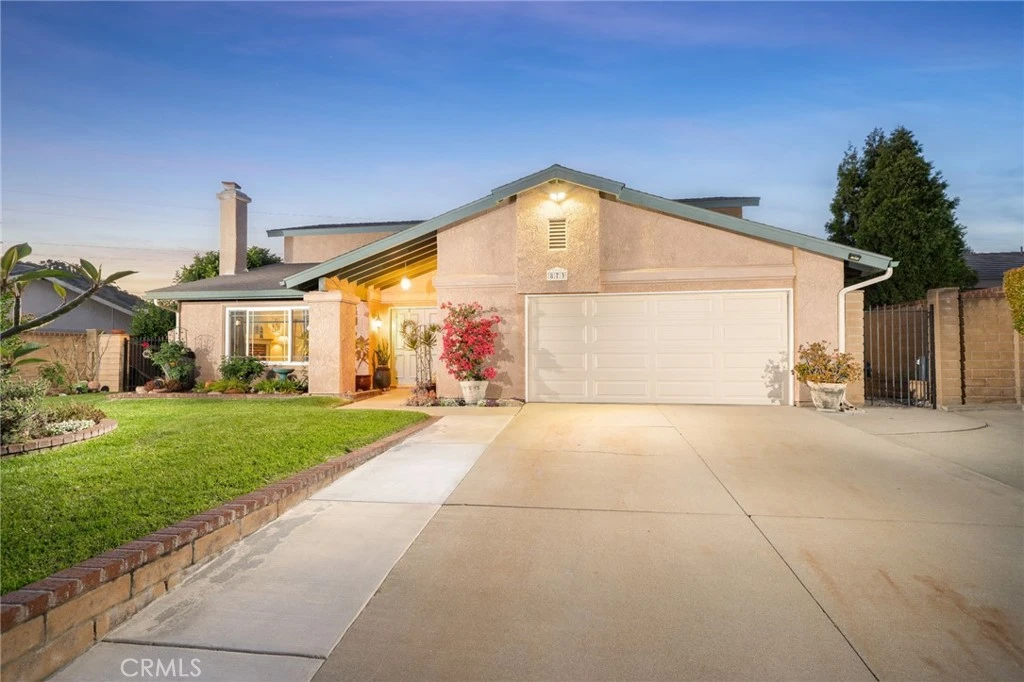
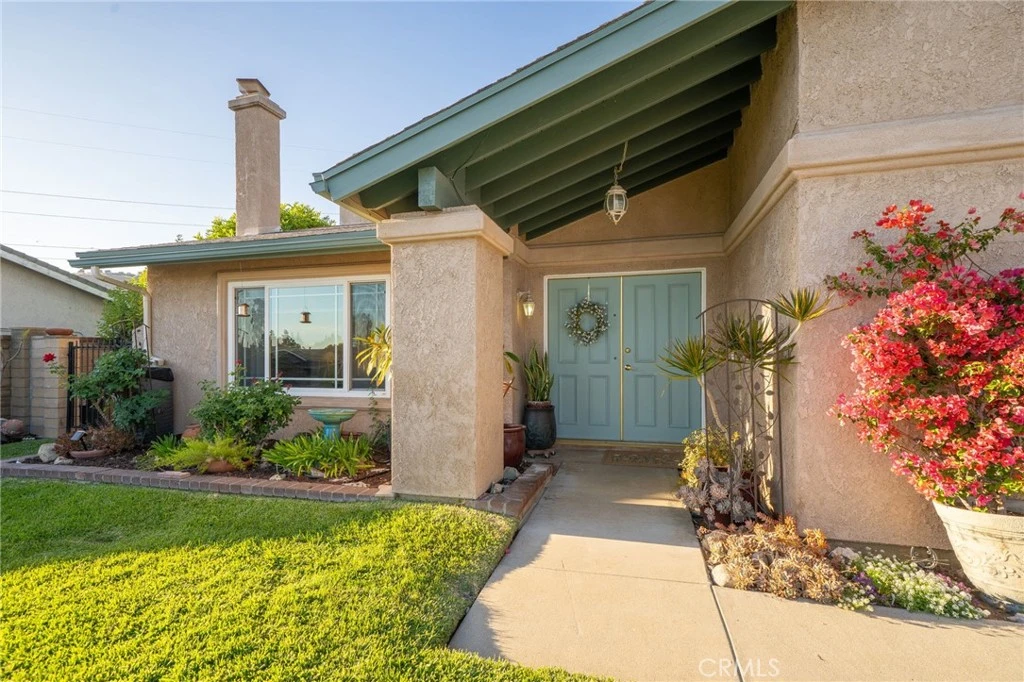
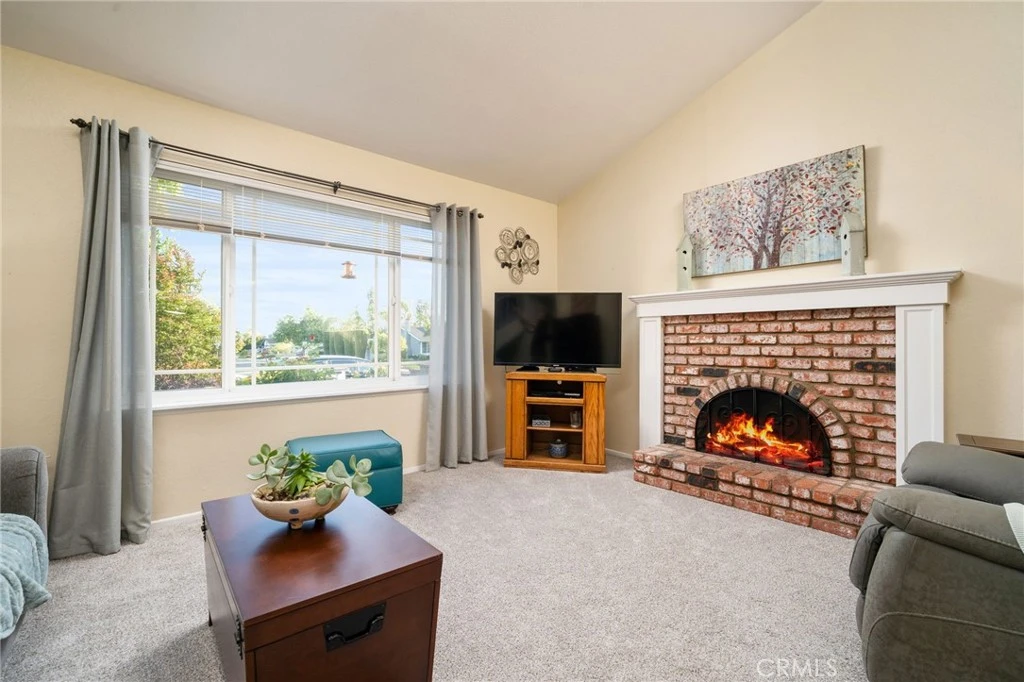
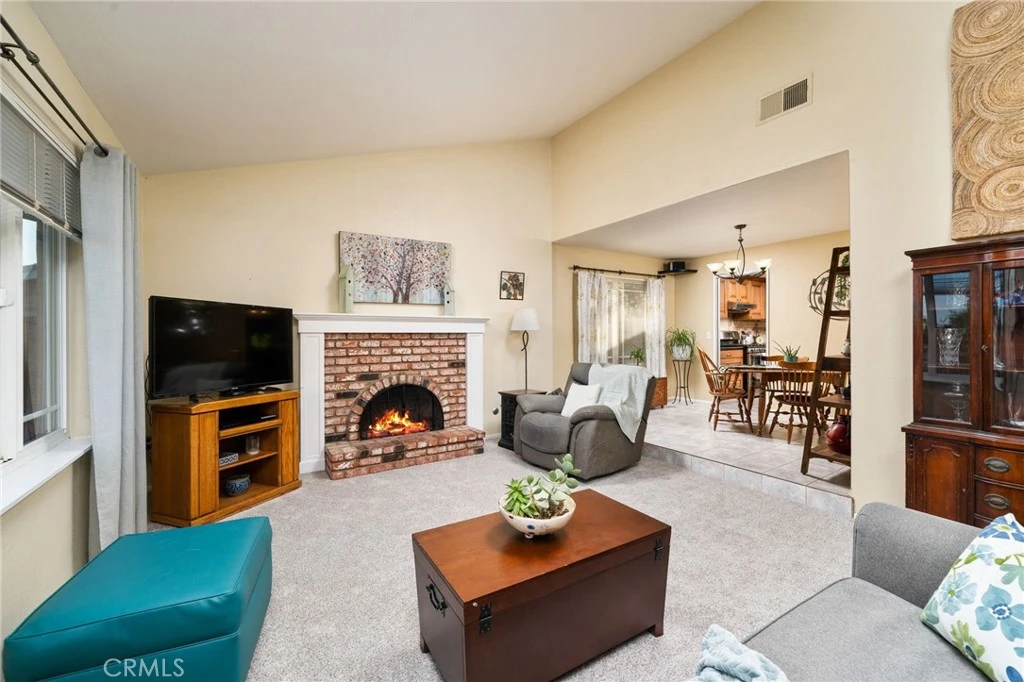
Welcome to 873 Dogwood Drive, a beautifully maintained and thoughtfully upgraded home located in the highly sought-after Fox Glen neighborhood of North La Verne. Situated on a private 7,443 sq ft lot, this spacious residence offers 5 bedrooms, 2.5 bathrooms, and 2,314 sq ft of comfortable living space, including a desirable downstairs primary suite. A double-door entry opens to a bright and inviting interior featuring soaring entry ceilings, a stunning staircase, and a formal living room with a cozy fireplace and abundant natural light. The adjacent dining area offers lovely outdoor views, creating a warm and welcoming space for gatherings. The remodeled kitchen showcases rich wood cabinetry, granite countertops, stainless steel appliances, and picturesque views of the backyard. The adjoining family room features French doors that lead to a covered patio, providing seamless indoor-outdoor living. The main-level primary suite offers convenience and privacy, complete with mirrored closet doors and a beautifully remodeled en-suite bathroom featuring a spacious shower and updated vanity. The first floor also includes a powder room for guests, an indoor laundry room, and direct access to the two-car attached garage and driveway with ample parking space. Upstairs, you’ll find four generously sized bedrooms, a full hallway bathroom with a bathtub and shower, and additional storage space. Recent upgrades include new carpet, dual-pane windows, a newer water heater, updated air conditioning condenser, raised panel interior doors, newer exterior paint, and a newer garage door. Step outside to your own private backyard oasis, featuring a spacious covered patio, lush landscaping, mature fruit trees, and block wall fencing—perfect for relaxing or entertaining. Ideally located within the award-winning Bonita Unified School District and just a short walk to San Dimas Canyon Park, with its picnic areas, playgrounds, horse trails, and hiking paths, this home offers the perfect blend of comfort, space, and outdoor lifestyle.

infoProperty Facts

bed

Bedrooms

5

bathtub

Bathrooms

3

square_foot

Square Feet

2,314

landscape

Lot Size

7,443 sqft

calendar_month

Year Built

1978

home_work

Property Type

Single Family Residence

timer

Days on Market

17

payments

HOA Fee

N/A

garage

Garage Total

2

fingerprint

MLS #

CV26077441

chairInterior Details

General Interior

Interior Features

Granite Counters, Tile Counters, Unfurnished, Bedroom On Main Level, Main Level Primary, Primary Suite

Flooring

Carpet, Tile

Fireplace

Living Room

Kitchen & Appliances

Appliances

Dishwasher, Disposal, Gas Range, Refrigerator, Range Hood, Water Heater

Laundry

Inside

Bed & Bath

Main Level Master

Yes

Climate Control

Cooling

Central Air

Heating

Central, Forced Air

deckExterior & Lot

Building & Construction

Patio & Porch

Covered, Front Porch

Fencing

Block, Good Condition

Security

Carbon Monoxide Detectors, Smoke Detectors

Roof

Composition

Nearby Schools

RatingSchool NameGradesDistance
N/A
KINDERCARE LEARNING CENTER
Private School
K-120.5 mi
8
Allen Avenue Elementary
Elementary School
K-50.6 mi
1
Rockey, Glenn Camp
High School
7-120.7 mi
9
Ramona Middle
Middle School
6-80.8 mi
10
Oak Mesa Elementary
Elementary School
K-50.9 mi

Convenience Score

Topfind Realty

This Home is Sold

Curious what your home is worth? Get a free valuation.

call
(800)-330-9306Available 9AM - 6PM

Similar Homes You Might Like

Based on price, location, and features

2147 N White

$825,000

FOR SALE

2147 N White, La Verne, CA 91750

4 beds · 3 baths · 2,664 sqft

4832 Chamber

$1,095,000

FOR SALE

4832 Chamber, La Verne, CA 91750

4 beds · 2 baths · 1,868 sqft

4571 Bixby Drive
3D TOUR

$1,165,000

FOR SALE

4571 Bixby Drive, La Verne, CA 91750

4 beds · 3 baths · 2,644 sqft

6107 Meadow Lark Drive
NEW 15 HRS AGO

$1,248,800

FOR SALE

6107 Meadow Lark Drive, La Verne, CA 91750

5 beds · 3 baths · 2,702 sqft

2528 Sloan
NEW 20 HRS AGO
OPEN AUG 16, 8PM - 10PM

$1,250,000

FOR SALE

2528 Sloan, La Verne, CA 91750

4 beds · 3 baths · 2,211 sqft

2356 2358 5th Street

$1,150,000

FOR SALE

2356 2358 5th Street, La Verne, CA 91750

4 beds · 3 baths · 2,027 sqft

970 Hormel Avenue

$1,049,000

FOR SALE

970 Hormel Avenue, La Verne, CA 91750

4 beds · 3 baths · 1,984 sqft

6313 Canterwood

$1,349,000

FOR SALE

6313 Canterwood, La Verne, CA 91750

4 beds · 3 baths · 2,462 sqft

Recently Sold

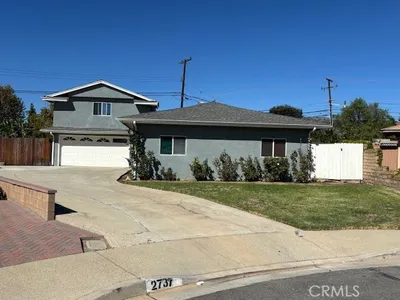
2737 Pattiglen

$815,000

SOLD

2737 Pattiglen, La Verne, CA 91750

5 beds · 3 baths · 1,962 sqft

930 La Rue
3D TOUR

$1,268,000

SOLD

930 La Rue, La Verne, CA 91750

4 beds · 2 baths · 2,018 sqft

3713 Helena Circle

$1,095,000

SOLD

3713 Helena Circle, La Verne, CA 91750

4 beds · 3 baths · 2,209 sqft

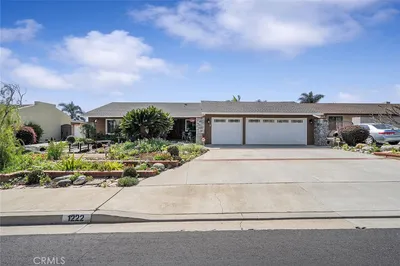
1222 Cynthia Court

$1,100,000

SOLD

1222 Cynthia Court, La Verne, CA 91750

4 beds · 2 baths · 2,129 sqft

1441 Via Corta

$1,260,610

SOLD

1441 Via Corta, La Verne, CA 91750

4 beds · 3 baths · 2,157 sqft

839 Allen Avenue

$1,095,000

SOLD

839 Allen Avenue, La Verne, CA 91750

4 beds · 3 baths · 2,006 sqft

4977 Via Alista

$1,270,000

SOLD

4977 Via Alista, La Verne, CA 91750

4 beds · 2 baths · 2,325 sqft

5376 Edgewood Drive
3D TOUR

$1,700,000

SOLD

5376 Edgewood Drive, La Verne, CA 91750

4 beds · 3 baths · 2,735 sqft

Topfind Realty

Company

  • About Us
  • Careers
  • Articles
  • Home Estimate

Explore

  • Renting
  • Buying
  • Selling
  • Realtors

Support

  • Help Center
  • Contact Us
  • Terms & Conditions
  • Privacy Policy

Topfind Realty, DRE # 02240815, is a licensed real estate broker in California. Topfind Realty pledges to support the Fair Housing Act and adhere to Equal Housing Opportunity laws.

Copyright © 2026 Topfind Realty. All Rights Reserved.