Topfind Realty
Renting

Search Rentals

Houses for RentTownhomes for RentCondos for RentView All Rentals →

Renting Resources

Why Rent With UsRenter GuideRent vs Buy Calculator

Renter Articles

How to Negotiate RentUnderstanding Your LeaseMoving Checklist for Renters
Buying

Search Homes

Houses for SaleTownhomes for SaleCondos for SaleView All Homes →

Buying Resources

Why Buy With UsBuyer GuideAffordability CalculatorInvestment CalculatorProperty Tax Calculator

Buyer Articles

Master Your New Home BudgetBeat Moving StressPacking Secrets
Selling

Selling Tools

Home ValuationFind a Seller's Agent

Selling Resources

Why Sell With UsSeller GuideNet Sheet CalcHELOC Calculator

Seller Articles

Strategic PricingDownsizing Tips
Mortgage Rates

Today's Rates

Mortgage RatesRefinance RatesLoan ComparisonHELOC Calculator

Mortgage Resources

Understanding Mortgage RatesFirst-Time Homebuyer GuideWhen to Refinance Your Mortgage
Realtors
Topfind
Houses for RentTownhomes for RentCondos for RentView All Rentals →
Why Rent With UsRenter GuideRent vs Buy Calculator
How to Negotiate RentUnderstanding Your LeaseMoving Checklist for Renters
Houses for SaleTownhomes for SaleCondos for SaleView All Homes →
Why Buy With UsBuyer GuideAffordability CalculatorInvestment CalculatorProperty Tax Calculator
Master Your New Home BudgetBeat Moving StressPacking Secrets
Home ValuationFind a Seller's Agent
Why Sell With UsSeller GuideNet Sheet CalcHELOC Calculator
Strategic PricingDownsizing Tips
Mortgage RatesRefinance RatesLoan ComparisonHELOC Calculator
Understanding Mortgage RatesFirst-Time Homebuyer GuideWhen to Refinance Your Mortgage
groupRealtorsinfoAbout Us
Continue with Google
Sign InSign Up
Topfind Realty
Renting

Search Rentals

Houses for RentTownhomes for RentCondos for RentView All Rentals →

Renting Resources

Why Rent With UsRenter GuideRent vs Buy Calculator

Renter Articles

How to Negotiate RentUnderstanding Your LeaseMoving Checklist for Renters
Buying

Search Homes

Houses for SaleTownhomes for SaleCondos for SaleView All Homes →

Buying Resources

Why Buy With UsBuyer GuideAffordability CalculatorInvestment CalculatorProperty Tax Calculator

Buyer Articles

Master Your New Home BudgetBeat Moving StressPacking Secrets
Selling

Selling Tools

Home ValuationFind a Seller's Agent

Selling Resources

Why Sell With UsSeller GuideNet Sheet CalcHELOC Calculator

Seller Articles

Strategic PricingDownsizing Tips
Mortgage Rates

Today's Rates

Mortgage RatesRefinance RatesLoan ComparisonHELOC Calculator

Mortgage Resources

Understanding Mortgage RatesFirst-Time Homebuyer GuideWhen to Refinance Your Mortgage
Realtors
Topfind
Houses for RentTownhomes for RentCondos for RentView All Rentals →
Why Rent With UsRenter GuideRent vs Buy Calculator
How to Negotiate RentUnderstanding Your LeaseMoving Checklist for Renters
Houses for SaleTownhomes for SaleCondos for SaleView All Homes →
Why Buy With UsBuyer GuideAffordability CalculatorInvestment CalculatorProperty Tax Calculator
Master Your New Home BudgetBeat Moving StressPacking Secrets
Home ValuationFind a Seller's Agent
Why Sell With UsSeller GuideNet Sheet CalcHELOC Calculator
Strategic PricingDownsizing Tips
Mortgage RatesRefinance RatesLoan ComparisonHELOC Calculator
Understanding Mortgage RatesFirst-Time Homebuyer GuideWhen to Refinance Your Mortgage
groupRealtorsinfoAbout Us
Continue with Google
Sign InSign Up
Real Estate/CA/La Verne/2411 3rd
Main
Interior 1
Interior 2
Interior 3
Interior 4
imagesmode View 20 photos
For Sale
$1,200,000
Est. $6,720/mo

2411 3rd, La Verne, CA 91750

bed
4
Bedrooms
bathtub
4
Bathrooms
square_foot
2,701
Square Feet

About this home

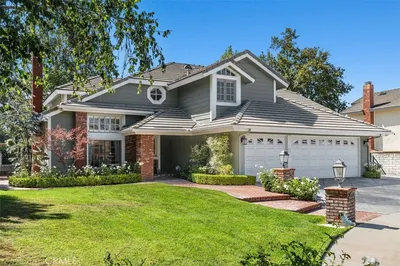
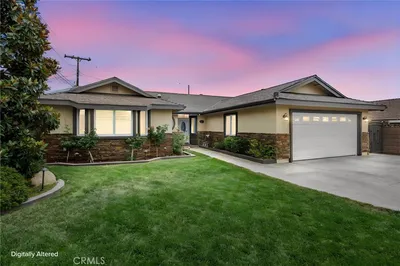
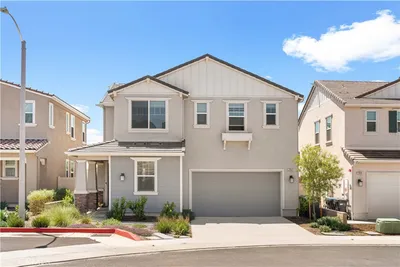
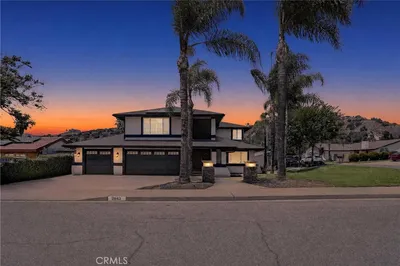
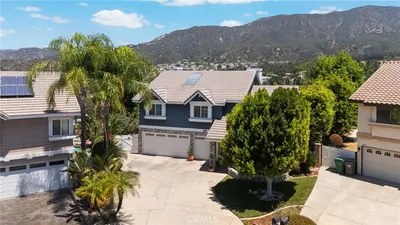
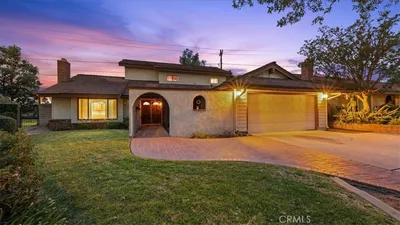

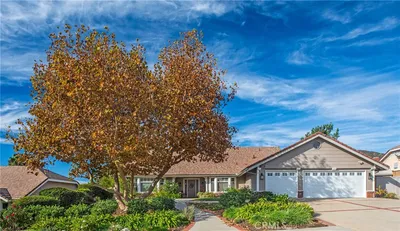
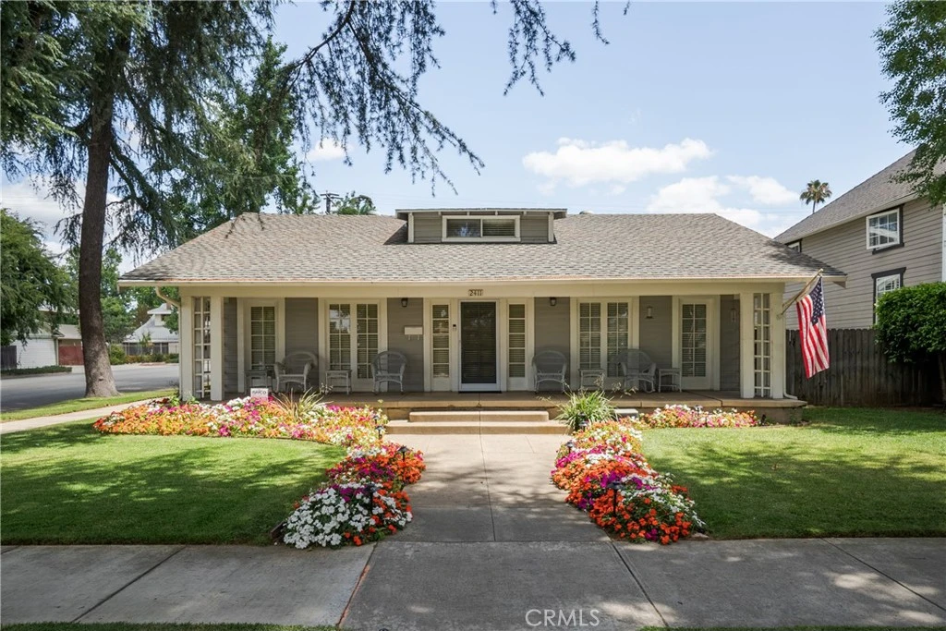
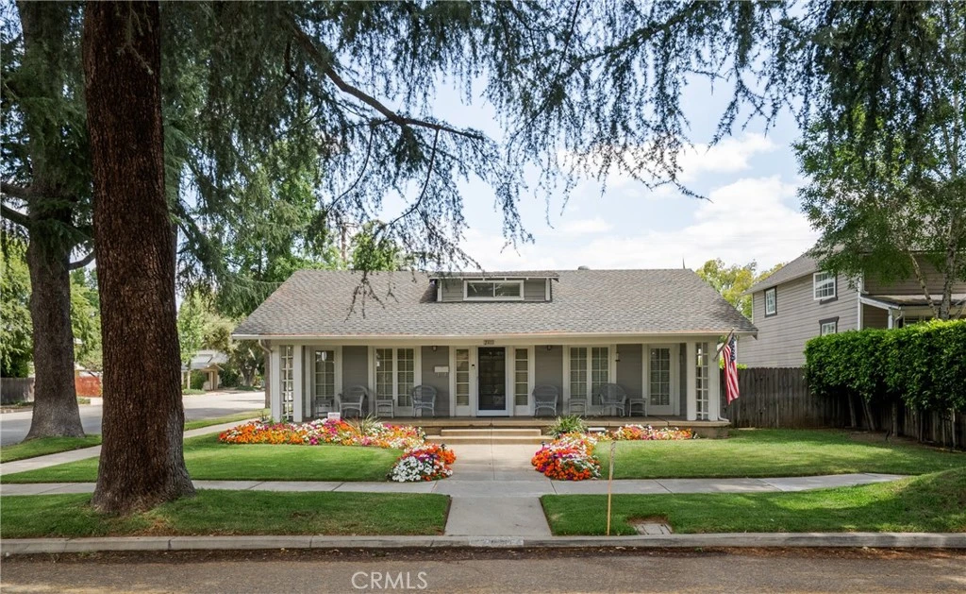
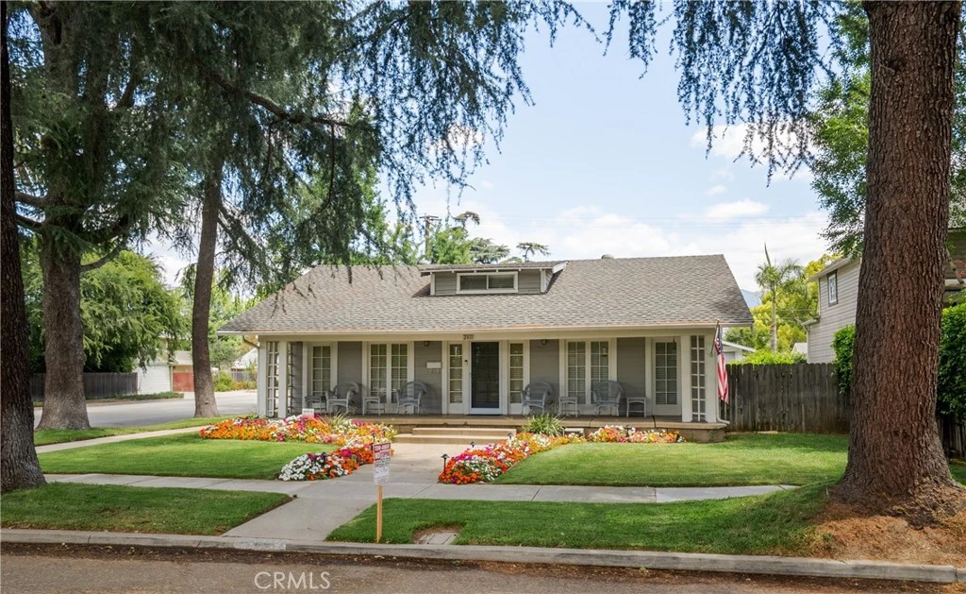
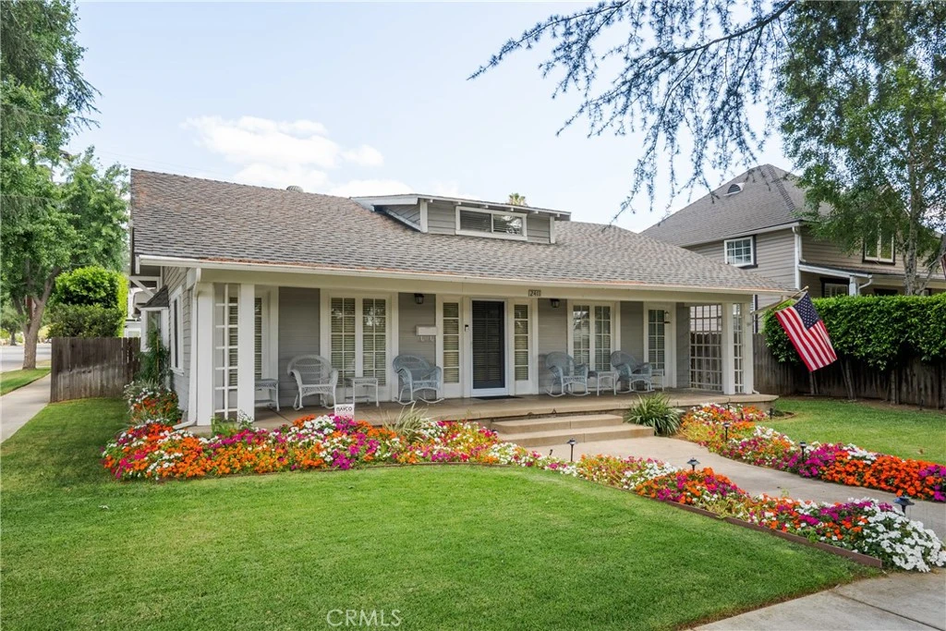
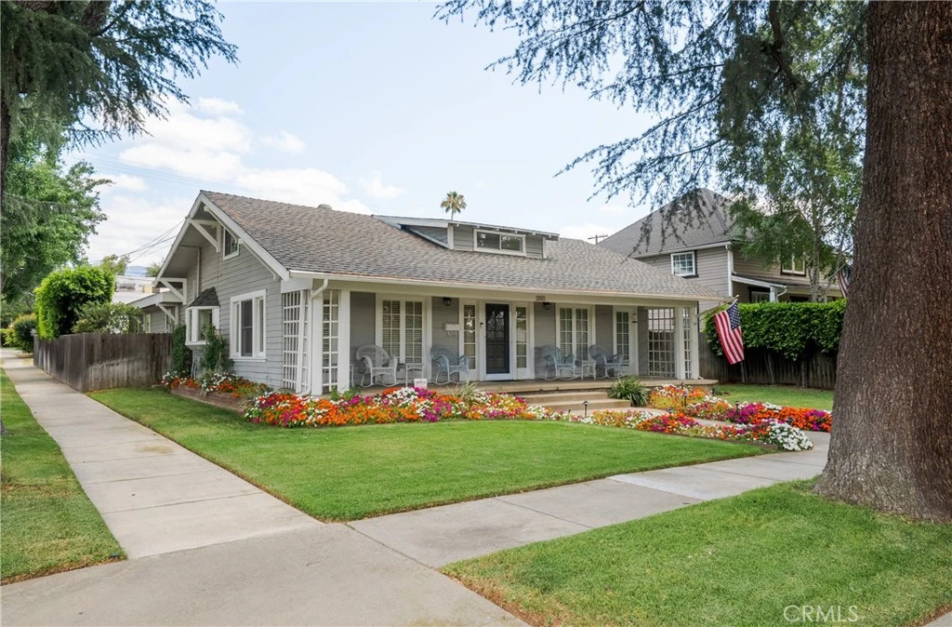
Welcome to 2411 3rd Street in the heart of La Verne—a thoughtfully upgraded property that blends timeless charm with modern convenience. Ideally located just moments from vibrant Downtown La Verne, you'll enjoy easy access to local restaurants, boutiques, coffee shops, and community events. This special home is also situated along the route of La Verne's beloved annual Fourth of July Parade, offering a front-row seat to one of the city's most cherished traditions. Extensively improved over the years, this home offers exceptional quality and functionality throughout. The beautifully remodeled kitchen, completed in 2012, serves as the heart of the home with updated finishes and a welcoming layout ideal for everyday living and entertaining. That same year, the loft was finished to create additional living space complete with a convenient half bath, new flooring, and numerous other enhancements. Major system upgrades provide peace of mind, including a complete house repipe and electrical rewire completed in 2013. The HVAC system was replaced in 2022 with an energy-efficient three-zone mini-split system, providing personalized comfort throughout the home. In 2023, the back room was transformed into a versatile living space featuring a built-in theater surround sound system, creating the perfect media room, game room, or entertainment retreat. The outdoor spaces are equally impressive. A new sprinkler system installed in 2025 keeps the landscaping lush, while seven semi-dwarf fruit trees—including Meyer lemon, Valencia orange, navel orange, lime, peach, and kumquat—provide an abundant harvest and are all conveniently maintained with a dedicated drip irrigation system. Adding even more value, the detached independent living space underwent a complete remodel in 2013, offering a beautifully updated space with endless possibilities for guests, extended family, a private home office, or creative studio. With extensive upgrades spanning more than a decade, a prime location near Downtown La Verne, and a coveted spot along the city's iconic Fourth of July Parade route, this meticulously maintained property is truly move-in ready and offers a rare combination of character, comfort, and modern amenities.

Property Facts

bed

Bedrooms

4

bathtub

Bathrooms

4

square_foot

Square Feet

2,701

landscape

Lot Size

8,396 sqft

calendar_month

Year Built

1920

home_work

Property Type

Single Family Residence

timer

Days on Market

0

payments

HOA Fee

N/A

garage

Garage Total

2

fingerprint

MLS #

CV26168708

Interior Details

General Interior

Interior Features

Main Level Primary

Fireplace

Living Room

Kitchen & Appliances

Laundry

Inside

Bed & Bath

Main Level Bedrooms

1

Main Level Bathrooms

2

Climate Control

Cooling

Central Air

Parking

Total Parking Spaces

2

Garage Spaces

2

Parking Features

Garage

Exterior & Lot

Building & Construction

Patio & Porch

Front Porch

Lot & Grounds

Lot Features

Back Yard, Front Yard, Landscaped

Sewer

Public Sewer

Water Source

Public

Community & HOA

Association Info

Community Features

Curbs, Sidewalks

Mortgage Calculator

Total Monthly

$0

Principal & Interest:
$0
Property Tax:
$0
Home Insurance:
$0
HOA Fees:
$0
$
$
%

Nearby Schools

RatingSchool NameGradesDistance
9
J. Marion Roynon Elementary
Elementary School
K-50.4 mi
10
Bonita High
High School
9-120.6 mi
N/A
ACADEMY OF SPORTS SCIENCE
Private School
K-120.8 mi
N/A
L.A. COUNTY FAIR ASSOC. CHILD DEVELOPMENT CENTER
Private School
K-120.8 mi
10
Grace Miller Elementary
Elementary School
K-50.9 mi

Convenience Score

Market Insights

91750|La Verne
analytics

Estimated Value

Calculating...
trending_up0%vs. last year
202120222023202420252026

Market Temperature

Seller'sBalancedBuyer's
0d30d60d180d
Balanced

Balanced market

30 Days

Avg. time on market

This is a Balanced Market. Homes are selling at a moderate pace.

flood

Flood & Climate Risk

Flood Risk

Minimal — not in a FEMA flood zone

Low

Wildfire Risk

Moderate — near wildland-urban interface

Moderate

Heat Risk

Low — moderate summer temperatures

Low

Earthquake Risk

Southern California seismic zone

Moderate
volume_up

Noise Levels

TrafficQuiet residential street
AirportMinimal airport noise
CommercialLow commercial activity nearby
location_on

Location

2411 3rd

La Verne, CA 91750

Open in Mapsopen_in_new
Topfind Realty

Ready to Take the Next Step?

Get expert support from a local agent today.

call
(800)-330-9306Available 9AM - 7PM

Similar Homes You Might Like

Based on price, location, and features

2147 N White

$825,000

FOR SALE

2147 N White, La Verne, CA 91750

4 beds · 3 baths · 2,664 sqft

4571 Bixby Drive
3D TOUR

$1,165,000

FOR SALE

4571 Bixby Drive, La Verne, CA 91750

4 beds · 3 baths · 2,644 sqft

5604 Lakeview Drive
VIRTUAL TOUR

$1,475,000

FOR SALE

5604 Lakeview Drive, La Verne, CA 91750

4 beds · 3 baths · 2,746 sqft

4766 Westside

$1,099,999

FOR SALE

4766 Westside, La Verne, CA 91750

4 beds · 3 baths · 2,196 sqft

2860 Sapphire Road

$1,160,000

FOR SALE

2860 Sapphire Road, La Verne, CA 91750

4 beds · 3 baths · 2,379 sqft

2843 Bowdoin Street

$1,219,000

FOR SALE

2843 Bowdoin Street, La Verne, CA 91750

4 beds · 3 baths · 2,167 sqft

6685 Quail Court
VIRTUAL TOUR

$1,150,000

FOR SALE

6685 Quail Court, La Verne, CA 91750

4 beds · 3 baths · 2,571 sqft

5570 Lakeview Drive
3D TOUR

$1,435,000

FOR SALE

5570 Lakeview Drive, La Verne, CA 91750

5 beds · 3 baths · 2,747 sqft

Recently Sold

6313 Canterwood Road
3D TOUR

$1,000,000

SOLD

6313 Canterwood Road, La Verne, CA 91750

3 beds · 3 baths · 2,462 sqft

3713 Helena Circle

$1,095,000

SOLD

3713 Helena Circle, La Verne, CA 91750

4 beds · 3 baths · 2,209 sqft

7143 Via Dicha

$1,551,000

SOLD

7143 Via Dicha, La Verne, CA 91750

3 beds · 3 baths · 2,633 sqft

5376 Edgewood Drive
3D TOUR

$1,700,000

SOLD

5376 Edgewood Drive, La Verne, CA 91750

4 beds · 3 baths · 2,735 sqft

2543 Sloan Drive
3D TOUR

$1,250,000

SOLD

2543 Sloan Drive, La Verne, CA 91750

4 beds · 3 baths · 2,211 sqft

873 Dogwood Drive

$1,025,000

SOLD

873 Dogwood Drive, La Verne, CA 91750

5 beds · 3 baths · 2,314 sqft

6929 Sherwood Drive
VIRTUAL TOUR

$1,300,000

SOLD

6929 Sherwood Drive, La Verne, CA 91750

4 beds · 3 baths · 2,256 sqft

5582 Lakeview

$1,375,000

SOLD

5582 Lakeview, La Verne, CA 91750

4 beds · 3 baths · 2,563 sqft

Topfind Realty

Company

  • About Us
  • Careers
  • Articles
  • Home Estimate

Explore

  • Renting
  • Buying
  • Selling
  • Realtors

Support

  • Help Center
  • Contact Us
  • Terms & Conditions
  • Privacy Policy

Topfind Realty, DRE # 02240815, is a licensed real estate broker in California. Topfind Realty pledges to support the Fair Housing Act and adhere to Equal Housing Opportunity laws.

Copyright © 2026 Topfind Realty. All Rights Reserved.