SOLD
SoldClosed on November 8, 2016
$3,795,000
Sold Price708 Georgian Road, La Canada Flintridge, CA 91011
bed
5
Bedrooms
bathtub
6
Bathrooms
square_foot
5,325
Square Feet
About this home
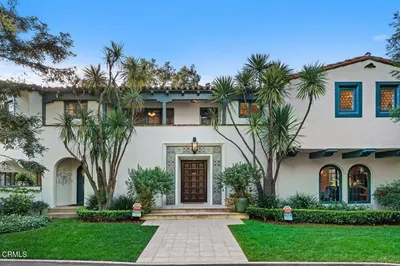
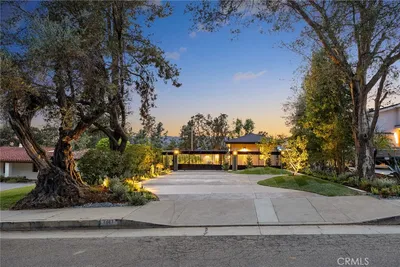
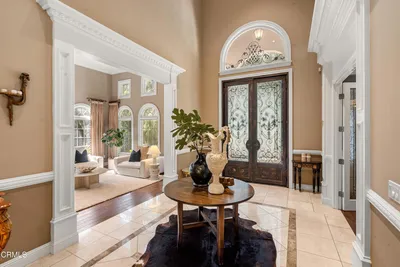
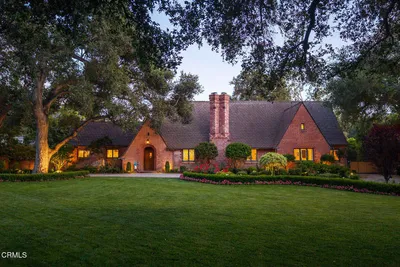
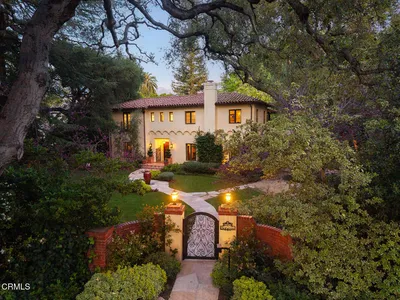

Located on a prime corner lot in the heart of Flintridge this home offers a desired floor plan. A formal living room and dining room, cozy den, curved staircase, sunny breakfast room, butler's pantry and laundry room are just a few of the many features of this wonderful home. Large kitchen with granite counter tops and wine refrigerator opens to the designer great room with fireplace, built-in desk for studying. Large French doors open to the pool and patio with built in barbecue. A Master suite with large sitting room, walk-in closet and beautiful bathroom complete this special home. All new alternative waste system and abundant storage throughout the house.
infoProperty Facts
bed
Bedrooms
5
bathtub
Bathrooms
6
square_foot
Square Feet
5,325
landscape
Lot Size
20,095 sqft
calendar_month
Year Built
2002
home_work
Property Type
Single Family Residence
timer
Days on Market
7
payments
HOA Fee
N/A
garage
Garage Total
3
fingerprint
MLS #
P0-316008508
chairInterior Details
General Interior
Interior Features
Wet Bar, Breakfast Bar, Built In Features, Crown Molding, Multiple Staircases, Pantry, Pull Down Attic Stairs, Paneling Wainscoting, Storage, Attic, Dressing Area, Primary Suite
Fireplace
Decorative, Family Room, Gas, Living Room
Kitchen & Appliances
Appliances
Double Oven, Dishwasher, Freezer, Gas Cooking, Disposal, Gas Water Heater, Ice Maker, Refrigerator, Water Purifier
Laundry
Laundry Room
Climate Control
Cooling
Central Air, Dual, Zoned
Heating
Forced Air, Natural Gas
deckExterior & Lot
Building & Construction
Patio & Porch
Open, Patio, Stone
Security
Carbon Monoxide Detectors
Construction
Frame, Copper Plumbing
Foundation
Raised
Roof
Composition
Direction Faced
East
Nearby Schools
| Rating | School Name | ||
|---|---|---|---|
| No school data available for this area. | |||
Convenience Score

This Home is Sold
Curious what your home is worth? Get a free valuation.
call
(800)-330-9306Available 9AM - 6PM
Similar Homes You Might Like
Based on price, location, and features