SOLD
SoldClosed on August 30, 2019
$2,590,000
Sold Price4532 El Camino Corto, La Canada Flintridge, CA 91011
bed
5
Bedrooms
bathtub
7
Bathrooms
square_foot
5,227
Square Feet
About this home
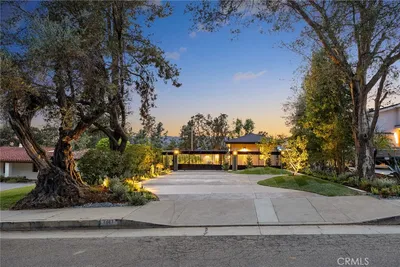
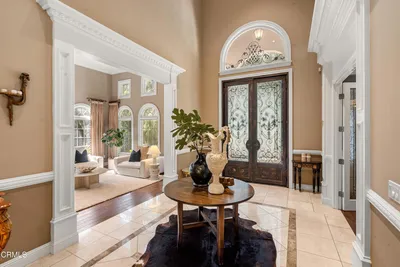
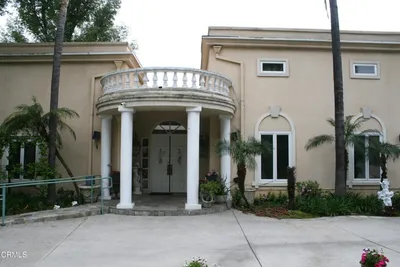
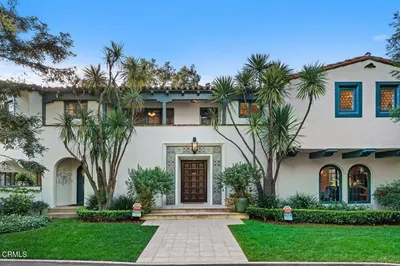
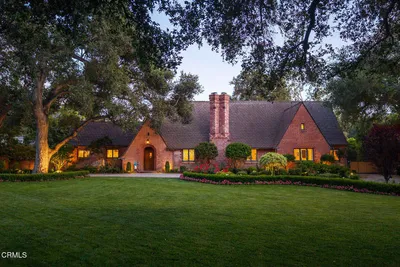
Price Reduction of $300k from the original price........This beautifully gated English Tudor style,two story home is situated in a cul-de-sac in a blue ribbon La Canada School district.Built in 1994,the home features 5bedrooms,a private office,hobby room,home theater(Rec.room),7bathrooms,and an attached 3car garage.The home also features a surround music system for both interior and exterior entertainment and an outdoor patio with a swimming pool.When entering the grand entry,one is met with a formal living room with a 12feet high ceiling.The living room is further accentuated with a fireplace and a view of the front yard.To the right of the living room is the dining room which features wainscoting and an elegant brass chandelier.Beyond the dining room is the family room and a spacious open kitchen with recessed lights and a granite center island.Also on the ground level is the master suite,which features a custom fireplace,walk-in closet,jacuzzi,wonderful wooden shutters,steam sauna and a French door that overlooks the canyon when opened.Opening the glass doors next to the living room is an office with grand
infoProperty Facts
bed
Bedrooms
5
bathtub
Bathrooms
7
square_foot
Square Feet
5,227
landscape
Lot Size
14,956 sqft
calendar_month
Year Built
1994
home_work
Property Type
Single Family Residence
timer
Days on Market
143
payments
HOA Fee
N/A
garage
Garage Total
3
fingerprint
MLS #
P0-819001063
chairInterior Details
General Interior
Interior Features
Main Level Primary, Primary Suite
Flooring
Carpet, Tile, Wood
Fireplace
Guest Accommodations, Living Room, Primary Bedroom
Kitchen & Appliances
Appliances
Dishwasher, Gas Cooking, Disposal, Refrigerator, Trash Compactor
Laundry
Laundry Room
Climate Control
Cooling
Central Air
Heating
Forced Air
deckExterior & Lot
Building & Construction
Patio & Porch
Wood
Nearby Schools
| Rating | School Name | ||
|---|---|---|---|
| No school data available for this area. | |||
Convenience Score

This Home is Sold
Curious what your home is worth? Get a free valuation.
call
(800)-330-9306Available 9AM - 6PM
Similar Homes You Might Like
Based on price, location, and features