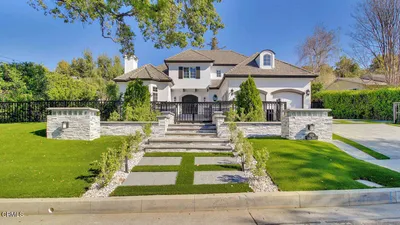
SOLD
SoldClosed on May 3, 2019
$2,795,000
Sold Price3747 Chevy Chase Drive, La Canada Flintridge, CA 91011
bed
5
Bedrooms
bathtub
7
Bathrooms
square_foot
5,712
Square Feet
About this home
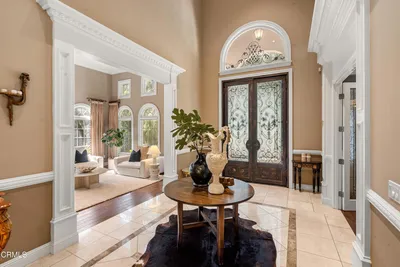
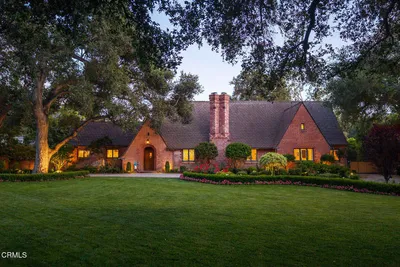
Set behind double entry gates and underneath a canopy of oaks lies this 5-bedroom ranch-style residence offering privacy and tranquility in the heart of La Canada Flintridge. Along with a remodeled kitchen featuring Carerra marble counters, tile backsplash, and glass cabinet fronts, windows and bathrooms have been completely updated to appeal to a modern aesthetic. Custom built-ins, multiple fireplaces, and vaulted ceilings with exposed wooden beams add enviable charm to the 5,650 sq. ft. home, which also features a step-down family room with bar and an additional step-down sunroom inviting all-embracing views into the yard's flowering garden and mountain landscape beyond. The upstairs master suite includes dual walk-in closets and a luxurious bath. Complete with a beautiful pool and deck, firepit area, sports court, large deck, and secret garden overlooking a creek at the rear of the property, this sheltered and expansive estate is especially fit for outdoor entertaining year-round.
infoProperty Facts
bed
Bedrooms
5
bathtub
Bathrooms
7
square_foot
Square Feet
5,712
landscape
Lot Size
28,288 sqft
calendar_month
Year Built
1954
home_work
Property Type
Single Family Residence
timer
Days on Market
361
payments
HOA Fee
N/A
garage
Garage Total
2
fingerprint
MLS #
P0-818001600
chairInterior Details
General Interior
Interior Features
Beamed Ceilings, Brick Walls, Cathedral Ceilings, Bar, Bedroom On Main Level, Multiple Primary Suites, Walk In Closets
Flooring
Carpet, Wood
Fireplace
Dining Room, Family Room, Living Room, Primary Bedroom
Kitchen & Appliances
Laundry
Laundry Closet, Laundry Room
Climate Control
Cooling
Central Air
Heating
Forced Air
deckExterior & Lot
Nearby Schools
| Rating | School Name | ||
|---|---|---|---|
| No school data available for this area. | |||
Convenience Score

This Home is Sold
Curious what your home is worth? Get a free valuation.
call
(800)-330-9306Available 9AM - 6PM
Similar Homes You Might Like
Based on price, location, and features