For Sale
$6,750,000
Est. $37,800/mo4909 Gould Avenue, La Canada Flintridge, CA 91011
bed
5
Bedrooms
bathtub
6
Bathrooms
square_foot
5,026
Square Feet
About this home
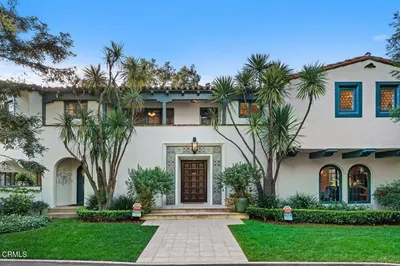
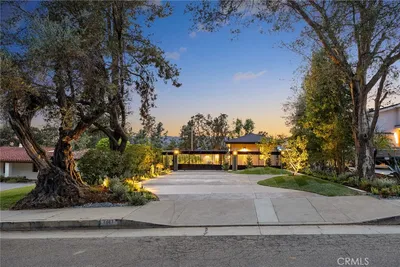
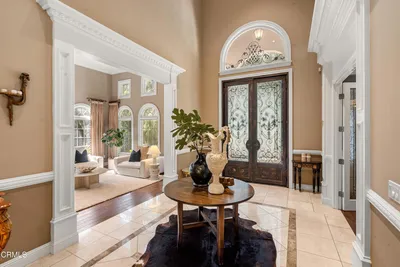
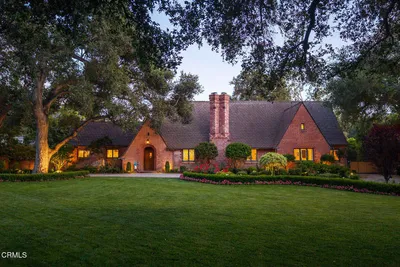
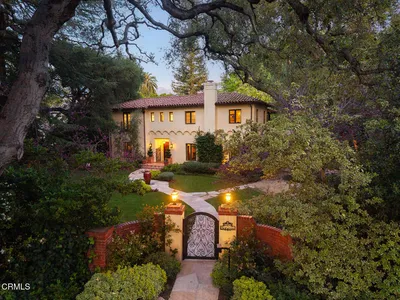

Some homes are built. This one was crafted.Welcome to 4909 Gould Avenue, a remarkable architectural masterpiece completed in 2023 and thoughtfully enhanced with curated premium upgrades. Offering a main residence with approximately 4,225 square feet of sophisticated one-level living space, this exceptional home sets a new standard for modern luxury in the highly coveted Paradise Canyon Elementary neighborhood.Behind lush hedges and a gated entrance, a private front yard creates an immediate sense of tranquility. Inside, soaring 11-foot ceilings, expansive picture windows, and walls of glass fill the open-concept floor plan with natural light. The formal dining room with a custom built-in banquette is balanced by a striking glass-enclosed wine cellar featuring Sub-Zero refrigeration, climate control, and a dramatic waterfall feature.Designed for effortless entertaining, the chef's kitchen boasts two oversized islands, a walk-in pantry, and a premium Miele appliance suite, including a six-burner cooktop with hibachi grill, refrigerator, espresso machine, double ovens, and microwave.Three bedrooms occupy one wing of the home, including a junior primary suite with a private patio. The opposite wing is dedicated to the luxurious primary retreat with a gas fireplace, built-in speakers, Hydro Systems soaking tub, and custom walk-in closet. A beautifully appointed laundry room includes custom cabinetry, an LG washer and dryer, and an LG Studio ThinQ steam closet.Outside, an oversized covered patio with retractable shades overlooks a sparkling pool and spa, outdoor fireplace, fully equipped outdoor kitchen with Sedona by Lynx grill, and picturesque mountain views.The detached 801-square-foot ADU/ Guest House offers a bedroom, full bath, separate pool-access half bath, Samsung appliances, LG washer and dryer, gas fireplace, and covered patio overlooking the pool.Additional highlights include whole-home audio, mesh Wi-Fi, Lutron motorized shades, whole-home water filtration, fire sprinklers, San Marino Security, and a LiftMaster smart garage. An attached three-car garage with custom cabinetry, epoxy flooring, and a 220-volt EV charging outlet completes the property. Conveniently located just moments from Paradise Canyon Elementary, dining, and shopping, this is more than a home--it's a lifestyle.
Property Facts
bed
Bedrooms
5
bathtub
Bathrooms
6
square_foot
Square Feet
5,026
landscape
Lot Size
21,505 sqft
calendar_month
Year Built
2023
home_work
Property Type
Single Family Residence
timer
Days on Market
2
payments
HOA Fee
N/A
garage
Garage Total
3
fingerprint
MLS #
P1-27711
Interior Details
General Interior
Interior Features
Wet Bar, Breakfast Bar, Built In Features, Separate Formal Dining Room, Eat In Kitchen, Granite Counters, High Ceilings, Open Floorplan, Stone Counters, Recessed Lighting, Smart Home, All Bedrooms Down, Main Level Primary, Primary Suite, Wine Cellar, Walk In Closets
Flooring
Tile, Wood
Fireplace
Family Room, Guest Accommodations
Kitchen & Appliances
Appliances
Six Burner Stove, Barbecue, Double Oven, Dishwasher, Freezer, Gas Cooktop, Microwave, Refrigerator, Water Softener, Water Purifier
Laundry
Laundry Room
Bed & Bath
Main Level Bedrooms
5
Main Level Bathrooms
7
Climate Control
Cooling
Central Air
Heating
Central, Forced Air
Parking
Total Parking Spaces
3
Garage Spaces
3
Attached Garage
Yes
Parking Features
Door Multi, Driveway, Garage
Exterior & Lot
Building & Construction
Patio & Porch
Brick, Concrete
Fencing
New Condition, Privacy, Security
Security
Security System, Carbon Monoxide Detectors, Security Gate, Smoke Detectors
Construction
Copper Plumbing
Foundation
Slab
Roof
Metal
Lot & Grounds
Lot Features
Back Yard, Front Yard, Landscaped, Rectangular Lot, Sprinklers Timer, Sprinkler System
Pool Features
Heated, In Ground, Pebble, Private, Salt Water
Spa Features
Heated, In Ground
Sewer
Sewer Tap Paid
Water Source
Private
Community & HOA
Association Info
Community Features
Biking, Foothills, Golf, Hiking, Horse Trails, Mountainous, Park, Suburban
Mortgage Calculator
Total Monthly
$0
Principal & Interest:
$0Property Tax:
$0Home Insurance:
$0HOA Fees:
$0$
$
%
Nearby Schools
| Rating | School Name | ||
|---|---|---|---|
| No school data available for this area. | |||
Convenience Score
Market Insights
91011|La Canada Flintridge
analytics
Estimated Value
Calculating...
trending_up0%vs. last year
202120222023202420252026
Market Temperature
Seller'sBalancedBuyer's
0d30d60d180d
Balanced
Balanced market
30 Days
Avg. time on market
This is a Balanced Market. Homes are selling at a moderate pace.
flood
Flood & Climate Risk
Flood Risk
Minimal — not in a FEMA flood zone
Wildfire Risk
Moderate — near wildland-urban interface
Heat Risk
Low — moderate summer temperatures
Earthquake Risk
Southern California seismic zone
volume_up
Noise Levels
TrafficQuiet residential street
AirportMinimal airport noise
CommercialLow commercial activity nearby
streetview
Open Full Street Viewopen_in_newStreet View

Ready to Take the Next Step?
Get expert support from a local agent today.
call
(800)-330-9306Available 9AM - 7PM
Similar Homes You Might Like
Based on price, location, and features