Topfind Realty
Renting

Search Rentals

Houses for RentTownhomes for RentCondos for RentView All Rentals →

Renting Resources

Why Rent With UsRenter GuideRent vs Buy Calculator

Renter Articles

How to Negotiate RentUnderstanding Your LeaseMoving Checklist for Renters
Buying

Search Homes

Houses for SaleTownhomes for SaleCondos for SaleView All Homes →

Buying Resources

Why Buy With UsBuyer GuideAffordability CalculatorInvestment CalculatorProperty Tax Calculator

Buyer Articles

Master Your New Home BudgetBeat Moving StressPacking Secrets
Selling

Selling Tools

Home ValuationFind a Seller's Agent

Selling Resources

Why Sell With UsSeller GuideNet Sheet CalcHELOC Calculator

Seller Articles

Strategic PricingDownsizing Tips
Mortgage Rates

Today's Rates

Mortgage RatesRefinance RatesLoan ComparisonHELOC Calculator

Mortgage Resources

Understanding Mortgage RatesFirst-Time Homebuyer GuideWhen to Refinance Your Mortgage
Realtors
Topfind
Houses for RentTownhomes for RentCondos for RentView All Rentals →
Why Rent With UsRenter GuideRent vs Buy Calculator
How to Negotiate RentUnderstanding Your LeaseMoving Checklist for Renters
Houses for SaleTownhomes for SaleCondos for SaleView All Homes →
Why Buy With UsBuyer GuideAffordability CalculatorInvestment CalculatorProperty Tax Calculator
Master Your New Home BudgetBeat Moving StressPacking Secrets
Home ValuationFind a Seller's Agent
Why Sell With UsSeller GuideNet Sheet CalcHELOC Calculator
Strategic PricingDownsizing Tips
Mortgage RatesRefinance RatesLoan ComparisonHELOC Calculator
Understanding Mortgage RatesFirst-Time Homebuyer GuideWhen to Refinance Your Mortgage
groupRealtorsinfoAbout Us
Continue with Google
Sign InSign Up
Topfind Realty
Renting

Search Rentals

Houses for RentTownhomes for RentCondos for RentView All Rentals →

Renting Resources

Why Rent With UsRenter GuideRent vs Buy Calculator

Renter Articles

How to Negotiate RentUnderstanding Your LeaseMoving Checklist for Renters
Buying

Search Homes

Houses for SaleTownhomes for SaleCondos for SaleView All Homes →

Buying Resources

Why Buy With UsBuyer GuideAffordability CalculatorInvestment CalculatorProperty Tax Calculator

Buyer Articles

Master Your New Home BudgetBeat Moving StressPacking Secrets
Selling

Selling Tools

Home ValuationFind a Seller's Agent

Selling Resources

Why Sell With UsSeller GuideNet Sheet CalcHELOC Calculator

Seller Articles

Strategic PricingDownsizing Tips
Mortgage Rates

Today's Rates

Mortgage RatesRefinance RatesLoan ComparisonHELOC Calculator

Mortgage Resources

Understanding Mortgage RatesFirst-Time Homebuyer GuideWhen to Refinance Your Mortgage
Realtors
Topfind
Houses for RentTownhomes for RentCondos for RentView All Rentals →
Why Rent With UsRenter GuideRent vs Buy Calculator
How to Negotiate RentUnderstanding Your LeaseMoving Checklist for Renters
Houses for SaleTownhomes for SaleCondos for SaleView All Homes →
Why Buy With UsBuyer GuideAffordability CalculatorInvestment CalculatorProperty Tax Calculator
Master Your New Home BudgetBeat Moving StressPacking Secrets
Home ValuationFind a Seller's Agent
Why Sell With UsSeller GuideNet Sheet CalcHELOC Calculator
Strategic PricingDownsizing Tips
Mortgage RatesRefinance RatesLoan ComparisonHELOC Calculator
Understanding Mortgage RatesFirst-Time Homebuyer GuideWhen to Refinance Your Mortgage
groupRealtorsinfoAbout Us
Continue with Google
Sign InSign Up
Real Estate/CA/La Canada Flintridge/5290 La Canada Boulevard (Sold)
view_in_arVirtual Tour
Main
SOLD
SoldClosed on August 20, 2025
$2,500,000
Sold Price

5290 La Canada Boulevard, La Canada Flintridge, CA 91011

bed
5
Bedrooms
bathtub
5
Bathrooms
square_foot
3,421
Square Feet

About this home

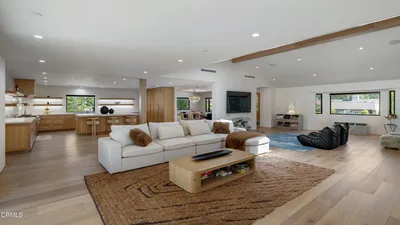
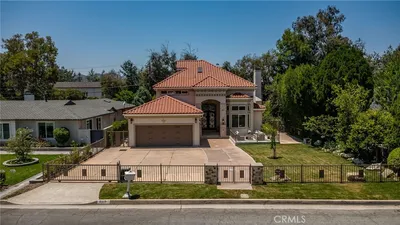
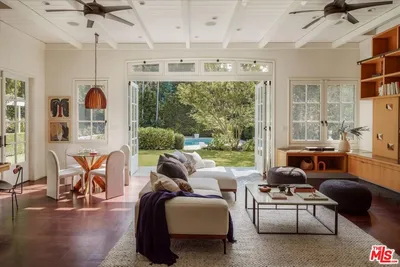
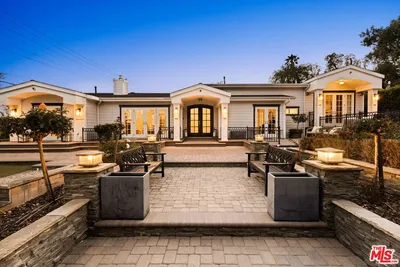
Discover this exclusive Monterey Colonial estate at the end of a private drive and situated on 2/3 of an acre. Beyond the wrought iron gate is the large circular drive, leading to tranquility: redwood & fruit trees, pool, spa, Koi ponds, waterfall, manicured landscaping with verdant grass, creating a park-like setting for the two-level 3,421 SF home with separate office. First time to market in nearly 30 years. This is a fabulous opportunity to be the next owner! The home has had many updates over the years and the primary suite was added in 2003, along with the 2 car garage with 3/4 bath. This home boasts a stunning balcony running the entire length and a generous screened-in porch that may well become your favorite spot to relax with gorgeous views of the grounds. Enter through the French doors into a generous size living room with a brick fireplace. The living room opens to the dining room with floor-to-ceiling sliding doors & windows showcasing the picturesque grounds. The kitchen features granite counters, gas range, travertine backsplash, garden windows, and a pantry. There is a convenient 3/4 bath off the living room. The immaculate, glistening oak hardwood floors run the entire length of the main floor. In a separate wing are four bedrooms and two full baths opening off of a stately hall. All bedrooms have French doors to the home's balcony and its beautiful views. The light-filled primary en-suite, added in 2003, features a gas fireplace, vaulted ceiling, large walk-in closet, sitting area, and attractive bath with steam shower. The primary suite has direct access to the pool and spa area, where home music can play seamlessly between the primary and pool area through a built-in system.The lower floor offers a large family room with wet bar, laundry area, abundant storage, 3 sets of sliding doors to the spacious grounds, and a private en-suite with 3/4 bath that would be perfect for guests or multigenerational living. Past the two-car garage is another highlight of the home... the pool, spa, and covered dining area bordered by mature foliage, providing unparalleled privacy for entertaining. Behind the home is a separate office/shed that's served by a convenient 3/4 bath in the garage. Make some new memories in this very special home!

infoProperty Facts

bed

Bedrooms

5

bathtub

Bathrooms

5

square_foot

Square Feet

3,421

landscape

Lot Size

29,242 sqft

calendar_month

Year Built

1916

home_work

Property Type

Single Family Residence

timer

Days on Market

86

payments

HOA Fee

N/A

garage

Garage Total

2

fingerprint

MLS #

P1-21859

chairInterior Details

General Interior

Interior Features

Beamed Ceilings, Wet Bar, Built In Features, Brick Walls, Balcony, Ceiling Fans, Cathedral Ceilings, Coffered Ceilings, Separate Formal Dining Room, Granite Counters, Living Room Deck Attached, Multiple Staircases, Pantry, Recessed Lighting, Storage, Wired For Sound, Bedroom On Main Level, Primary Suite, Walk In Closets

Flooring

Bamboo, Tile, Wood

Fireplace

Gas, Gas Starter, Living Room, Primary Bedroom, Raised Hearth, Wood Burning

Kitchen & Appliances

Appliances

Dishwasher, Electric Oven, Gas Cooktop, Microwave, Refrigerator, Tankless Water Heater, Water To Refrigerator, Water Heater

Laundry

Inside, Laundry Closet

Climate Control

Cooling

Central Air

Heating

Central

deckExterior & Lot

Building & Construction

Patio & Porch

Concrete, Covered, Deck, Front Porch, Porch, Screened, See Remarks, Wood, Balcony

Fencing

Block, Chain Link, Wood, Wrought Iron

Security

Carbon Monoxide Detectors, Security Gate, Smoke Detectors

Construction

Brick, Redwood Siding, Wood Siding

Foundation

Raised, Slab

Roof

Composition, Shingle

Direction Faced

South

Nearby Schools

RatingSchool NameGradesDistance
10
Palm Crest Elementary
Elementary School
P-60.8 mi
N/A
FLINTRIDGE MONTESSORI PRE SCHOOL & ELEC. INC
Private School
K-121.0 mi
10
La Canada Elementary
Elementary School
P-61.0 mi
N/A
HOGGS HOLLOW
Private School
K-121.3 mi
10
Paradise Canyon Elementary
Elementary School
P-61.4 mi

Convenience Score

Topfind Realty

This Home is Sold

Curious what your home is worth? Get a free valuation.

call
(800)-330-9306Available 9AM - 6PM

Similar Homes You Might Like

Based on price, location, and features

481 Paulette Place
OPEN AUG 8, 9PM TO 12AM

$2,999,000

FOR SALE

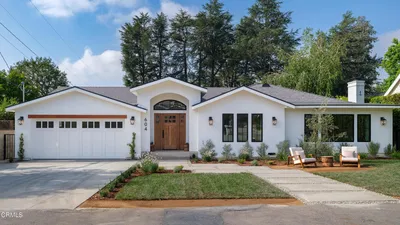
481 Paulette Place, La Canada Flintridge, CA 91011

5 beds · 4 baths · 3,517 sqft

2119 Lyans
NEW 17 HRS AGO
OPEN AUG 8, 7PM TO 9PM

$4,199,000

FOR SALE

2119 Lyans, La Canada Flintridge, CA 91011

5 beds · 5 baths · 3,480 sqft

4430 Rosebank

$2,800,000

FOR SALE

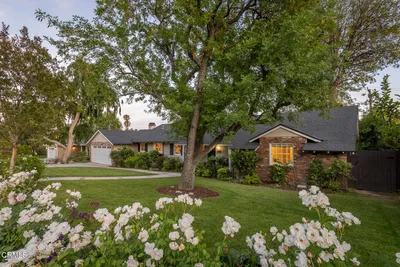
4430 Rosebank, La Canada Flintridge, CA 91011

4 beds · 5 baths · 3,722 sqft

450 Palmerstone Drive
OPEN AUG 8, 9PM TO 11PM

$3,180,000

FOR SALE

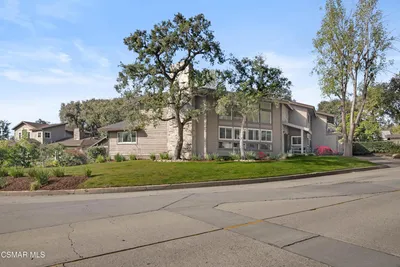
450 Palmerstone Drive, La Canada Flintridge, CA 91011

4 beds · 5 baths · 3,986 sqft

168 Lamour Drive
OPEN AUG 8, 9PM TO 12AM

$2,887,000

FOR SALE

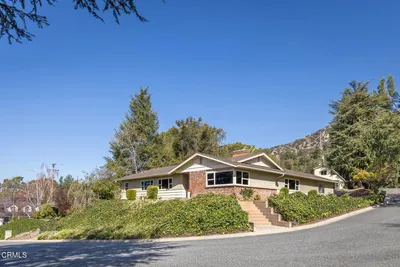
168 Lamour Drive, La Canada Flintridge, CA 91011

4 beds · 4 baths · 3,269 sqft

2137 Lyans Drive
3D TOUR

$3,499,000

FOR SALE

2137 Lyans Drive, La Canada Flintridge, CA 91011

4 beds · 4 baths · 3,744 sqft

4619 Daleridge Road
OPEN AUG 9, 9PM TO 12AM

$3,699,000

FOR SALE

4619 Daleridge Road, La Canada Flintridge, CA 91011

5 beds · 5 baths · 3,689 sqft

525 Berkshire Avenue

$5,380,000

FOR SALE

525 Berkshire Avenue, La Canada Flintridge, CA 91011

4 beds · 6 baths · 4,799 sqft

Recently Sold

5128 Oakwood Avenue
VIRTUAL TOUR

$4,950,000

SOLD

5128 Oakwood Avenue, La Canada Flintridge, CA 91011

4 beds · 4 baths · 4,007 sqft

4801 La Canada Boulevard
VIDEO TOUR

$4,292,500

SOLD

4801 La Canada Boulevard, La Canada Flintridge, CA 91011

5 beds · 6 baths · 4,006 sqft

604 De Nova Street

$3,777,000

SOLD

604 De Nova Street, La Canada Flintridge, CA 91011

4 beds · 5 baths · 3,286 sqft

4706 Castle Road
VIRTUAL TOUR

$3,388,888

SOLD

4706 Castle Road, La Canada Flintridge, CA 91011

5 beds · 4 baths · 3,621 sqft

904 Wiladonda Drive

$3,475,000

SOLD

904 Wiladonda Drive, La Canada Flintridge, CA 91011

4 beds · 4 baths · 3,218 sqft

340 Santa Inez Way

$3,000,000

SOLD

340 Santa Inez Way, La Canada Flintridge, CA 91011

4 beds · 4 baths · 3,888 sqft

5229 Pizzo Ranch Road
VIRTUAL TOUR

$2,388,000

SOLD

5229 Pizzo Ranch Road, La Canada Flintridge, CA 91011

5 beds · 4 baths · 2,979 sqft

2101 Tondolea Lane

$2,650,000

SOLD

2101 Tondolea Lane, La Canada Flintridge, CA 91011

5 beds · 4 baths · 3,066 sqft

Topfind Realty

Company

  • About Us
  • Careers
  • Articles
  • Home Estimate

Explore

  • Renting
  • Buying
  • Selling
  • Realtors

Support

  • Help Center
  • Contact Us
  • Terms & Conditions
  • Privacy Policy

Topfind Realty, DRE # 02240815, is a licensed real estate broker in California. Topfind Realty pledges to support the Fair Housing Act and adhere to Equal Housing Opportunity laws.

Copyright © 2026 Topfind Realty. All Rights Reserved.