Topfind Realty
Renting

Search Rentals

Houses for RentTownhomes for RentCondos for RentView All Rentals →

Renting Resources

Why Rent With UsRenter GuideRent vs Buy Calculator

Renter Articles

How to Negotiate RentUnderstanding Your LeaseMoving Checklist for Renters
Buying

Search Homes

Houses for SaleTownhomes for SaleCondos for SaleView All Homes →

Buying Resources

Why Buy With UsBuyer GuideAffordability CalculatorInvestment CalculatorProperty Tax Calculator

Buyer Articles

Master Your New Home BudgetBeat Moving StressPacking Secrets
Selling

Selling Tools

Home ValuationFind a Seller's Agent

Selling Resources

Why Sell With UsSeller GuideNet Sheet CalcHELOC Calculator

Seller Articles

Strategic PricingDownsizing Tips
Mortgage Rates

Today's Rates

Mortgage RatesRefinance RatesLoan ComparisonHELOC Calculator

Mortgage Resources

Understanding Mortgage RatesFirst-Time Homebuyer GuideWhen to Refinance Your Mortgage
Realtors
Topfind
Houses for RentTownhomes for RentCondos for RentView All Rentals →
Why Rent With UsRenter GuideRent vs Buy Calculator
How to Negotiate RentUnderstanding Your LeaseMoving Checklist for Renters
Houses for SaleTownhomes for SaleCondos for SaleView All Homes →
Why Buy With UsBuyer GuideAffordability CalculatorInvestment CalculatorProperty Tax Calculator
Master Your New Home BudgetBeat Moving StressPacking Secrets
Home ValuationFind a Seller's Agent
Why Sell With UsSeller GuideNet Sheet CalcHELOC Calculator
Strategic PricingDownsizing Tips
Mortgage RatesRefinance RatesLoan ComparisonHELOC Calculator
Understanding Mortgage RatesFirst-Time Homebuyer GuideWhen to Refinance Your Mortgage
groupRealtorsinfoAbout Us
Continue with Google
Sign InSign Up
Topfind Realty
Renting

Search Rentals

Houses for RentTownhomes for RentCondos for RentView All Rentals →

Renting Resources

Why Rent With UsRenter GuideRent vs Buy Calculator

Renter Articles

How to Negotiate RentUnderstanding Your LeaseMoving Checklist for Renters
Buying

Search Homes

Houses for SaleTownhomes for SaleCondos for SaleView All Homes →

Buying Resources

Why Buy With UsBuyer GuideAffordability CalculatorInvestment CalculatorProperty Tax Calculator

Buyer Articles

Master Your New Home BudgetBeat Moving StressPacking Secrets
Selling

Selling Tools

Home ValuationFind a Seller's Agent

Selling Resources

Why Sell With UsSeller GuideNet Sheet CalcHELOC Calculator

Seller Articles

Strategic PricingDownsizing Tips
Mortgage Rates

Today's Rates

Mortgage RatesRefinance RatesLoan ComparisonHELOC Calculator

Mortgage Resources

Understanding Mortgage RatesFirst-Time Homebuyer GuideWhen to Refinance Your Mortgage
Realtors
Topfind
Houses for RentTownhomes for RentCondos for RentView All Rentals →
Why Rent With UsRenter GuideRent vs Buy Calculator
How to Negotiate RentUnderstanding Your LeaseMoving Checklist for Renters
Houses for SaleTownhomes for SaleCondos for SaleView All Homes →
Why Buy With UsBuyer GuideAffordability CalculatorInvestment CalculatorProperty Tax Calculator
Master Your New Home BudgetBeat Moving StressPacking Secrets
Home ValuationFind a Seller's Agent
Why Sell With UsSeller GuideNet Sheet CalcHELOC Calculator
Strategic PricingDownsizing Tips
Mortgage RatesRefinance RatesLoan ComparisonHELOC Calculator
Understanding Mortgage RatesFirst-Time Homebuyer GuideWhen to Refinance Your Mortgage
groupRealtorsinfoAbout Us
Continue with Google
Sign InSign Up
Real Estate/CA/La Canada Flintridge/5229 Pizzo Ranch Road (Sold)
view_in_arVirtual Tour
Main
SOLD
SoldClosed on May 16, 2025
$2,388,000
Sold Price

5229 Pizzo Ranch Road, La Canada Flintridge, CA 91011

bed
5
Bedrooms
bathtub
4
Bathrooms
square_foot
2,979
Square Feet

About this home

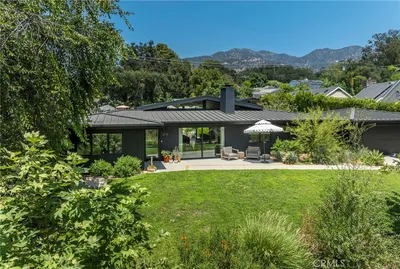
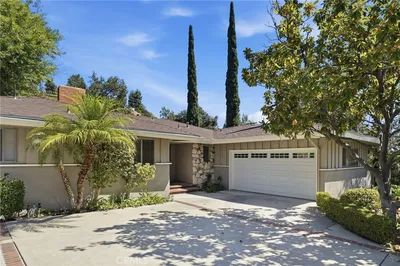
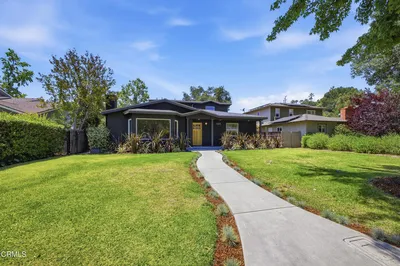
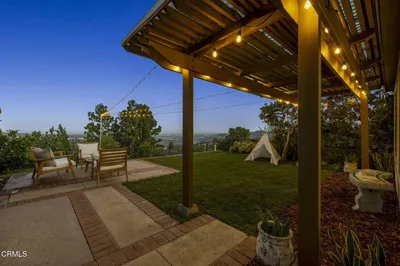
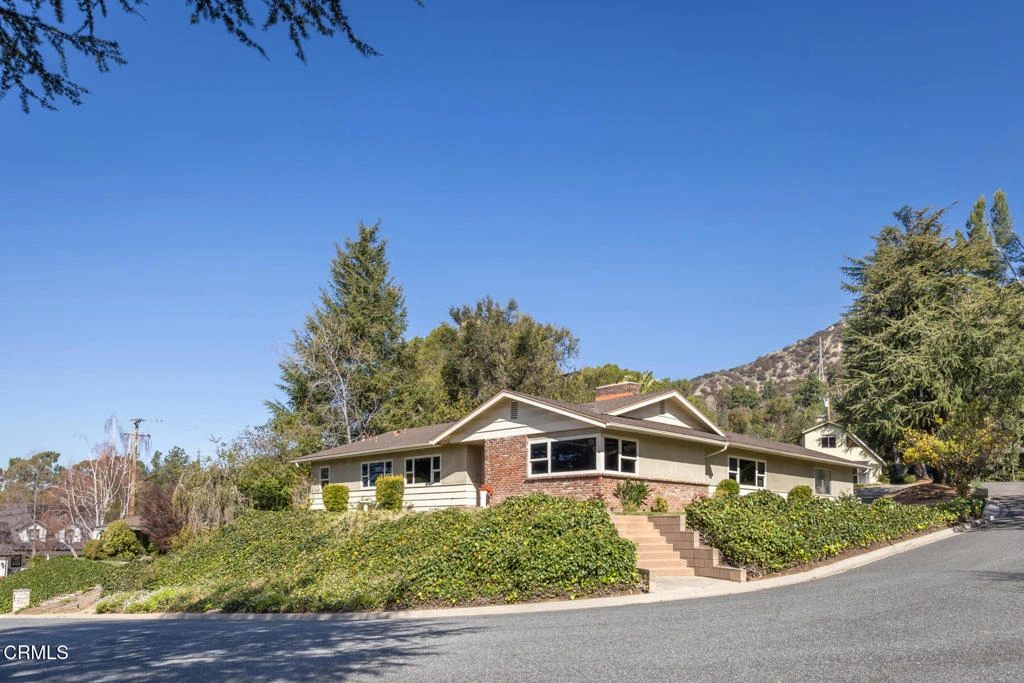
It's all about the possibilities and 5229 Pizzo Ranch Road is that and more. Sitting in coveted La Canada, this one owner home is on the market for the first time in 64 years. The Pizzo cul-de-sac came into existence in 1951 when Louis Pizzo purchased the acreage, subdivided it into 11 lots and gave each of his children a lot to build their own homes. This home is one of the last two homes still in the Pizzo family. The 2259 sq ft main house was built in 1961 and offers mid-century lines and gracious entertaining spaces. In the early 1970's, the property expanded to include a separate 720 sq ft, 2 story guest house that sits at the back of the property. The 2 buildings (totaling 2979 sq ft) are on a mostly flat 16,276 sq ft lot. The main house has 3 baths with 4 bedrooms that offer endless flexibility as an in-house office, nursery, a combined bedroom/playroom, or yoga/exercise space. The open concept kitchen, dining and family room provides space for easy entertaining with plenty of kitchen prep space and elbow room, and a large fireplace with cozy hearth seating. Just outside the kitchen and family room is a 312 sq ft covered patio, offering even more opportunities to entertain, relax and enjoy your morning coffee or quiet evening dinners. The living room has two large picture windows, the home's second fireplace and a 60's style lit ceiling. The icing on the cake is the guest house that is separated from the main house by a large, tiered lawn and fruit trees. The guest house offers 1 bath, a loft bedroom, and an open concept kitchen, dining and living room. What would your ideal use of the guest house be? Rental income, home office, music or art studio or mother-in-law space? Buyer's choice! The potential to update, remodel, add a pool or even expand this property is at the next owners' fingertips. This property is not to be missed, and buyers will find that 5229 Pizzo Ranch Road is truly all about the possibilities.

infoProperty Facts

bed

Bedrooms

5

bathtub

Bathrooms

4

square_foot

Square Feet

2,979

landscape

Lot Size

16,276 sqft

calendar_month

Year Built

1961

home_work

Property Type

Single Family Residence

timer

Days on Market

27

payments

HOA Fee

N/A

garage

Garage Total

2

fingerprint

MLS #

P1-21351

chairInterior Details

General Interior

Interior Features

Breakfast Bar, Ceramic Counters, High Ceilings, Pantry, Recessed Lighting, Tile Counters, Two Story Ceilings, Entrance Foyer, Loft, Main Level Primary, Primary Suite

Flooring

Carpet, Tile, Vinyl

Fireplace

Family Room, Living Room

Kitchen & Appliances

Appliances

Gas Cooktop

Laundry

Washer Hookup, Laundry Room

Climate Control

Cooling

Central Air

Heating

Central

deckExterior & Lot

Building & Construction

Patio & Porch

Concrete, Covered

Foundation

Raised

Roof

Composition

Direction Faced

South

Nearby Schools

RatingSchool NameGradesDistance
10
Paradise Canyon Elementary
Elementary School
P-60.9 mi
10
La Canada Elementary
Elementary School
P-60.9 mi
N/A
HOGGS HOLLOW
Private School
K-121.1 mi
N/A
FLINTRIDGE MONTESSORI PRE SCHOOL & ELEC. INC
Private School
K-121.2 mi
10
Palm Crest Elementary
Elementary School
P-61.2 mi

Convenience Score

Topfind Realty

This Home is Sold

Curious what your home is worth? Get a free valuation.

call
(800)-330-9306Available 9AM - 6PM

Similar Homes You Might Like

Based on price, location, and features

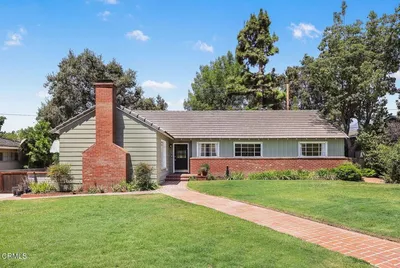
481 Paulette Place
OPEN AUG 8, 9PM TO 12AM

$2,999,000

FOR SALE

481 Paulette Place, La Canada Flintridge, CA 91011

5 beds · 4 baths · 3,517 sqft

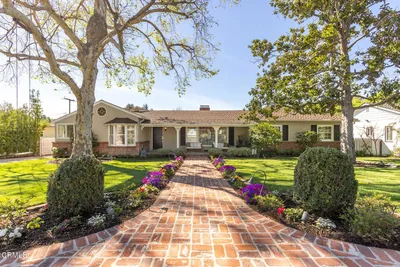
2119 Lyans
NEW 12 HRS AGO
OPEN AUG 8, 7PM TO 9PM

$4,199,000

FOR SALE

2119 Lyans, La Canada Flintridge, CA 91011

5 beds · 5 baths · 3,480 sqft

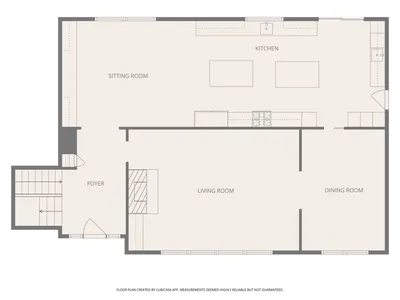
5154 Crown Avenue
OPEN AUG 9, 9PM TO 12AM

$1,899,000

FOR SALE

5154 Crown Avenue, La Canada Flintridge, CA 91011

5 beds · 4 baths · 2,394 sqft

1908 Lyans Drive

$3,390,000

FOR SALE

1908 Lyans Drive, La Canada Flintridge, CA 91011

4 beds · 3 baths · 3,011 sqft

168 Lamour Drive
OPEN AUG 8, 9PM TO 12AM

$2,887,000

FOR SALE

168 Lamour Drive, La Canada Flintridge, CA 91011

4 beds · 4 baths · 3,269 sqft

525 Berkshire Avenue

$5,380,000

FOR SALE

525 Berkshire Avenue, La Canada Flintridge, CA 91011

4 beds · 6 baths · 4,799 sqft

728 Starlight Heights Drive
OPEN AUG 8, 1AM TO 3AM
VIDEO TOUR

$1,349,000

FOR SALE

728 Starlight Heights Drive, La Canada Flintridge, CA 91011

3 beds · 3 baths · 1,983 sqft

4821 Daleridge Road
OPEN AUG 8, 9PM TO 11PM

$1,895,000

FOR SALE

4821 Daleridge Road, La Canada Flintridge, CA 91011

4 beds · 2 baths · 1,900 sqft

Recently Sold

358 San Juan Way

$2,849,000

SOLD

358 San Juan Way, La Canada Flintridge, CA 91011

4 beds · 3 baths · 2,640 sqft

5165 Ocean View Boulevard
3D TOUR

$2,500,000

SOLD

5165 Ocean View Boulevard, La Canada Flintridge, CA 91011

4 beds · 3 baths · 2,774 sqft

411 Meadowview Drive
3D TOUR

$3,515,000

SOLD

411 Meadowview Drive, La Canada Flintridge, CA 91011

4 beds · 3 baths · 3,501 sqft

4733 Hillard Avenue
3D TOUR

$2,126,000

SOLD

4733 Hillard Avenue, La Canada Flintridge, CA 91011

4 beds · 3 baths · 2,416 sqft

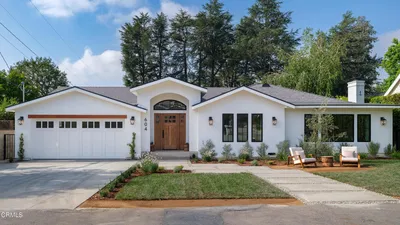
604 De Nova Street

$3,777,000

SOLD

604 De Nova Street, La Canada Flintridge, CA 91011

4 beds · 5 baths · 3,286 sqft

2124 Patagonia

$2,100,000

SOLD

2124 Patagonia, La Canada Flintridge, CA 91011

4 beds · 3 baths · 2,761 sqft

5102 Palm Dr

$3,012,500

SOLD

5102 Palm Dr, La Canada Flintridge, CA 91011

4 beds · 3 baths · 2,845 sqft

1135 Fairview Drive

$2,405,000

SOLD

1135 Fairview Drive, La Canada Flintridge, CA 91011

4 beds · 4 baths · 2,675 sqft

Topfind Realty

Company

  • About Us
  • Careers
  • Articles
  • Home Estimate

Explore

  • Renting
  • Buying
  • Selling
  • Realtors

Support

  • Help Center
  • Contact Us
  • Terms & Conditions
  • Privacy Policy

Topfind Realty, DRE # 02240815, is a licensed real estate broker in California. Topfind Realty pledges to support the Fair Housing Act and adhere to Equal Housing Opportunity laws.

Copyright © 2026 Topfind Realty. All Rights Reserved.