Topfind Realty
Renting

Search Rentals

Houses for RentTownhomes for RentCondos for RentView All Rentals →

Renting Resources

Why Rent With UsRenter GuideRent vs Buy Calculator

Renter Articles

How to Negotiate RentUnderstanding Your LeaseMoving Checklist for Renters
Buying

Search Homes

Houses for SaleTownhomes for SaleCondos for SaleView All Homes →

Buying Resources

Why Buy With UsBuyer GuideAffordability CalculatorInvestment CalculatorProperty Tax Calculator

Buyer Articles

Master Your New Home BudgetBeat Moving StressPacking Secrets
Selling

Selling Tools

Home ValuationFind a Seller's Agent

Selling Resources

Why Sell With UsSeller GuideNet Sheet CalcHELOC Calculator

Seller Articles

Strategic PricingDownsizing Tips
Mortgage Rates

Today's Rates

Mortgage RatesRefinance RatesLoan ComparisonHELOC Calculator

Mortgage Resources

Understanding Mortgage RatesFirst-Time Homebuyer GuideWhen to Refinance Your Mortgage
Realtors
Topfind
Houses for RentTownhomes for RentCondos for RentView All Rentals →
Why Rent With UsRenter GuideRent vs Buy Calculator
How to Negotiate RentUnderstanding Your LeaseMoving Checklist for Renters
Houses for SaleTownhomes for SaleCondos for SaleView All Homes →
Why Buy With UsBuyer GuideAffordability CalculatorInvestment CalculatorProperty Tax Calculator
Master Your New Home BudgetBeat Moving StressPacking Secrets
Home ValuationFind a Seller's Agent
Why Sell With UsSeller GuideNet Sheet CalcHELOC Calculator
Strategic PricingDownsizing Tips
Mortgage RatesRefinance RatesLoan ComparisonHELOC Calculator
Understanding Mortgage RatesFirst-Time Homebuyer GuideWhen to Refinance Your Mortgage
groupRealtorsinfoAbout Us
Continue with Google
Sign InSign Up
Topfind Realty
Renting

Search Rentals

Houses for RentTownhomes for RentCondos for RentView All Rentals →

Renting Resources

Why Rent With UsRenter GuideRent vs Buy Calculator

Renter Articles

How to Negotiate RentUnderstanding Your LeaseMoving Checklist for Renters
Buying

Search Homes

Houses for SaleTownhomes for SaleCondos for SaleView All Homes →

Buying Resources

Why Buy With UsBuyer GuideAffordability CalculatorInvestment CalculatorProperty Tax Calculator

Buyer Articles

Master Your New Home BudgetBeat Moving StressPacking Secrets
Selling

Selling Tools

Home ValuationFind a Seller's Agent

Selling Resources

Why Sell With UsSeller GuideNet Sheet CalcHELOC Calculator

Seller Articles

Strategic PricingDownsizing Tips
Mortgage Rates

Today's Rates

Mortgage RatesRefinance RatesLoan ComparisonHELOC Calculator

Mortgage Resources

Understanding Mortgage RatesFirst-Time Homebuyer GuideWhen to Refinance Your Mortgage
Realtors
Topfind
Houses for RentTownhomes for RentCondos for RentView All Rentals →
Why Rent With UsRenter GuideRent vs Buy Calculator
How to Negotiate RentUnderstanding Your LeaseMoving Checklist for Renters
Houses for SaleTownhomes for SaleCondos for SaleView All Homes →
Why Buy With UsBuyer GuideAffordability CalculatorInvestment CalculatorProperty Tax Calculator
Master Your New Home BudgetBeat Moving StressPacking Secrets
Home ValuationFind a Seller's Agent
Why Sell With UsSeller GuideNet Sheet CalcHELOC Calculator
Strategic PricingDownsizing Tips
Mortgage RatesRefinance RatesLoan ComparisonHELOC Calculator
Understanding Mortgage RatesFirst-Time Homebuyer GuideWhen to Refinance Your Mortgage
groupRealtorsinfoAbout Us
Continue with Google
Sign InSign Up
Real Estate/CA/La Canada Flintridge/4706 Castle Road (Sold)
view_in_arVirtual Tour
Main
SOLD
SoldClosed on July 9, 2026
$3,388,888
Sold Price

4706 Castle Road, La Canada Flintridge, CA 91011

bed
5
Bedrooms
bathtub
4
Bathrooms
square_foot
3,621
Square Feet

About this home

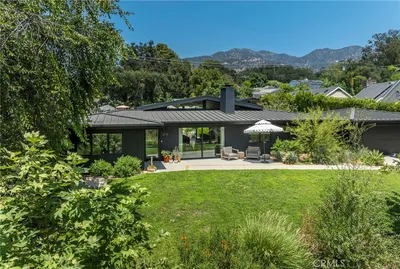
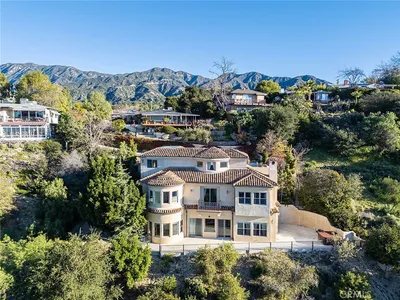
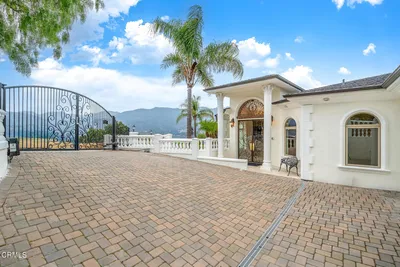
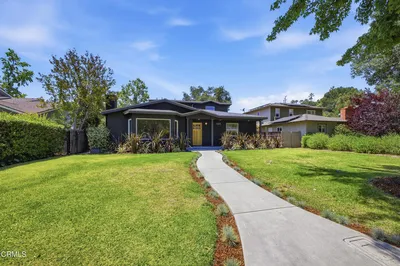
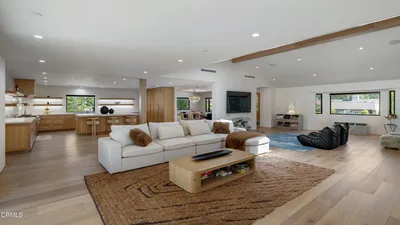
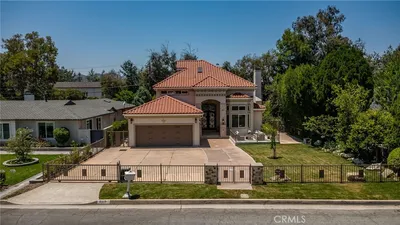
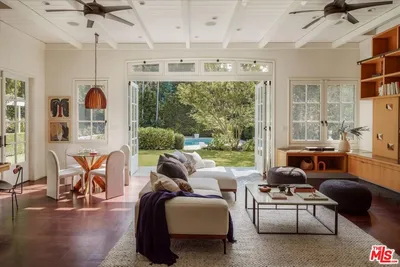
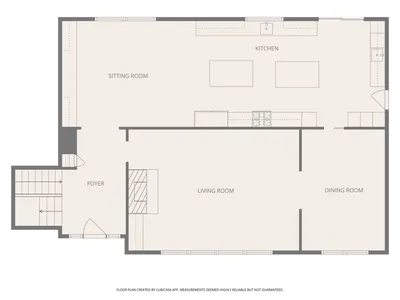
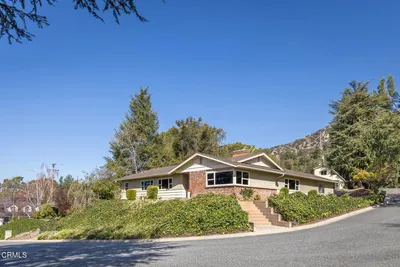
Situated on an expansive 21,000 square-foot lot, 4706 Castle Road is an exceptional offering that blends thoughtful upgrades, generous living spaces, and outstanding indoor-outdoor amenities in a coveted La Canada Flintridge location, with access to the La Canada school district. An attractive semi-circular paver driveway and manicured landscaping create impressive curb appeal and set the tone for the home beyond. Inside, a dramatic foyer with soaring ceilings and a sweeping staircase welcomes you into the home. The formal living room features a striking gas fireplace and abundant natural light, flowing seamlessly into the dining room with backyard access through sliding glass doors. At the heart of the home, the chef's kitchen boasts Viking appliances, an oversized island, abundant storage, and a bay window overlooking the backyard. A breakfast nook and inviting family room with a second fireplace create the perfect space for everyday living and entertaining. The main level is completed by a guest bedroom, updated bathroom, laundry room, and direct access to the attached three-car garage. Upstairs, three secondary bedrooms provide flexibility for guests, family, or a home office, while the spacious primary suite offers backyard and pool views, two walk-in closets, and a spa-inspired bathroom with a soaking tub, dual vanities, and a water closet. Designed for entertaining, the backyard features refreshed landscaping, expansive turf lawn, sparkling pool and spa, and large pool deck ideal for hosting events or gatherings. Ideally located above Foothill Boulevard with easy access to shopping, dining, major freeways, and USC Verdugo Hills Hospital, this is a rare opportunity to own a beautifully appointed La Canada home.

infoProperty Facts

bed

Bedrooms

5

bathtub

Bathrooms

4

square_foot

Square Feet

3,621

landscape

Lot Size

21,068 sqft

calendar_month

Year Built

1996

home_work

Property Type

Single Family Residence

timer

Days on Market

15

payments

HOA Fee

N/A

garage

Garage Total

3

fingerprint

MLS #

P1-27555

chairInterior Details

General Interior

Interior Features

Separate Formal Dining Room, High Ceilings, Recessed Lighting, Entrance Foyer, Primary Suite, Walk In Closets

Flooring

Tile, Wood

Fireplace

Family Room, Gas, Living Room

Kitchen & Appliances

Appliances

Dishwasher, Gas Range, Microwave, Refrigerator

Laundry

Laundry Room

Climate Control

Cooling

Central Air

Heating

Central

deckExterior & Lot

Building & Construction

Patio & Porch

Brick, Concrete

Fencing

Wood, Wrought Iron

Security

Carbon Monoxide Detectors, Smoke Detectors

Construction

Stucco, Wood Siding

Foundation

Raised

Roof

Shingle

Direction Faced

West

Nearby Schools

RatingSchool NameGradesDistance
10
Palm Crest Elementary
Elementary School
P-60.4 mi
10
Mountain Avenue Elementary
Elementary School
K-60.4 mi
N/A
ELLIOTT INSTITUTE
Private School
K-120.5 mi
N/A
ST MONICA ACADEMY
Private School
K-120.6 mi
N/A
FLINTRIDGE MONTESSORI PRE SCHOOL & ELEC. INC
Private School
K-120.8 mi

Convenience Score

Topfind Realty

This Home is Sold

Curious what your home is worth? Get a free valuation.

call
(800)-330-9306Available 9AM - 6PM

Similar Homes You Might Like

Based on price, location, and features

481 Paulette Place
OPEN AUG 8, 9PM TO 12AM

$2,999,000

FOR SALE

481 Paulette Place, La Canada Flintridge, CA 91011

5 beds · 4 baths · 3,517 sqft

2119 Lyans
NEW 12 HRS AGO
OPEN AUG 8, 7PM TO 9PM

$4,199,000

FOR SALE

2119 Lyans, La Canada Flintridge, CA 91011

5 beds · 5 baths · 3,480 sqft

4430 Rosebank

$2,800,000

FOR SALE

4430 Rosebank, La Canada Flintridge, CA 91011

4 beds · 5 baths · 3,722 sqft

450 Palmerstone Drive
OPEN AUG 8, 9PM TO 11PM

$3,180,000

FOR SALE

450 Palmerstone Drive, La Canada Flintridge, CA 91011

4 beds · 5 baths · 3,986 sqft

1908 Lyans Drive

$3,390,000

FOR SALE

1908 Lyans Drive, La Canada Flintridge, CA 91011

4 beds · 3 baths · 3,011 sqft

168 Lamour Drive
OPEN AUG 8, 9PM TO 12AM

$2,887,000

FOR SALE

168 Lamour Drive, La Canada Flintridge, CA 91011

4 beds · 4 baths · 3,269 sqft

2137 Lyans Drive
3D TOUR

$3,499,000

FOR SALE

2137 Lyans Drive, La Canada Flintridge, CA 91011

4 beds · 4 baths · 3,744 sqft

4619 Daleridge Road
OPEN AUG 9, 9PM TO 12AM

$3,699,000

FOR SALE

4619 Daleridge Road, La Canada Flintridge, CA 91011

5 beds · 5 baths · 3,689 sqft

Recently Sold

5128 Oakwood Avenue
VIRTUAL TOUR

$4,950,000

SOLD

5128 Oakwood Avenue, La Canada Flintridge, CA 91011

4 beds · 4 baths · 4,007 sqft

411 Meadowview Drive
3D TOUR

$3,515,000

SOLD

411 Meadowview Drive, La Canada Flintridge, CA 91011

4 beds · 3 baths · 3,501 sqft

604 De Nova Street

$3,777,000

SOLD

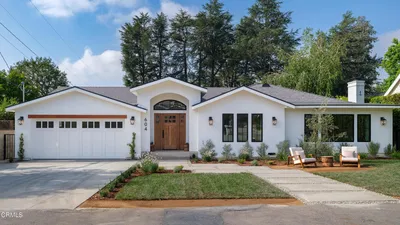
604 De Nova Street, La Canada Flintridge, CA 91011

4 beds · 5 baths · 3,286 sqft

4706 Castle Road
VIRTUAL TOUR

$3,388,888

SOLD

4706 Castle Road, La Canada Flintridge, CA 91011

5 beds · 4 baths · 3,621 sqft

904 Wiladonda Drive

$3,475,000

SOLD

904 Wiladonda Drive, La Canada Flintridge, CA 91011

4 beds · 4 baths · 3,218 sqft

2136 Sunnybank Drive

$2,951,000

SOLD

2136 Sunnybank Drive, La Canada Flintridge, CA 91011

4 beds · 3 baths · 3,022 sqft

340 Santa Inez Way

$3,000,000

SOLD

340 Santa Inez Way, La Canada Flintridge, CA 91011

4 beds · 4 baths · 3,888 sqft

5229 Pizzo Ranch Road
VIRTUAL TOUR

$2,388,000

SOLD

5229 Pizzo Ranch Road, La Canada Flintridge, CA 91011

5 beds · 4 baths · 2,979 sqft

Topfind Realty

Company

  • About Us
  • Careers
  • Articles
  • Home Estimate

Explore

  • Renting
  • Buying
  • Selling
  • Realtors

Support

  • Help Center
  • Contact Us
  • Terms & Conditions
  • Privacy Policy

Topfind Realty, DRE # 02240815, is a licensed real estate broker in California. Topfind Realty pledges to support the Fair Housing Act and adhere to Equal Housing Opportunity laws.

Copyright © 2026 Topfind Realty. All Rights Reserved.