Topfind Realty
Renting

Search Rentals

Houses for RentTownhomes for RentCondos for RentView All Rentals →

Renting Resources

Why Rent With UsRenter GuideRent vs Buy Calculator

Renter Articles

How to Negotiate RentUnderstanding Your LeaseMoving Checklist for RentersAll Renter Articles
Buying

Search Homes

Houses for SaleTownhomes for SaleCondos for SaleView All Homes →

Buying Resources

Why Buy With UsBuyer GuideAffordability CalculatorInvestment CalculatorProperty Tax Calculator

Buyer Articles

Home Inspection TipsFirst-Time Buyer ChecklistPacking Secrets
Selling

Selling Tools

Home ValuationFind a Seller's Agent

Selling Resources

Why Sell With UsSeller GuideNet Sheet CalcHELOC Calculator

Seller Articles

Strategic PricingMaximize Profit When SellingSell While Buying Your Next Home
Mortgage Rates

Today's Rates

Mortgage RatesRefinance RatesLoan ComparisonHELOC Calculator

Mortgage Resources

Understanding Mortgage RatesFirst-Time Homebuyer GuideWhen to Refinance Your Mortgage
Realtors
Topfind
Houses for RentTownhomes for RentCondos for RentView All Rentals →
Why Rent With UsRenter GuideRent vs Buy Calculator
How to Negotiate RentUnderstanding Your LeaseMoving Checklist for Renters
Houses for SaleTownhomes for SaleCondos for SaleView All Homes →
Why Buy With UsBuyer GuideAffordability CalculatorInvestment CalculatorProperty Tax Calculator
Home Inspection TipsFirst-Time Buyer ChecklistPacking Secrets
Home ValuationFind a Seller's Agent
Why Sell With UsSeller GuideNet Sheet CalcHELOC Calculator
Strategic PricingMaximize Profit When SellingSell While Buying Your Next Home
Mortgage RatesRefinance RatesLoan ComparisonHELOC Calculator
Understanding Mortgage RatesFirst-Time Homebuyer GuideWhen to Refinance Your Mortgage
groupRealtorsinfoAbout Us
Continue with Google
Sign InSign Up
Topfind Realty
Renting

Search Rentals

Houses for RentTownhomes for RentCondos for RentView All Rentals →

Renting Resources

Why Rent With UsRenter GuideRent vs Buy Calculator

Renter Articles

How to Negotiate RentUnderstanding Your LeaseMoving Checklist for RentersAll Renter Articles
Buying

Search Homes

Houses for SaleTownhomes for SaleCondos for SaleView All Homes →

Buying Resources

Why Buy With UsBuyer GuideAffordability CalculatorInvestment CalculatorProperty Tax Calculator

Buyer Articles

Home Inspection TipsFirst-Time Buyer ChecklistPacking Secrets
Selling

Selling Tools

Home ValuationFind a Seller's Agent

Selling Resources

Why Sell With UsSeller GuideNet Sheet CalcHELOC Calculator

Seller Articles

Strategic PricingMaximize Profit When SellingSell While Buying Your Next Home
Mortgage Rates

Today's Rates

Mortgage RatesRefinance RatesLoan ComparisonHELOC Calculator

Mortgage Resources

Understanding Mortgage RatesFirst-Time Homebuyer GuideWhen to Refinance Your Mortgage
Realtors
Topfind
Houses for RentTownhomes for RentCondos for RentView All Rentals →
Why Rent With UsRenter GuideRent vs Buy Calculator
How to Negotiate RentUnderstanding Your LeaseMoving Checklist for Renters
Houses for SaleTownhomes for SaleCondos for SaleView All Homes →
Why Buy With UsBuyer GuideAffordability CalculatorInvestment CalculatorProperty Tax Calculator
Home Inspection TipsFirst-Time Buyer ChecklistPacking Secrets
Home ValuationFind a Seller's Agent
Why Sell With UsSeller GuideNet Sheet CalcHELOC Calculator
Strategic PricingMaximize Profit When SellingSell While Buying Your Next Home
Mortgage RatesRefinance RatesLoan ComparisonHELOC Calculator
Understanding Mortgage RatesFirst-Time Homebuyer GuideWhen to Refinance Your Mortgage
groupRealtorsinfoAbout Us
Continue with Google
Sign InSign Up
Real Estate/CA/La Canada Flintridge/5130 Solliden Lane
Photo 1 of 5130 Solliden Lane
Photo 2 of 5130 Solliden Lane
1 / 43
Main
Interior 1
Interior 2
Interior 3
Interior 4
imagesmode View 43 photos
For Sale
$4,195,000
Est. $23,492/mo

5130 Solliden Lane, La Canada Flintridge, CA 91011

bed
4
Bedrooms
bathtub
4
Bathrooms
square_foot
4,302
Sq Ft

About this home

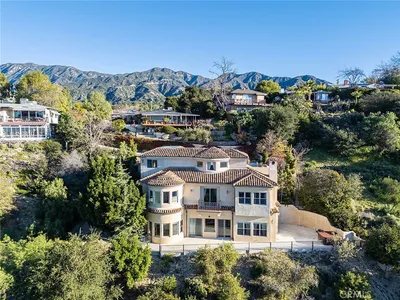
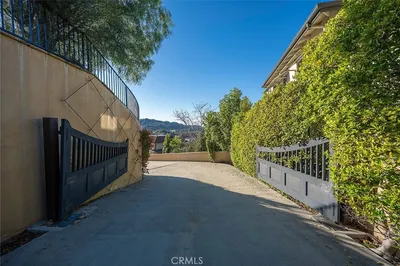
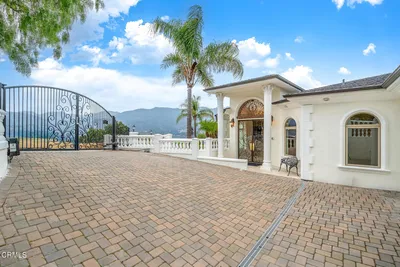
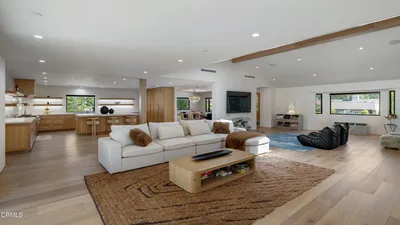
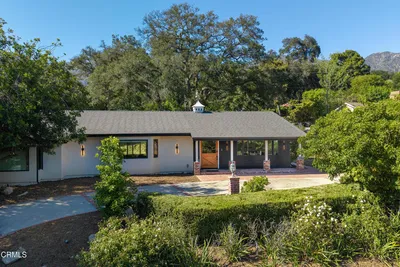
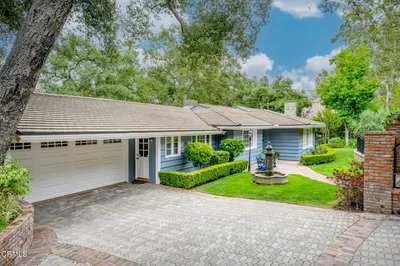
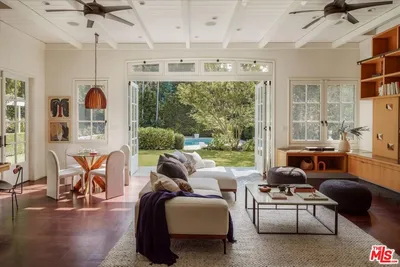
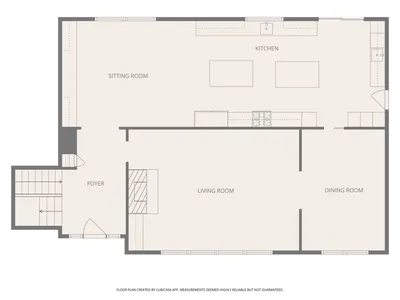
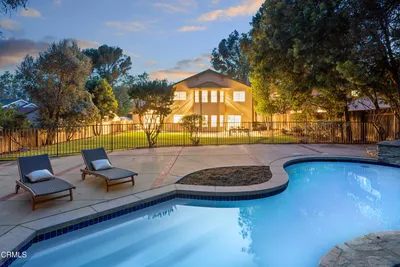
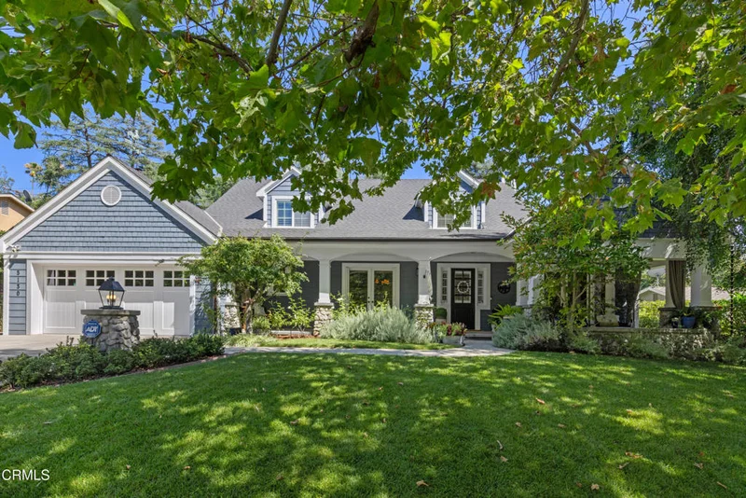
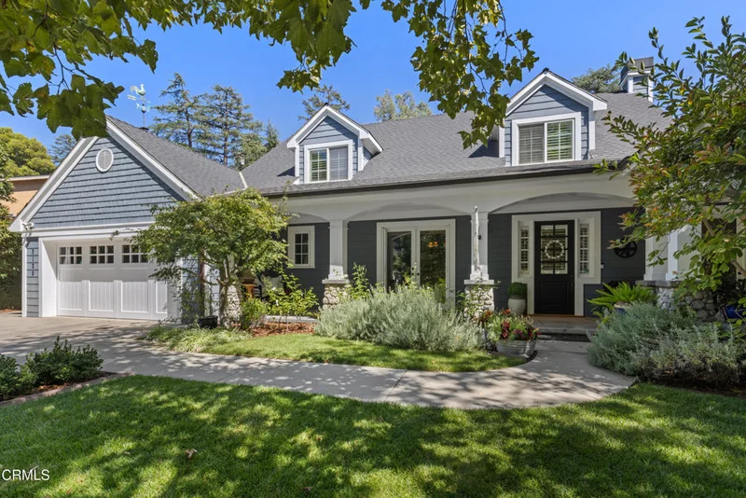
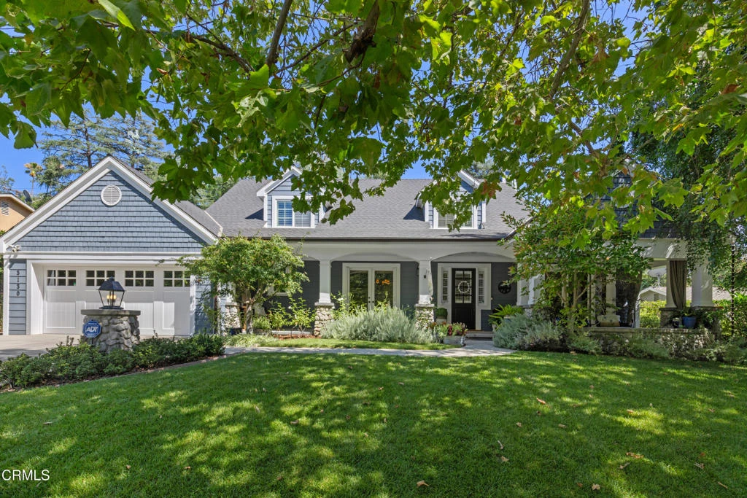
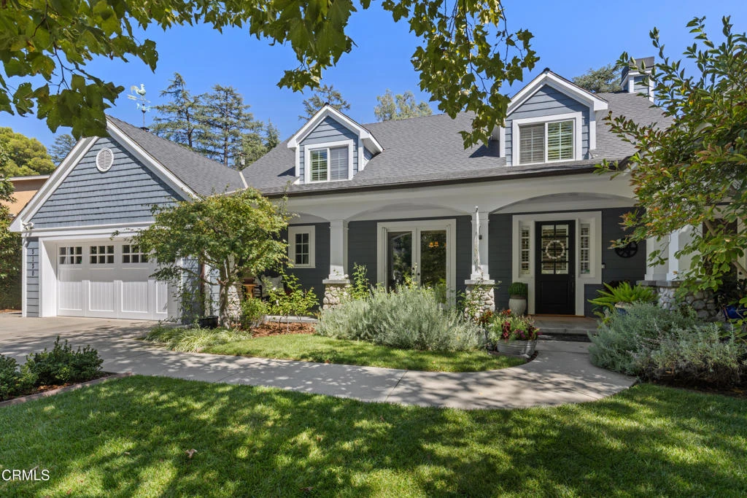
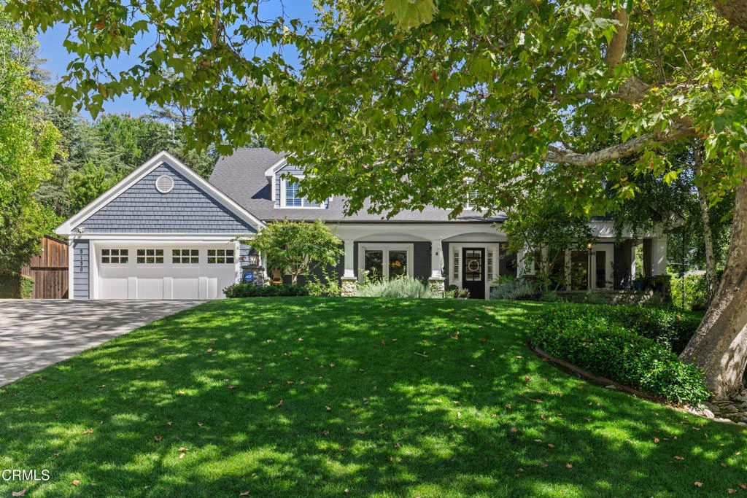
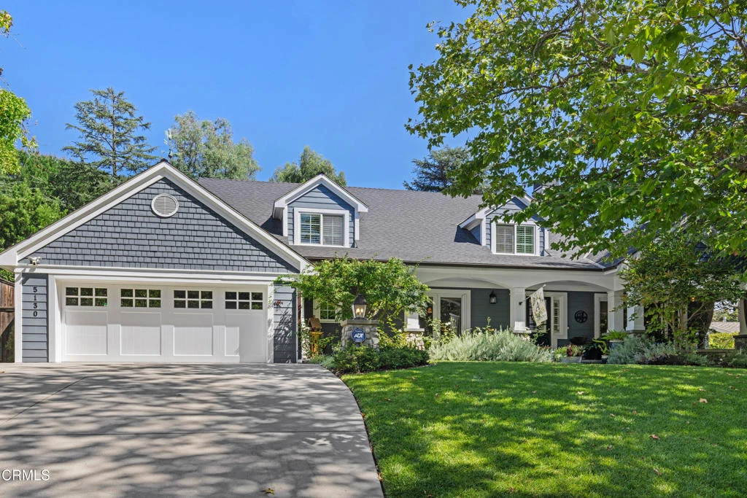
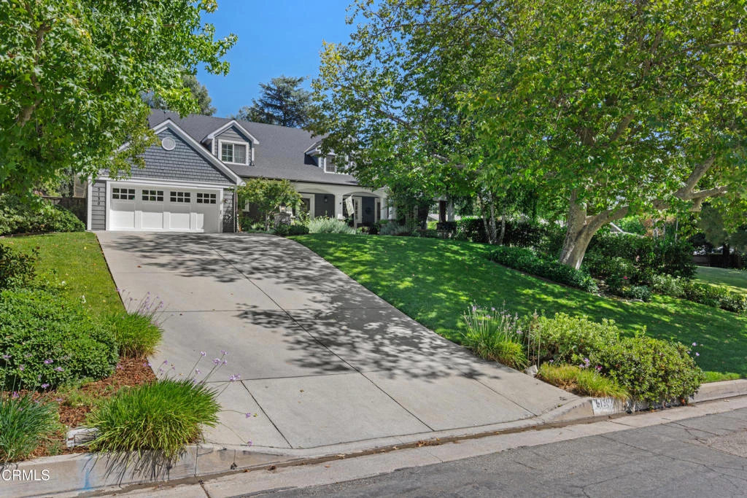
Situated on a peaceful cul-de-sac in La Canada Flintridge, this stately Cape Cod residence pairs exceptional architectural presence with a function-first design. Gleaming hardwood floors flow throughout the common areas, complemented by intricate wood millwork framing the main livable spaces.The main level offers flexible entertaining zones, including a formal dining room, an expansive great room anchored by a fireplace, and a formal living room with a fireplace and currently styled as a built-in bar. The adjacent butler's pantry leads into a dedicated, temperature-controlled wine room. At the center of the home, the chef's kitchen features top-of-the-line appliances and generous counter space. Three additional bedrooms and two and one-half bathrooms ensure ample accommodation.Upstairs, the primary suite offers a private retreat complete with built-in bookshelves, a dressing room with custom closet storage, and an en-suite bath featuring a jet tub. The primary suite also offers a dedicated office space.The grounds feature a fully enclosed backyard bordered by mature landscaping and vibrant flora. Outdoor amenities include a custom pool and spa with a cascading waterfall, a dedicated dog run, and an exterior dining and living pavilion complete with an outdoor fireplace and overhead heaters for year-round comfort. Parking is provided via a two-car garage with extra storage and an expansive drive for off-street parking. The listing agent is related to the seller.

Property Facts

bed

Bedrooms

4

bathtub

Bathrooms

4

square_foot

Square Feet

4,302

landscape

Lot Size

15,034 sqft

calendar_month

Year Built

2003

home_work

Property Type

Single Family Residence

timer

Days on Market

0

garage

Garage Total

2

fingerprint

MLS #

P1-28558

Interior Details

General Interior

Interior Features

Beamed Ceilings, Wet Bar, Built In Features, Ceiling Fans, Crown Molding, Separate Formal Dining Room, Pantry, Stone Counters, Storage, Tile Counters, Bar, Dressing Area, Primary Suite, Utility Room, Walk In Pantry, Wine Cellar, Walk In Closets

Flooring

Carpet, Wood

Fireplace

Family Room, Living Room, Masonry, Primary Bedroom, Outside

Accessibility

Safe Emergency Egress From Home

Kitchen & Appliances

Appliances

Six Burner Stove, Built In Range, Convection Oven, Double Oven, Dishwasher, Energy Star Qualified Appliances, Energy Star Qualified Water Heater, Electric Oven, Gas Range, Gas Water Heater, Ice Maker, Microwave, Refrigerator, Range Hood, Self Cleaning Oven, Water To Refrigerator, Water Heater, Dryer, Washer

Laundry

Washer Hookup, Gas Dryer Hookup, Inside

Bed & Bath

Main Level Bedrooms

3

Main Level Bathrooms

3

Climate Control

Cooling

Central Air, Dual

Heating

Central, Fireplaces

Parking

Total Parking Spaces

2

Garage Spaces

2

Attached Garage

Yes

Parking Features

Covered, Driveway

Exterior & Lot

Building & Construction

Patio & Porch

Concrete, Front Porch, Open, Patio

Construction

Stucco, Wood Siding, Copper Plumbing

Roof

Composition

Lot & Grounds

Lot Features

Back Yard, Front Yard

Pool Features

Gas Heat, Heated, In Ground, Waterfall

Sewer

Public Sewer, Sewer Tap Paid

Water Source

Public

Community & HOA

Community Features

Foothills

Mortgage Calculator

Total Monthly

$0

Principal & Interest:
$0
Property Tax:
$0
Home Insurance:
$0
HOA Fees:
$0
$
$
%

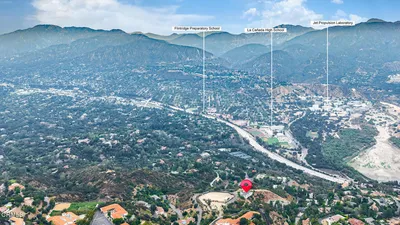
Nearby Schools

RatingSchool NameGradesDistance
10
Palm Crest Elementary
Elementary School
P-60.1 mi
10
Mountain Avenue Elementary
Elementary School
K-60.5 mi
N/A
Elliott Institute
Private School
K-120.8 mi
N/A
Flintridge Montessori Pre School & Elec. Inc
Private School
K-120.9 mi
10
Rosemont Middle
Middle School
7-81.0 mi

Convenience Score

Market Insights

91011|La Canada Flintridge

Estimated Value

Calculating...
No change vs. last year
Value history is still building for this area.

Market Temperature

Seller'sBalancedBuyer's
0d30d60d180d
Balanced

Balanced market

30 Days

Avg. time on market

This is a Balanced Market. Homes are selling at a moderate pace.

Flood & Climate Risk

Noise Levels

Location

5130 Solliden Lane

La Canada Flintridge, CA 91011

Open in Mapsopen_in_new
Topfind Realty

Ready to Take the Next Step?

Get expert support from a local agent today.

call
(800)-330-9306Available 9AM - 7PM

Similar Homes You Might Like

Based on price, location, and features
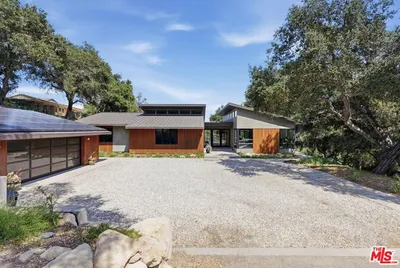

3860 Madison Road
3860 Madison Road photo 2
1 / 20
VIRTUAL TOUR

$5,700,000

FOR SALE

3860 Madison Road, La Canada Flintridge, CA 91011

3 beds · 5 baths · 3,641 sqft

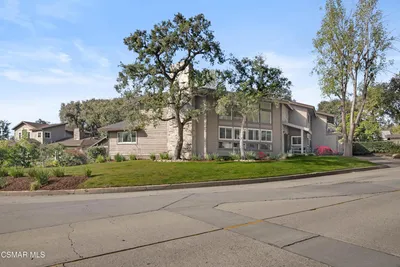
481 Paulette Place
481 Paulette Place photo 2
1 / 20
OPEN AUG 22, 9PM - 12AM

$2,999,000

FOR SALE

481 Paulette Place, La Canada Flintridge, CA 91011

5 beds · 4 baths · 3,517 sqft

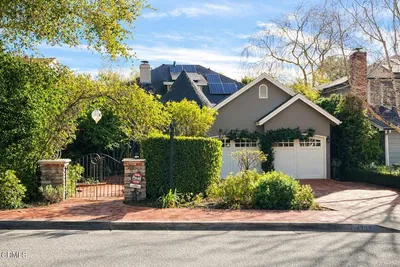
350 Starlight Crest
350 Starlight Crest photo 2
1 / 20
OPEN AUG 22, 9PM - 11PM

$5,680,000

FOR SALE

350 Starlight Crest, La Canada Flintridge, CA 91011

4 beds · 5 baths · 4,630 sqft


4430 Rosebank
4430 Rosebank photo 2
1 / 38

$2,800,000

FOR SALE

4430 Rosebank, La Canada Flintridge, CA 91011

4 beds · 5 baths · 3,722 sqft

450 Palmerstone Drive
450 Palmerstone Drive photo 2
1 / 20

$3,180,000

FOR SALE

450 Palmerstone Drive, La Canada Flintridge, CA 91011

4 beds · 5 baths · 3,986 sqft

2137 Lyans Drive
2137 Lyans Drive photo 2
1 / 20
3D TOUR

$3,499,000

FOR SALE

2137 Lyans Drive, La Canada Flintridge, CA 91011

4 beds · 4 baths · 3,744 sqft

4619 Daleridge Road
4619 Daleridge Road photo 2
1 / 20
OPEN AUG 23, 9PM - 12AM

$3,699,000

FOR SALE

4619 Daleridge Road, La Canada Flintridge, CA 91011

5 beds · 5 baths · 3,689 sqft

525 Berkshire Avenue
525 Berkshire Avenue photo 2
1 / 20
OPEN AUG 23, 8PM - 11PM

$4,900,000

FOR SALE

525 Berkshire Avenue, La Canada Flintridge, CA 91011

4 beds · 6 baths · 4,799 sqft

Recently Sold

5128 Oakwood Avenue
VIRTUAL TOUR

$4,950,000

5128 Oakwood Avenue, La Canada Flintridge, CA 91011

4 beds · 4 baths · 4,007 sqft

411 Meadowview Drive
3D TOUR

$3,515,000

411 Meadowview Drive, La Canada Flintridge, CA 91011

4 beds · 3 baths · 3,501 sqft

4706 Castle Road
VIRTUAL TOUR

$3,388,888

4706 Castle Road, La Canada Flintridge, CA 91011

5 beds · 4 baths · 3,621 sqft

1336 Sugar Loaf Drive

$3,995,000

1336 Sugar Loaf Drive, La Canada Flintridge, CA 91011

5 beds · 5 baths · 4,805 sqft

340 Santa Inez Way

$3,000,000

340 Santa Inez Way, La Canada Flintridge, CA 91011

4 beds · 4 baths · 3,888 sqft

3788 Chevy Chase Drive

$3,989,500

3788 Chevy Chase Drive, La Canada Flintridge, CA 91011

4 beds · 3 baths · 3,938 sqft

4362 Beulah Drive

$3,800,000

4362 Beulah Drive, La Canada Flintridge, CA 91011

4 beds · 4 baths · 3,857 sqft

5116 Greencrest Road

$4,700,000

5116 Greencrest Road, La Canada Flintridge, CA 91011

4 beds · 4 baths · 4,817 sqft

$4,195,000
4 bd | 4 ba | 4,302 sqft
call
Topfind Realty

Company

  • About Us
  • Careers
  • Articles
  • Home Estimate

Explore

  • Renting
  • Buying
  • Selling
  • Realtors

Support

  • Help Center
  • Contact Us
  • Terms & Conditions
  • Privacy Policy

Topfind Realty, DRE # 02240815, is a licensed real estate broker in California. Topfind Realty pledges to support the Fair Housing Act and adhere to Equal Housing Opportunity laws.

Copyright © 2026 Topfind Realty. All Rights Reserved.