SOLD
SoldClosed on July 24, 2026
$3,989,500
Sold Price3788 Chevy Chase Drive, La Canada Flintridge, CA 91011
bed
4
Bedrooms
bathtub
3
Bathrooms
square_foot
3,938
Square Feet
About this home
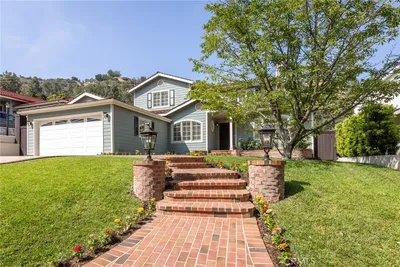
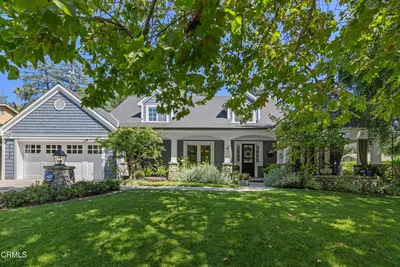
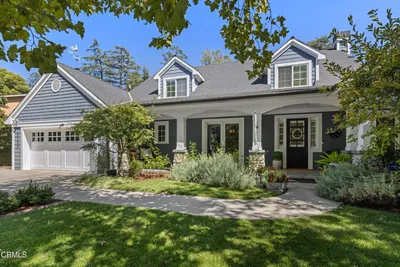
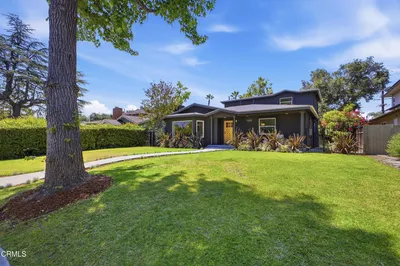
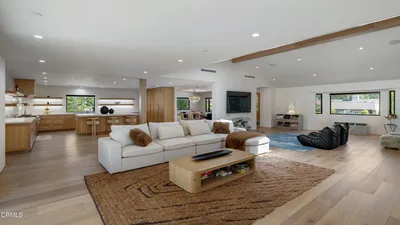
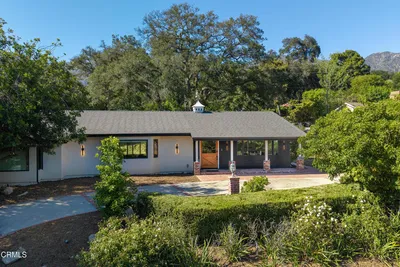
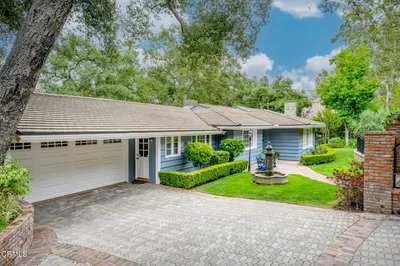
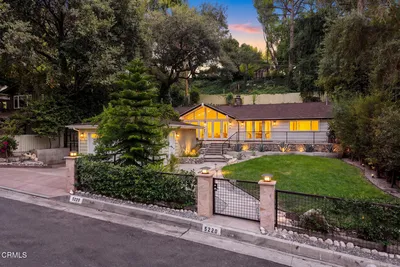
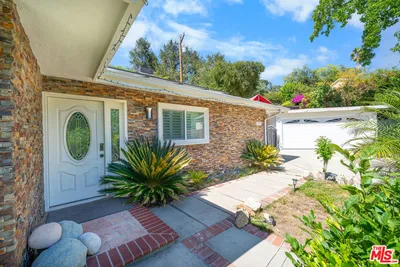
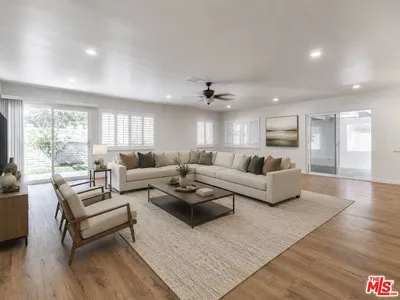
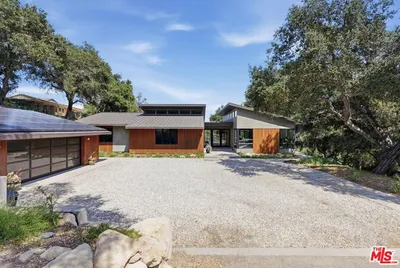
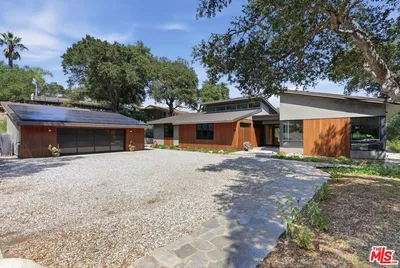
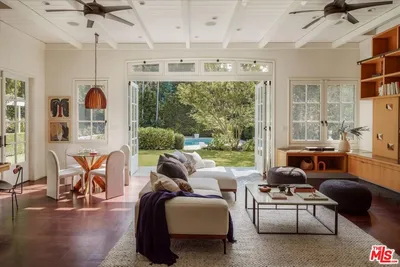
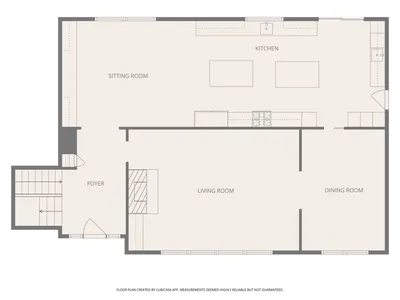
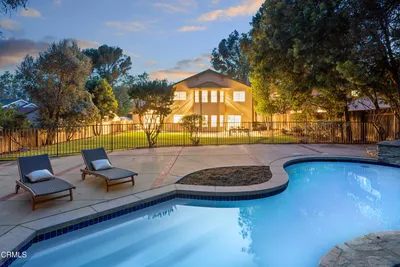
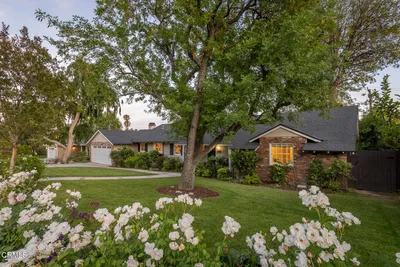
Set on an extraordinary 31,459-square-foot lot, this magical property offers a rare combination of privacy, natural beauty, and timeless charm. Surrounded by lush, park-like grounds thoughtfully designed and maintained with the expertise of certified arborists, the property feels like your own private forest retreat. A welcoming front porch and expansive driveway set the tone as you arrive. Inside, warm wood floors flow throughout the home, beginning with a formal living room featuring a cozy fireplace and abundant natural light. The elegant dining room overlooks the serene gardens, creating a picturesque setting for gatherings. The updated kitchen offers an inviting eating area with views of the backyard, while the oversized family room is anchored by a second fireplace and provides direct access to the outdoor entertaining spaces. The thoughtfully designed floor plan includes a bedroom and full bathroom on the main level. Upstairs, you'll find three additional bedrooms, an office, and a spacious primary suite complete with a dressing area and beautifully updated bathroom featuring dual sinks. Generous storage can be found throughout the home. The backyard is a true sanctuary, featuring a patio with a fire pit, pergola-covered seating area, raised vegetable garden beds, and mature landscaping that creates a peaceful connection to nature. Additional highlights include a tankless water heater, a large three-car garage, and a substantial unfinished attic space above the garage measuring approximately 443 square feet; offering endless possibilities for a future office, studio, gym, guest quarters, or other customized use. Lovingly remodeled and updated over the years, this exceptional property presents a unique opportunity to enjoy tranquil living on a private retreat while providing flexibility for future expansion. Minutes away from Blue-Ribbon Schools, local shopping and dining.
infoProperty Facts
bed
Bedrooms
4
bathtub
Bathrooms
3
square_foot
Square Feet
3,938
landscape
Lot Size
31,459 sqft
calendar_month
Year Built
1941
home_work
Property Type
Single Family Residence
timer
Days on Market
12
payments
HOA Fee
N/A
garage
Garage Total
3
fingerprint
MLS #
P1-27764
chairInterior Details
General Interior
Interior Features
Built In Features, Separate Formal Dining Room, Eat In Kitchen, Attic, Bedroom On Main Level, Entrance Foyer, Primary Suite
Flooring
Carpet, Wood
Fireplace
Family Room, Living Room, See Remarks
Kitchen & Appliances
Appliances
Dishwasher, Electric Oven, Gas Cooktop, Refrigerator
Laundry
Laundry Room
Bed & Bath
Main Level Master
Yes
Climate Control
Cooling
Central Air
Heating
Central
deckExterior & Lot
Building & Construction
Patio & Porch
Covered, Front Porch, Open, Patio
Fencing
Privacy, Security
Nearby Schools
| Rating | School Name |
|---|---|
N/A | Flintridge Sacred Heart Academy Private School |
N/A | The Hillside School & Learning Center Private School |
N/A | St Francis High School Private School |
10 | La Canada High High School |
N/A | Crestview Preparatory School Private School |
Convenience Score

This Home is Sold
Curious what your home is worth? Get a free valuation.
call
(800)-330-9306Available 9AM - 6PM
Similar Homes You Might Like
Based on price, location, and features