1 / 20
imagesmode View 20 photos
For Sale
$2,849,000
Est. $15,954/mo10 Japonica, Irvine, CA 92618
bed
5
Bedrooms
bathtub
5
Bathrooms
square_foot
3,554
Sq Ft
About this home
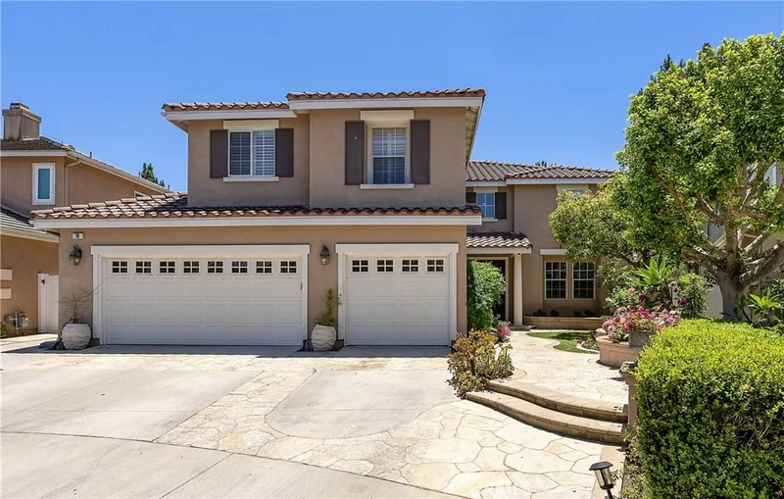
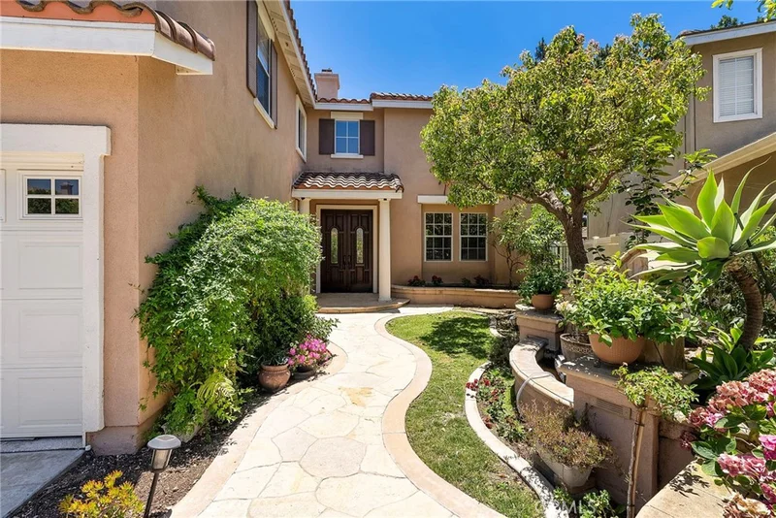
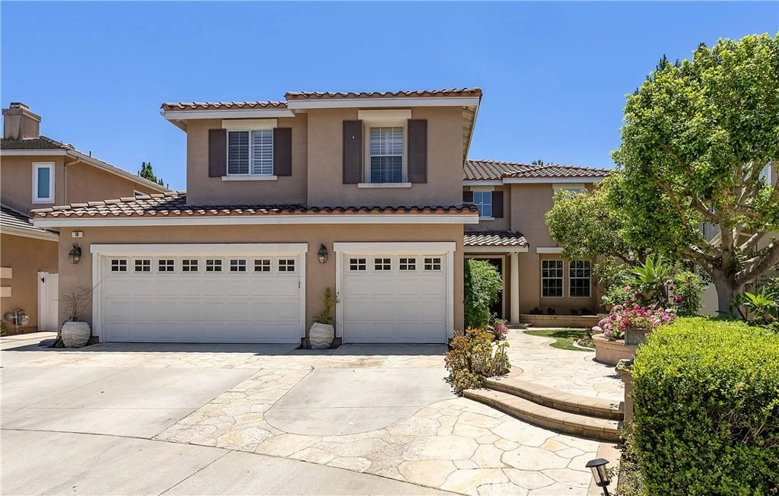
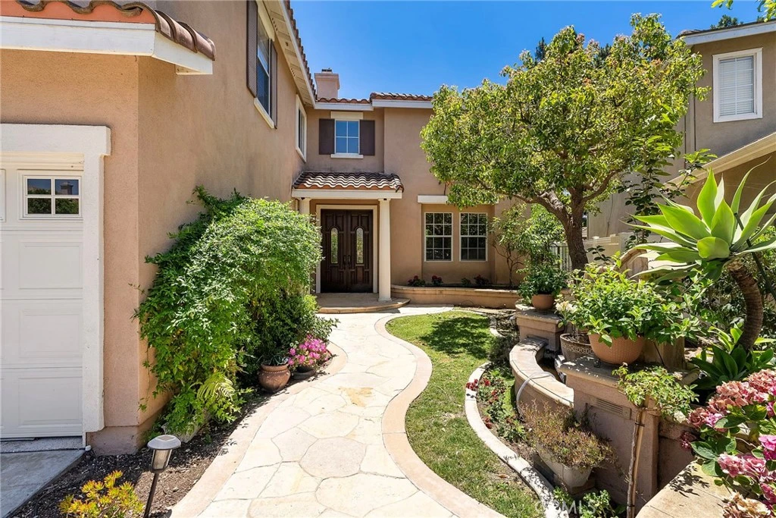
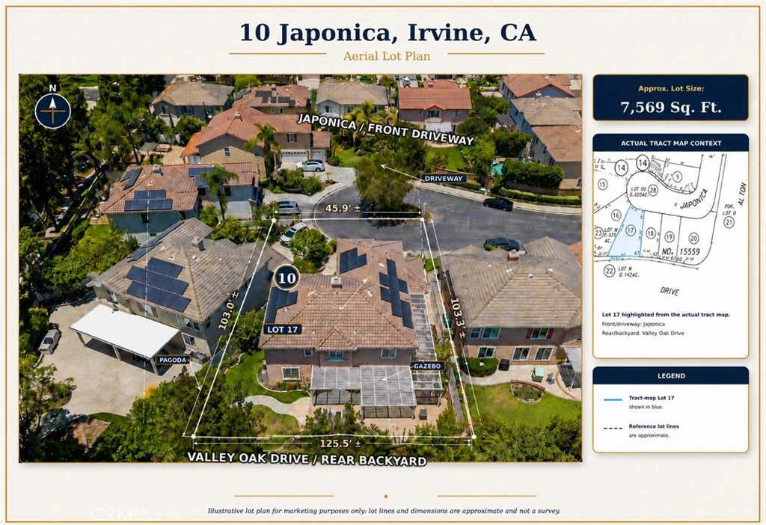
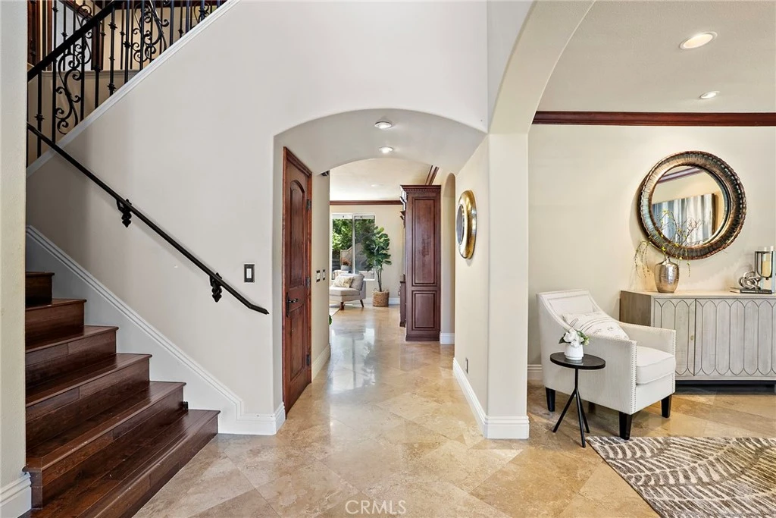
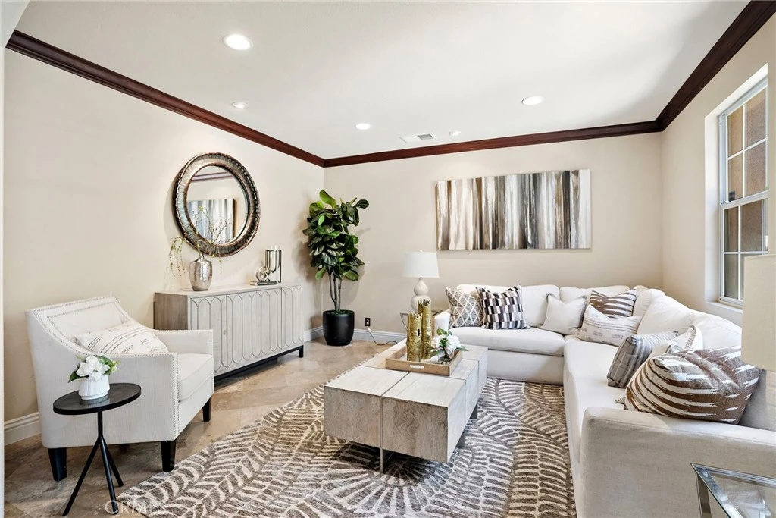
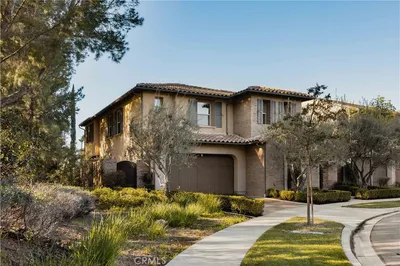
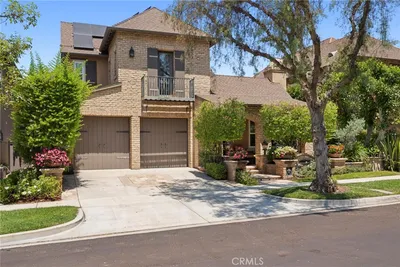
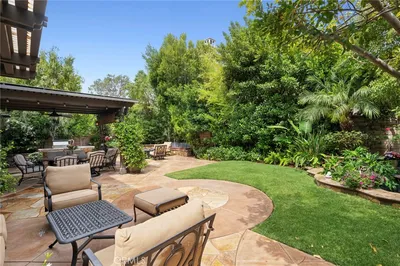
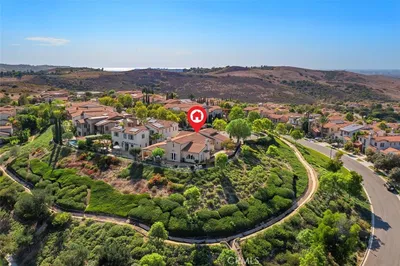
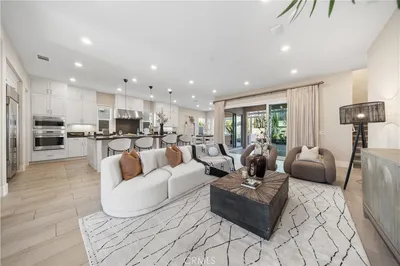
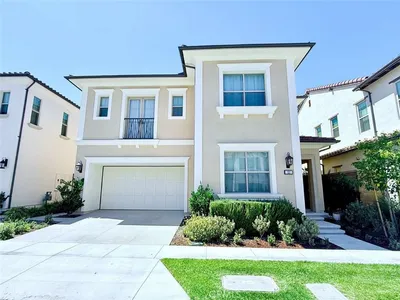
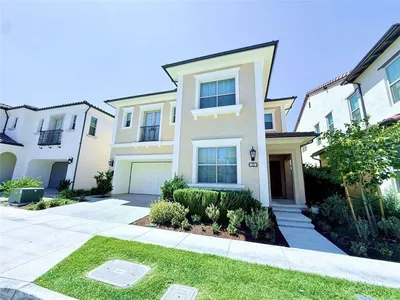
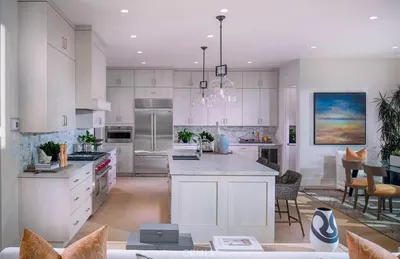
First time on the market since built, this exceptional residence is a true masterpiece in the highly desirable gated Kenwood Estates section of Oak Creek, showcasing one of the community’s most popular & largest floorplans with approximately 3,554 sq ft of elegant living space on a 7,569 sq ft cul-de-sac lot. A beautiful flagstone courtyard with fountain and double-door entry welcomes you into a dramatic 2-story foyer with travertine flooring that continues throughout the main level. Rich architectural details include French dual-pane windows, plantation shutters, crown molding, recessed lighting, chic designer fixtures, solid wood paneled interior doors, dual-zone A/C, and a 3-car garage. The grand floorplan features 5 bedrooms, a spacious loft/bonus room, and 5 full bathrooms, including a downstairs bedroom and bath, formal living room, separate formal dining room, and inside laundry room. The chef’s dream kitchen is both stunning and functional, offering leathered granite countertops, travertine backsplash, rich solid wood self-closing cabinetry with pull-outs, top-of-the-line stainless appliances, a large center island with wraparound seating, breakfast dining area, added display cabinetry, and a buffet counter. The kitchen opens seamlessly to the expansive family room with a beautiful focal-point fireplace and custom built-in entertainment center, creating the perfect heart of the home. Upstairs, a hardwood staircase with wrought iron railing leads to plank hardwood flooring, a spacious loft/bonus room with built-in library shelving, and four generously sized bedrooms. Three bedrooms feature walk-in closets, two are ensuite, and one includes a large retreat with custom built-in entertainment center and shelving. The opulent primary suite offers a giant custom-organized walk-in closet and a luxurious bath with dual sinks, sit-down vanity, oval soaking tub, separate travertine shower with multiple shower heads, and private toilet/bidet area. The backyard is a tranquil, professionally landscaped oasis with a wrap-around covered patio, custom built-in outdoor kitchen/BBQ with seating, pergola, gazebo, waterfall and pond, lush lawn, and beautiful flagstone hardscape in both the front and rear yards. Ideally located just steps to the park, acclaimed Oak Creek Elementary, upscale dining, community pools, tennis, volleyball, and tot-lots, this extraordinary home offers luxury, privacy, and resort-style living in one of Oak Creek’s premier neighborhoods.
Property Facts
bed
Bedrooms
5
bathtub
Bathrooms
5
square_foot
Square Feet
3,554
landscape
Lot Size
7,569 sqft
calendar_month
Year Built
1999
home_work
Property Type
Single Family Residence
timer
Days on Market
61
payments
HOA Fee
$133/mo
garage
Garage Total
3
fingerprint
MLS #
OC26134248
Interior Details
General Interior
Interior Features
Breakfast Bar, Built In Features, Balcony, Breakfast Area, Block Walls, Ceiling Fans, Crown Molding, Separate Formal Dining Room, Granite Counters, High Ceilings, In Law Floorplan, Open Floorplan, Pantry, Stone Counters, Recessed Lighting, Storage, Two Story Ceilings, Bar, Bedroom On Main Level, Dressing Area, Entrance Foyer
Flooring
Carpet, Tile
Fireplace
Family Room, Gas, Gas Starter
Kitchen & Appliances
Appliances
Dishwasher, Gas Cooktop, Disposal, Gas Oven, Microwave, Refrigerator, Range Hood, Trash Compactor, Water To Refrigerator
Laundry
Inside, Laundry Room
Bed & Bath
Main Level Bedrooms
1
Main Level Bathrooms
1
Climate Control
Cooling
Central Air, Dual
Heating
Central
Parking
Total Parking Spaces
3
Garage Spaces
3
Attached Garage
Yes
Parking Features
Door Multi, Direct Access, Driveway Up Slope From Street, Garage, Garage Door Opener
Exterior & Lot
Building & Construction
Patio & Porch
Concrete, Covered, Deck, Patio, Stone, Wrap Around
Fencing
Block, Vinyl
Security
Carbon Monoxide Detectors, Gated Community, Smoke Detectors
Foundation
Slab
Roof
Spanish Tile
Lot & Grounds
Lot Features
Back Yard, Cul De Sac, Front Yard, Garden, Gentle Sloping, Irregular Lot, Lawn, Landscaped, Level, Near Park, Sprinkler System
Pool Features
Gunite, Heated, In Ground, Association
Spa Features
Association, Gunite, Heated, In Ground
Sewer
Public Sewer
Water Source
Public
Community & HOA
Association Info
AssociationOak Creek
HOA Fee$133
FrequencyMonthly
HOA Amenities
Clubhouse, Outdoor Cooking Area, Barbecue, Playground, Pool, Spa Hot Tub, Tennis Courts
Community Features
Biking, Curbs, Gutters, Hiking, Storm Drains, Street Lights, Suburban, Sidewalks, Gated, Park

Mortgage Calculator
Total Monthly
$0
Principal & Interest:
$0Property Tax:
$0Home Insurance:
$0HOA Fees:
$0$
$
%
Nearby Schools
| Rating | School Name |
|---|---|
8 | Oak Creek Elementary Elementary School |
N/A | Mardan School Private School |
9 | Alderwood Elementary Elementary School |
9 | Springbrook Elementary Elementary School |
N/A | Pacific Academy Private School |
Convenience Score
Market Insights
92618|Irvine
Estimated Value
Calculating...
No change vs. last year
Value history is still building for this area.
Market Temperature
Seller'sBalancedBuyer's
0d30d60d180d
Balanced
Balanced market
30 Days
Avg. time on market
This is a Balanced Market. Homes are selling at a moderate pace.
Flood & Climate Risk
Noise Levels

Ready to Take the Next Step?
Get expert support from a local agent today.
call
(800)-330-9306Available 9AM - 7PM
Similar Homes You Might Like
Based on price, location, and features
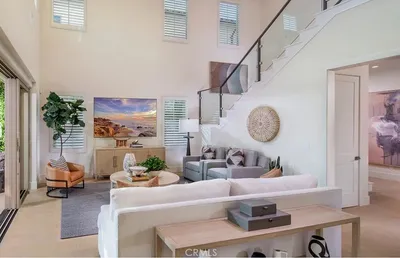
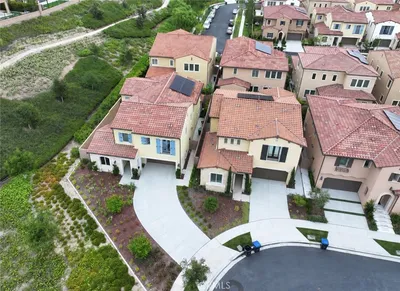
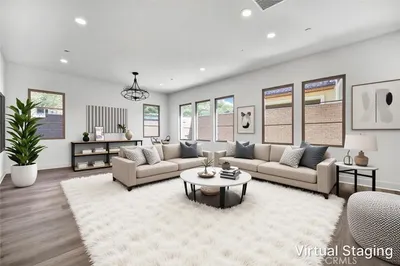
Recently Sold
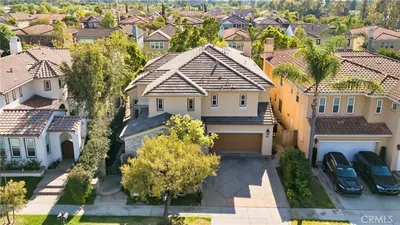

$2,849,000
5 bd | 5 ba | 3,554 sqft
Browse Homes by City
Explore real estate in popular California communities.
Popular Cities to Buy
Los Angeles Real EstateSan Diego Real EstateSan Jose Real EstateIrvine Real EstateLong Beach Real EstatePalm Springs Real EstatePalm Desert Real EstateRiverside Real EstateTemecula Real EstateIndio Real EstateLake Arrowhead Real EstateLancaster Real EstateOakland Real EstateVictorville Real EstateCorona Real EstateHemet Real Estate
Popular Cities to Rent
Apartments in Los AngelesApartments in San DiegoApartments in San JoseApartments in IrvineApartments in Long BeachApartments in Palm SpringsApartments in Palm DesertApartments in RiversideApartments in TemeculaApartments in IndioApartments in Lake ArrowheadApartments in LancasterApartments in OaklandApartments in VictorvilleApartments in CoronaApartments in Hemet